Bury Road, Edenfield
Offers Over £250,000
Full Description
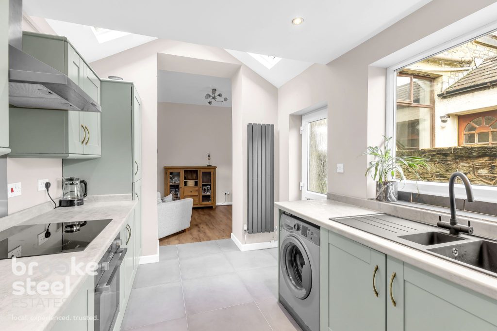
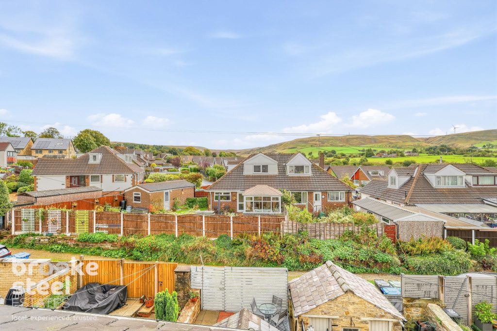
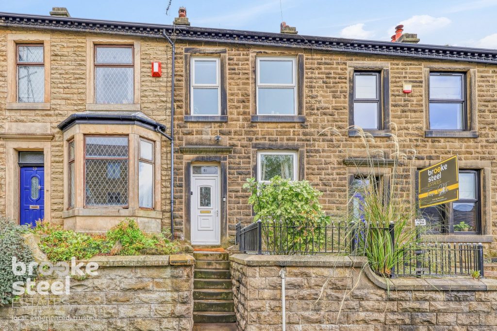
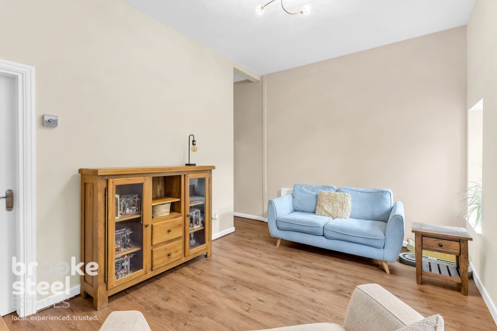
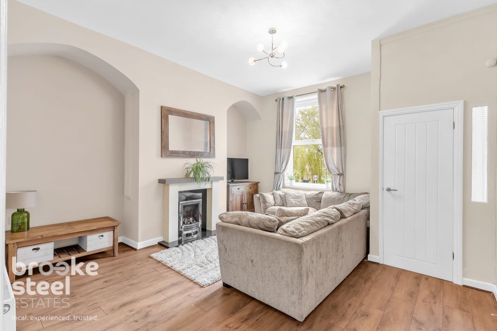
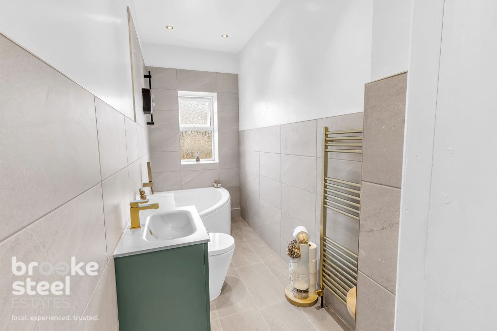
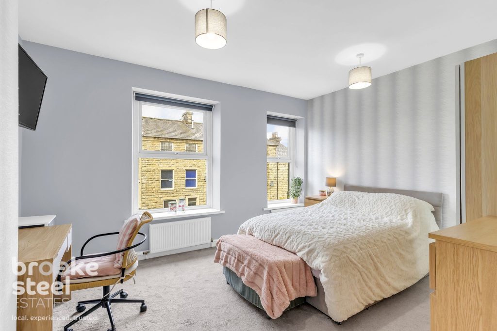
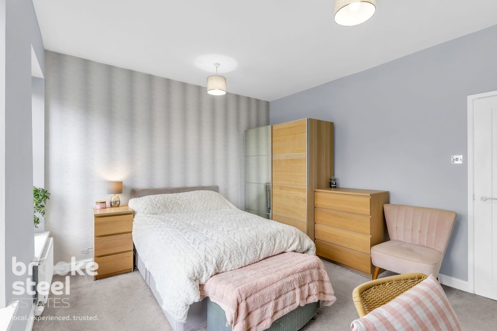
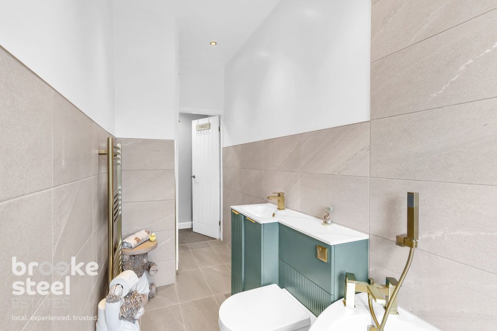
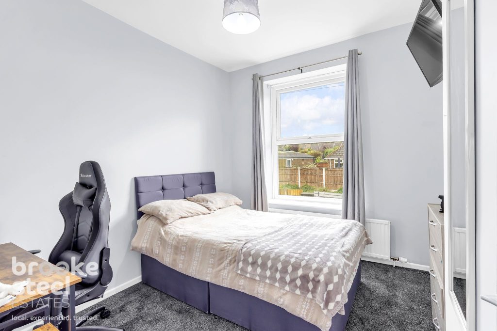
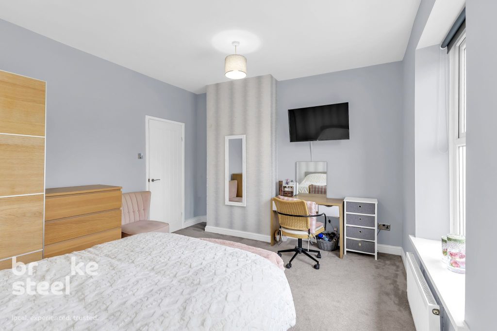
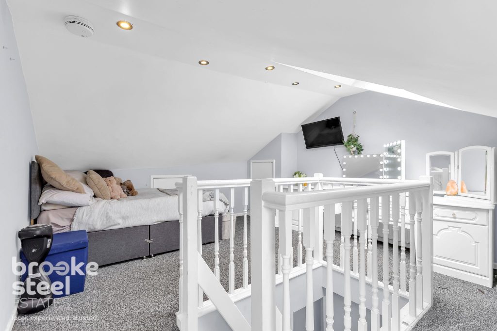
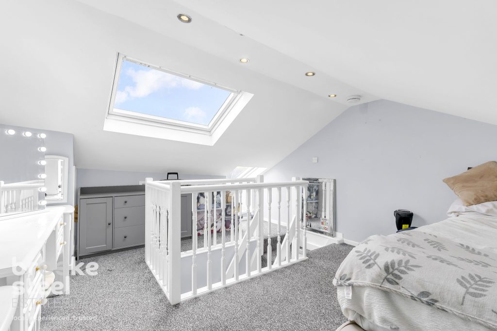
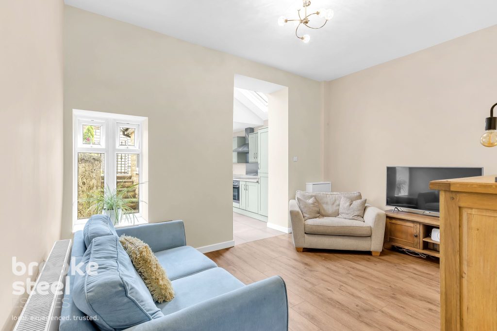
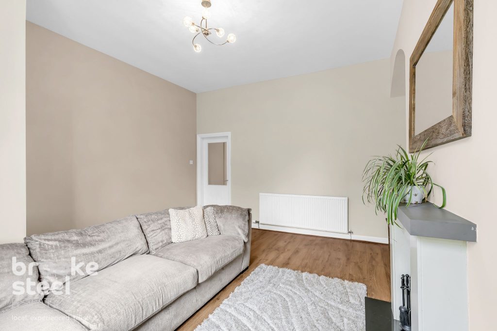
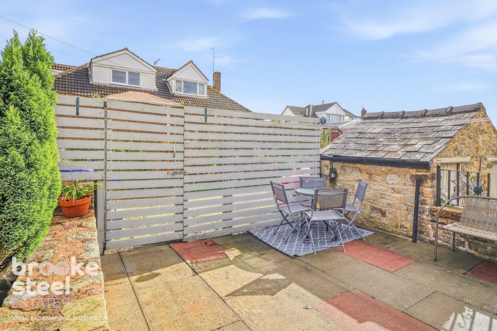
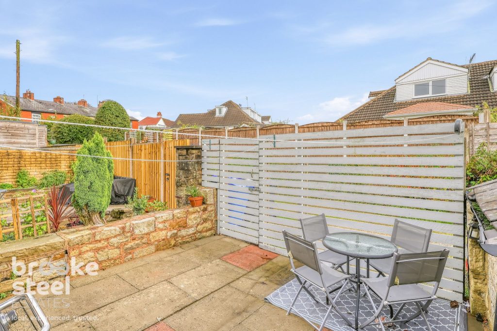
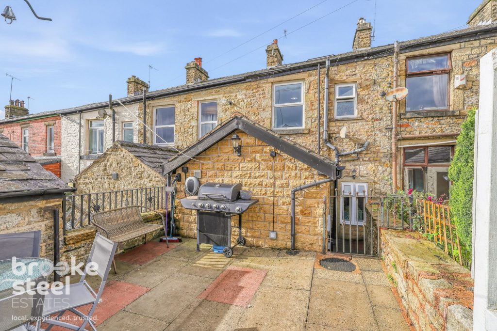
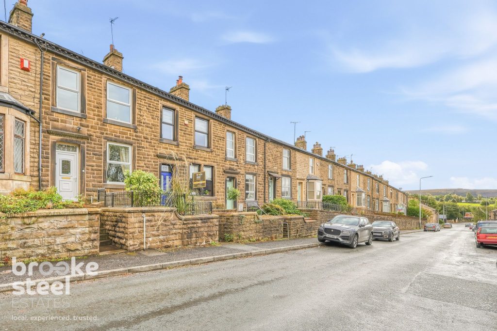
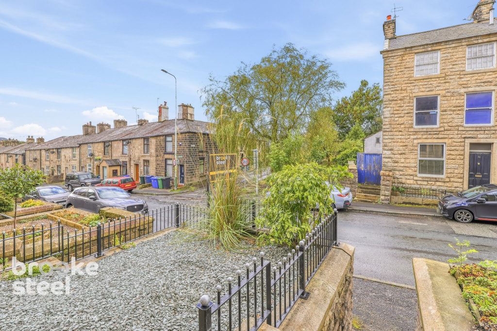
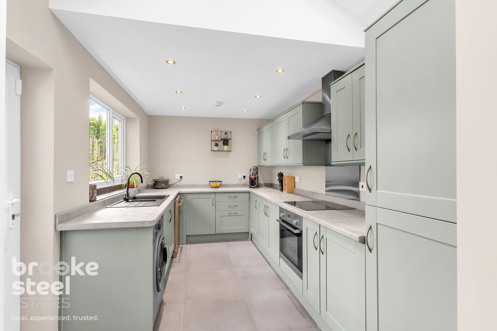
Situated in the heart of Edenfield, this beautifully presented garden-fronted mid-terrace home occupies an elevated position and offers stylish, versatile accommodation arranged over three floors.The property has been thoughtfully improved by the current owners, including replastering to most areas, a newly fitted kitchen with floor tiling, replacement carpets where required, internal redecoration and the removal of the front garden tree.The ground floor includes two spacious reception rooms, offering flexible living and dining space. To the rear, the bright and welcoming kitchen benefits from a Velux roof window, side window and glazed rear door, providing excellent natural light alongside a good range of work surfaces and storage.To the first floor are two well-proportioned double bedrooms and a newly fitted luxury bathroom suite, complemented by high-quality gold taps and fittings, contemporary wall and floor tiling, and a heated towel rail. The second floor provides a versatile loft room, suitable for use as a bedroom, home office, hobby room or additional storage.Externally, the property benefits from a front garden, rear yard and rear parking, with provision for an EV charging point.Edenfield is a highly sought-after village known for its strong community, picturesque surroundings and excellent local amenities. Independent businesses include a traditional butcher, bakery and cafés, while Edenfield Cricket Club provides a popular venue for food, drinks, social events and community gatherings.Families are well served by the local playground, bike track, scenic walking routes and nearby countryside. The village is also home to Edenfield C of E Primary School and is conveniently positioned for access to Rawtenstall, Ramsbottom, Bury, Manchester and the wider motorway network.Combining modern improvements, flexible accommodation and village charm, this is an excellent home in one of Rossendale's most desirable locations.
Council Tax Band: B (Rossendale Borough Council )
Tenure: Leasehold
Lease. To be confirmed. No landlord, no payments have been asked for.
Parking options: EV Charging
Garden details: Front Garden, Rear Garden
Electricity supply: Mains
Heating: Gas Mains
Water supply: Mains
Sewerage: Mains
Elevated Position
Set back from the road and elevated.
Front Garden
Porch
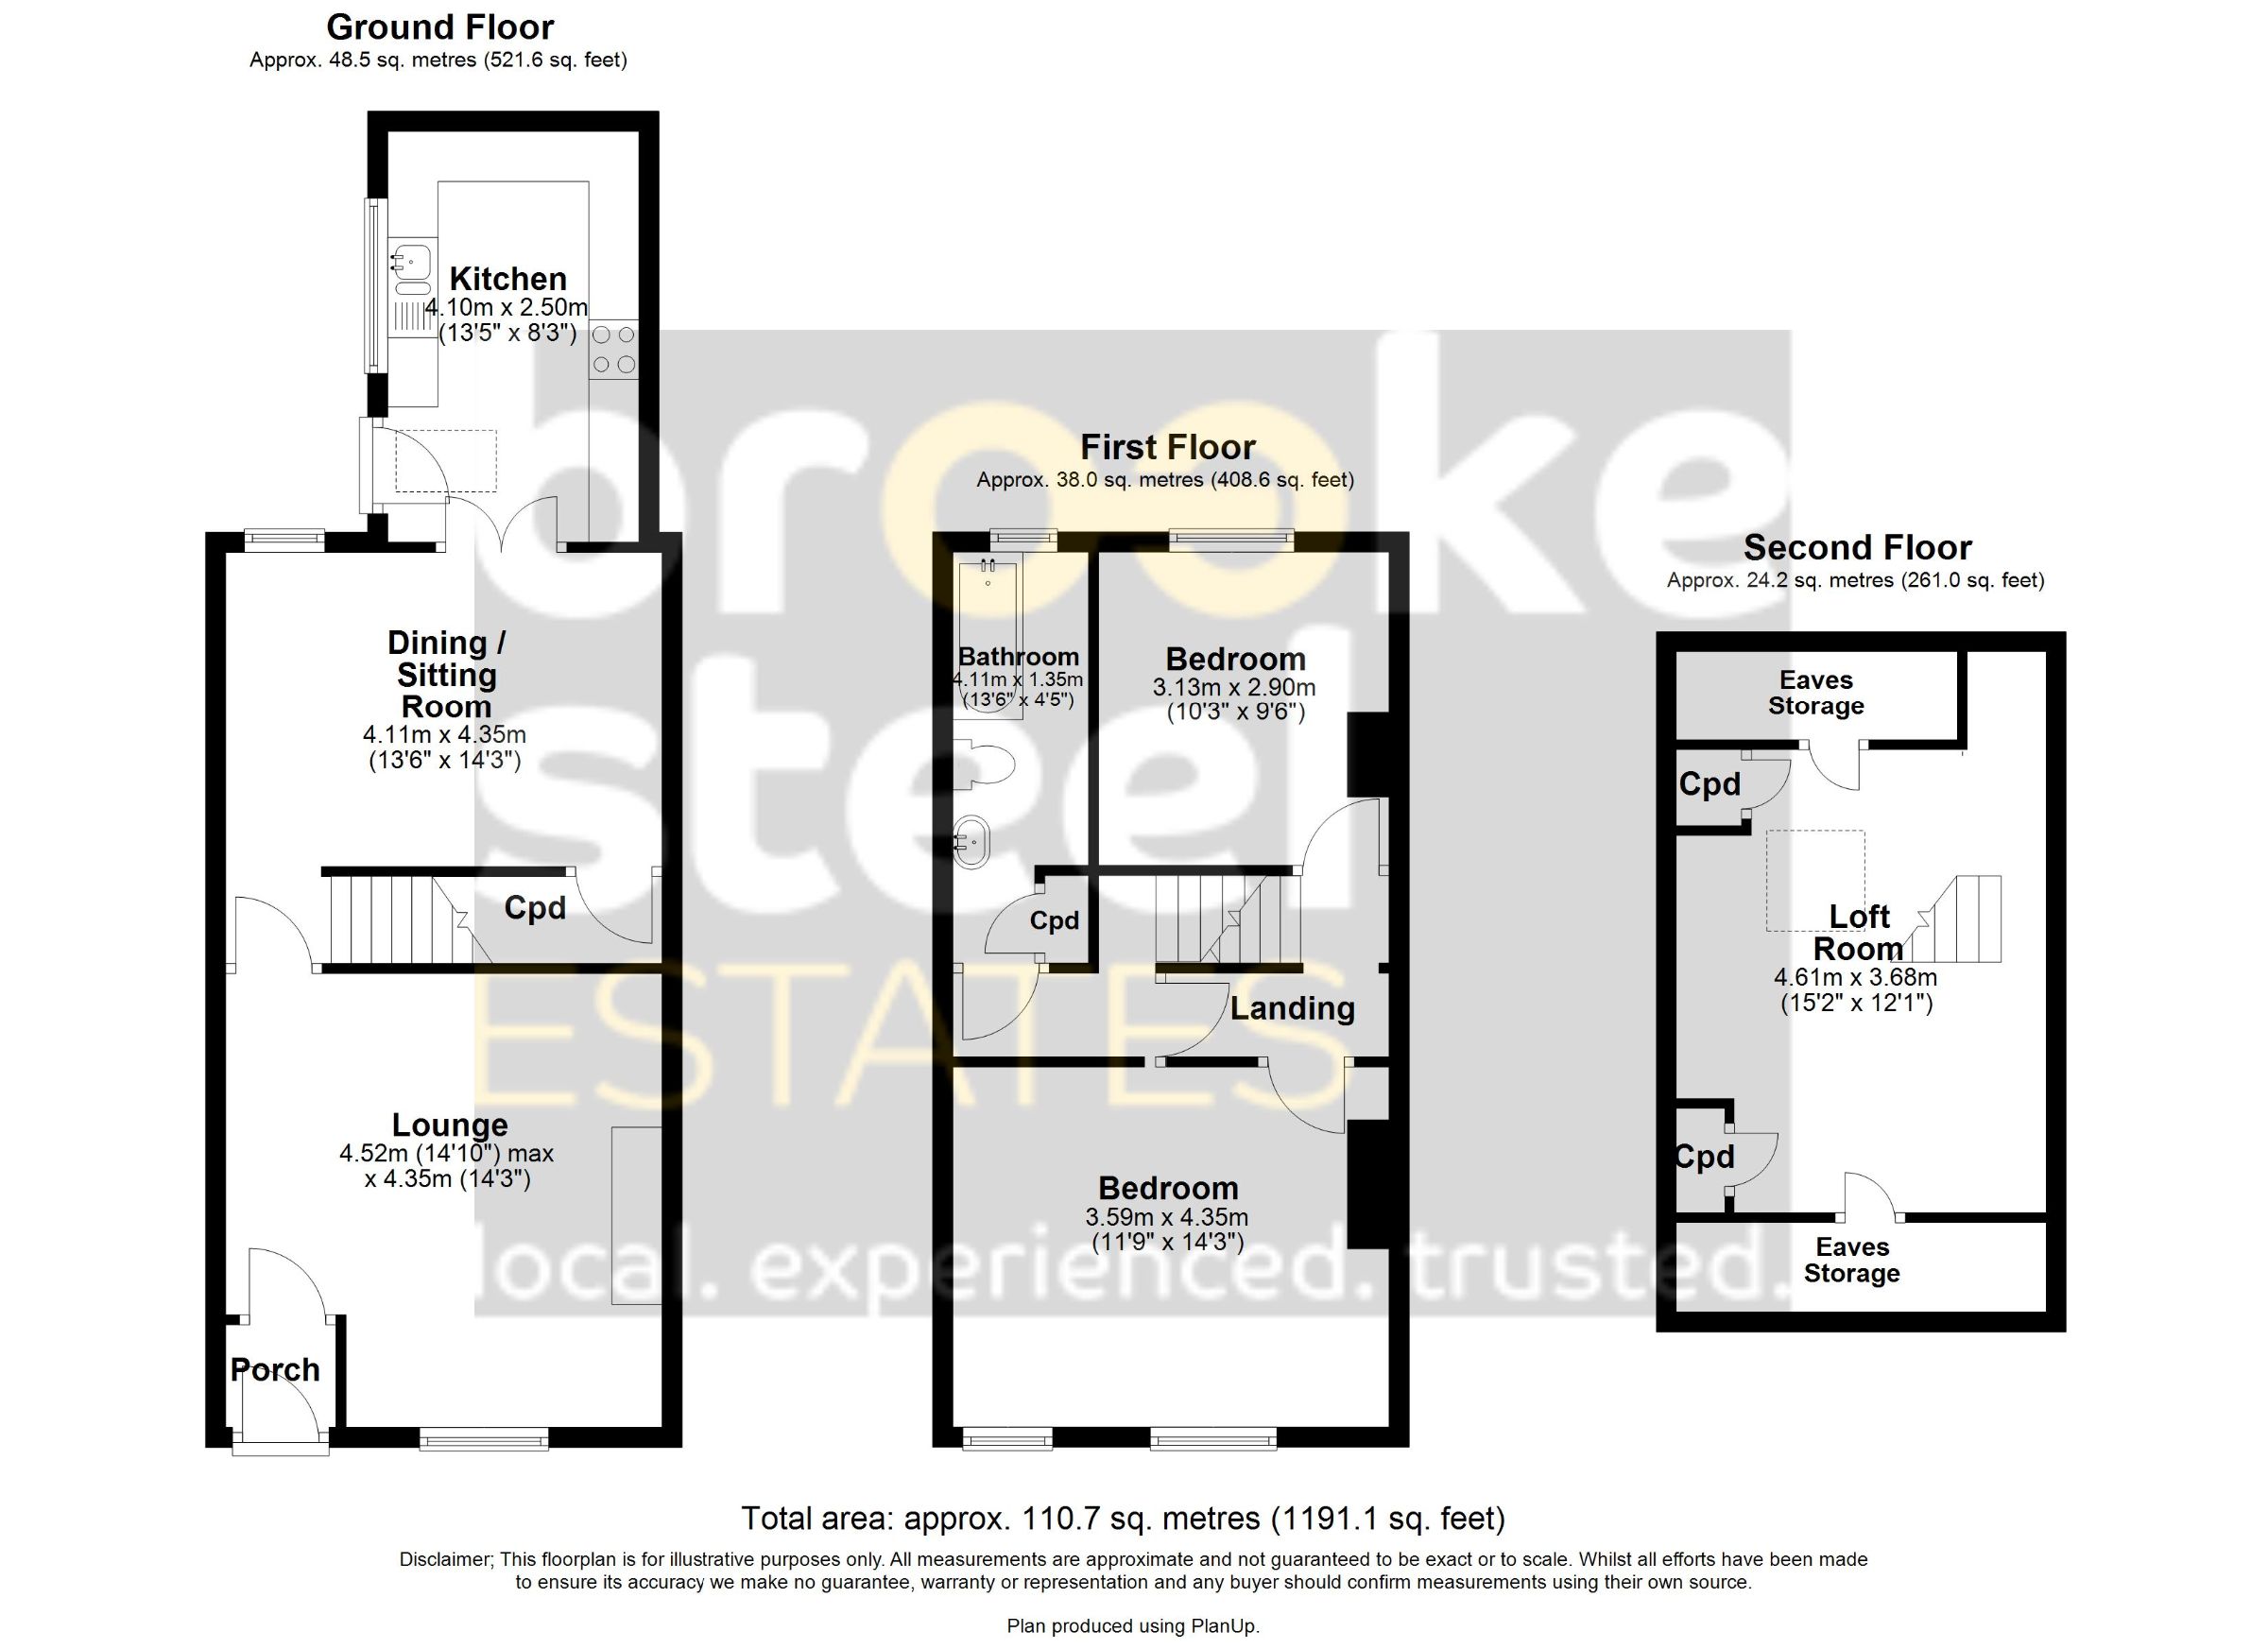
Lounge w: 4.27m x l: 4.27m (w: 14' x l: 14' )
Dining Room w: 3.96m x l: 4.27m (w: 13' x l: 14' )
Kitchen w: 3.96m x l: 2.44m (w: 13' x l: 8' )
Landing
Bedroom 1 w: 3.35m x l: 4.27m (w: 11' x l: 14' )
Bedroom 2 w: 3.05m x l: 2.74m (w: 10' x l: 9' )
Bathroom w: 3.96m x l: 4.27m (w: 13' x l: 14' )
Bedroom 3 w: 4.57m x l: 3.66m (w: 15' x l: 12' )
Externally
Outside
There is a connection for an EV charging point.
Front Garden
Rear Garden
Seller's Comments
We're only selling as need more space having lived here for 9 years.
I love the atmosphere of the village, the people are so friendly and the community feel is wonderful. I love the cottage style cosy feel to my home.
Work that has been carried out September 2026 :
Replastered most areas, New kitchen inc floor tiles and removal of old wall tiles. Tree removed from front of house. New carpets in places.
Repainted. New bathroom suite. Bathroom wall and floor tiles replaced.
Features
- Situated in The Heart of Edenfield
- Beautifully Presented Garden-Fronted Mid-Terrace Home
- Attractive Elevated Position
- Stylish, Versatile Arrangement Over Three Floors
- Perfect For First-Time Buyers, Growing Families, And Professionals
- Beautifully Maintained Throughout With Neutral, Contemporary Tones
- Two Spacious Reception Rooms For Flexible Living And Dining
- Generous Fitted Kitchen With Natural Light From Velux And Side Windows
- Three Bedrooms
- EV Charging Point & Parking to Rear
Contact Us
Brooke Steel Estate AgentsBrooke Steel Estates, 4 Market Street
Edenfield
BL0 0JN
T: 0161 280 3140
E: info@brookesteel.co.uk