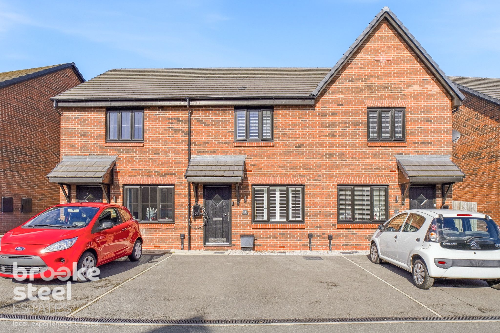
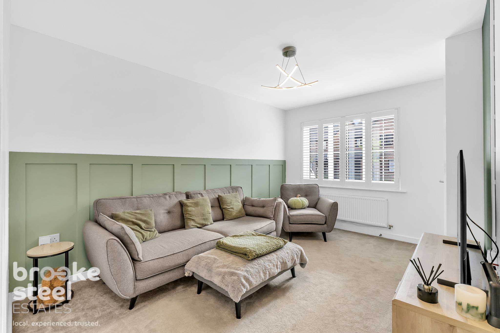
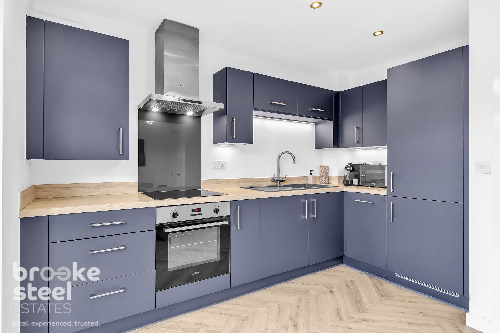
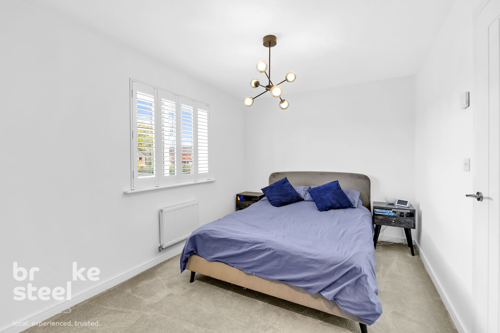
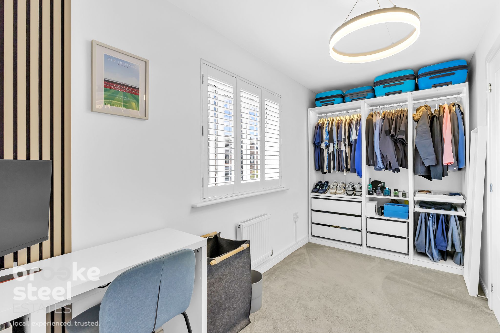
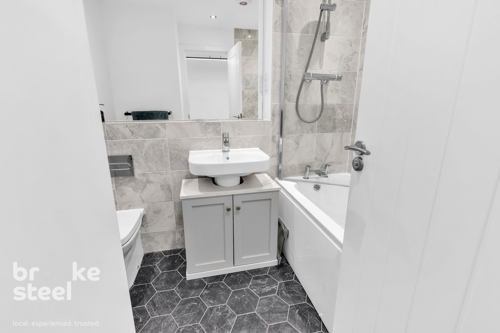
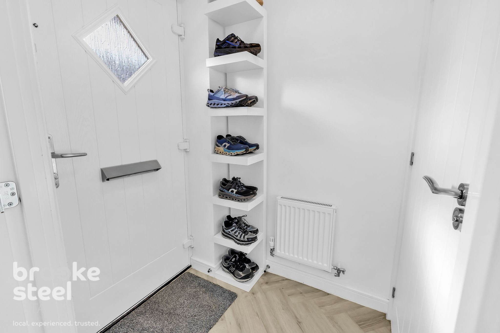
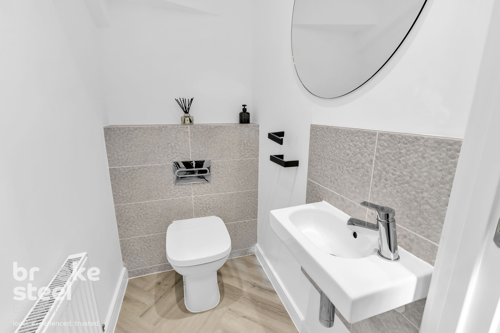
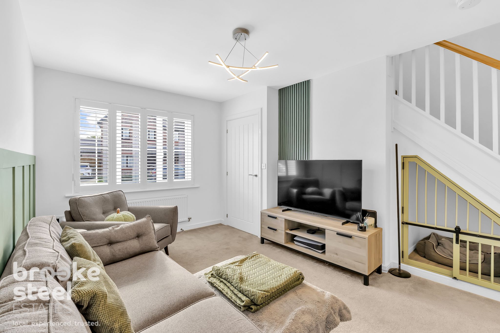
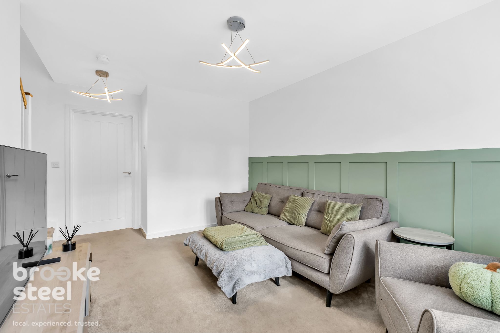
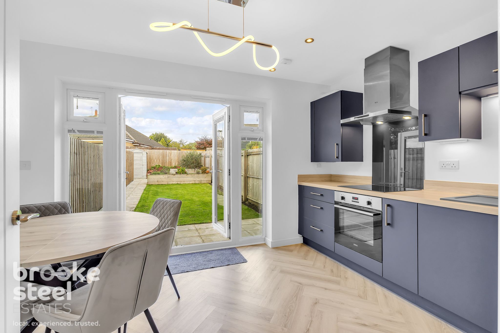
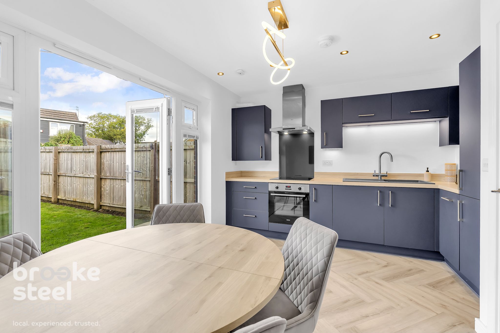
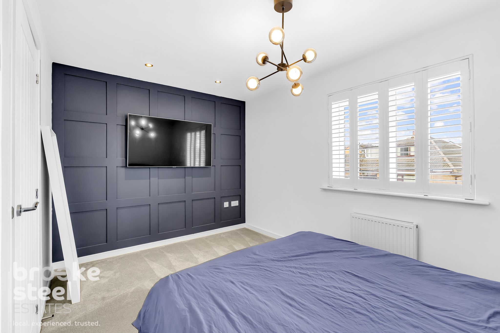
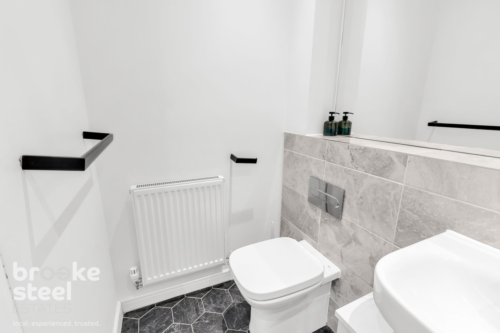
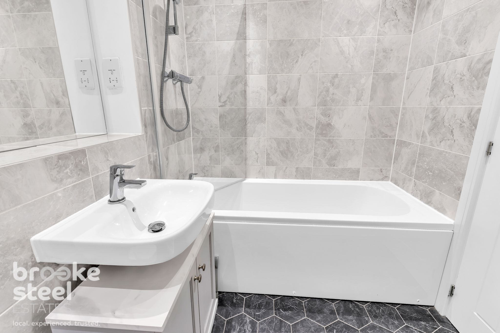
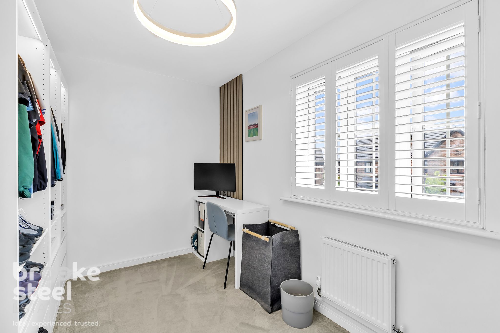
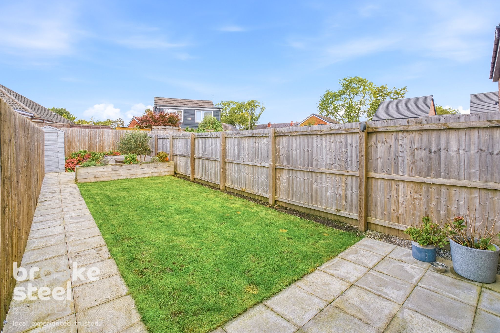
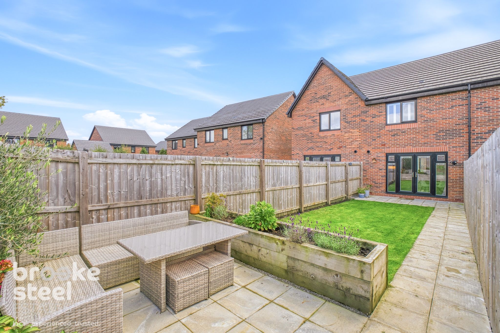
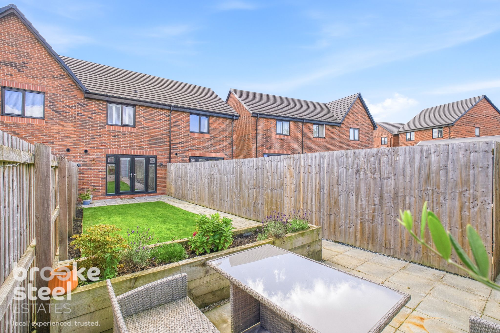
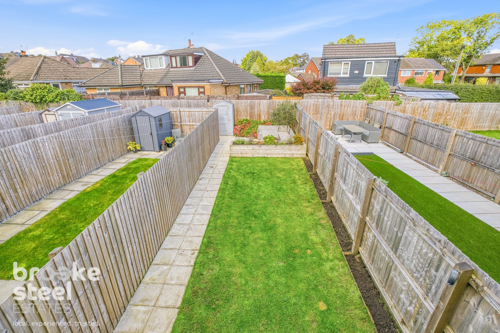
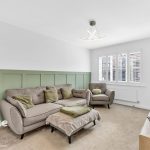
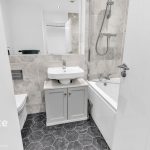
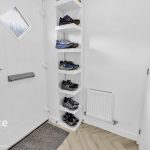
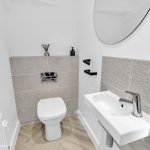
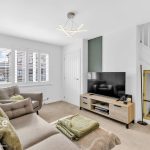
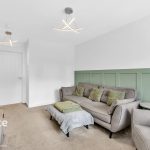
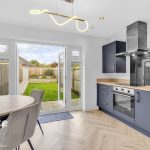
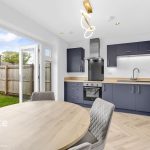
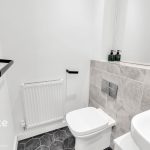
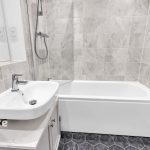
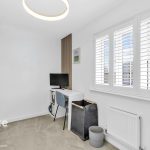
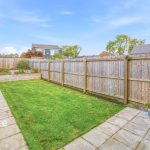
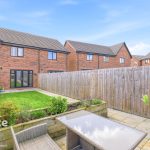
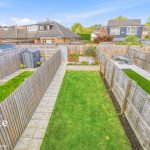
A fabulous and stylish two-bedroom mews property situated on the popular Bridleway Grange development. The property opens to an entrance hall with accessible downstairs WC, spacious lounge with two tone décor creating a contemporary atmosphere to the space. The kitchen features elegant navy-blue units and Integrated appliances with patio doors leading to the garden. To the first level, double bedrooms with feature wall, an attractive three-piece bathroom suite, the second bedroom is currently utilised as an office and walk-in wardrobe. Rear garden with lawned patio areas ideal for entertaining with friends or family. The property benefits from a double driveway providing off-road parking for two vehicles. The property is conveniently located to good schools, local amenities and great transport links.
Council Tax Band: B (Bury Metropolitan Borough Counci)
Tenure: Freehold
Parking options: Driveway
Garden details: Rear Garden
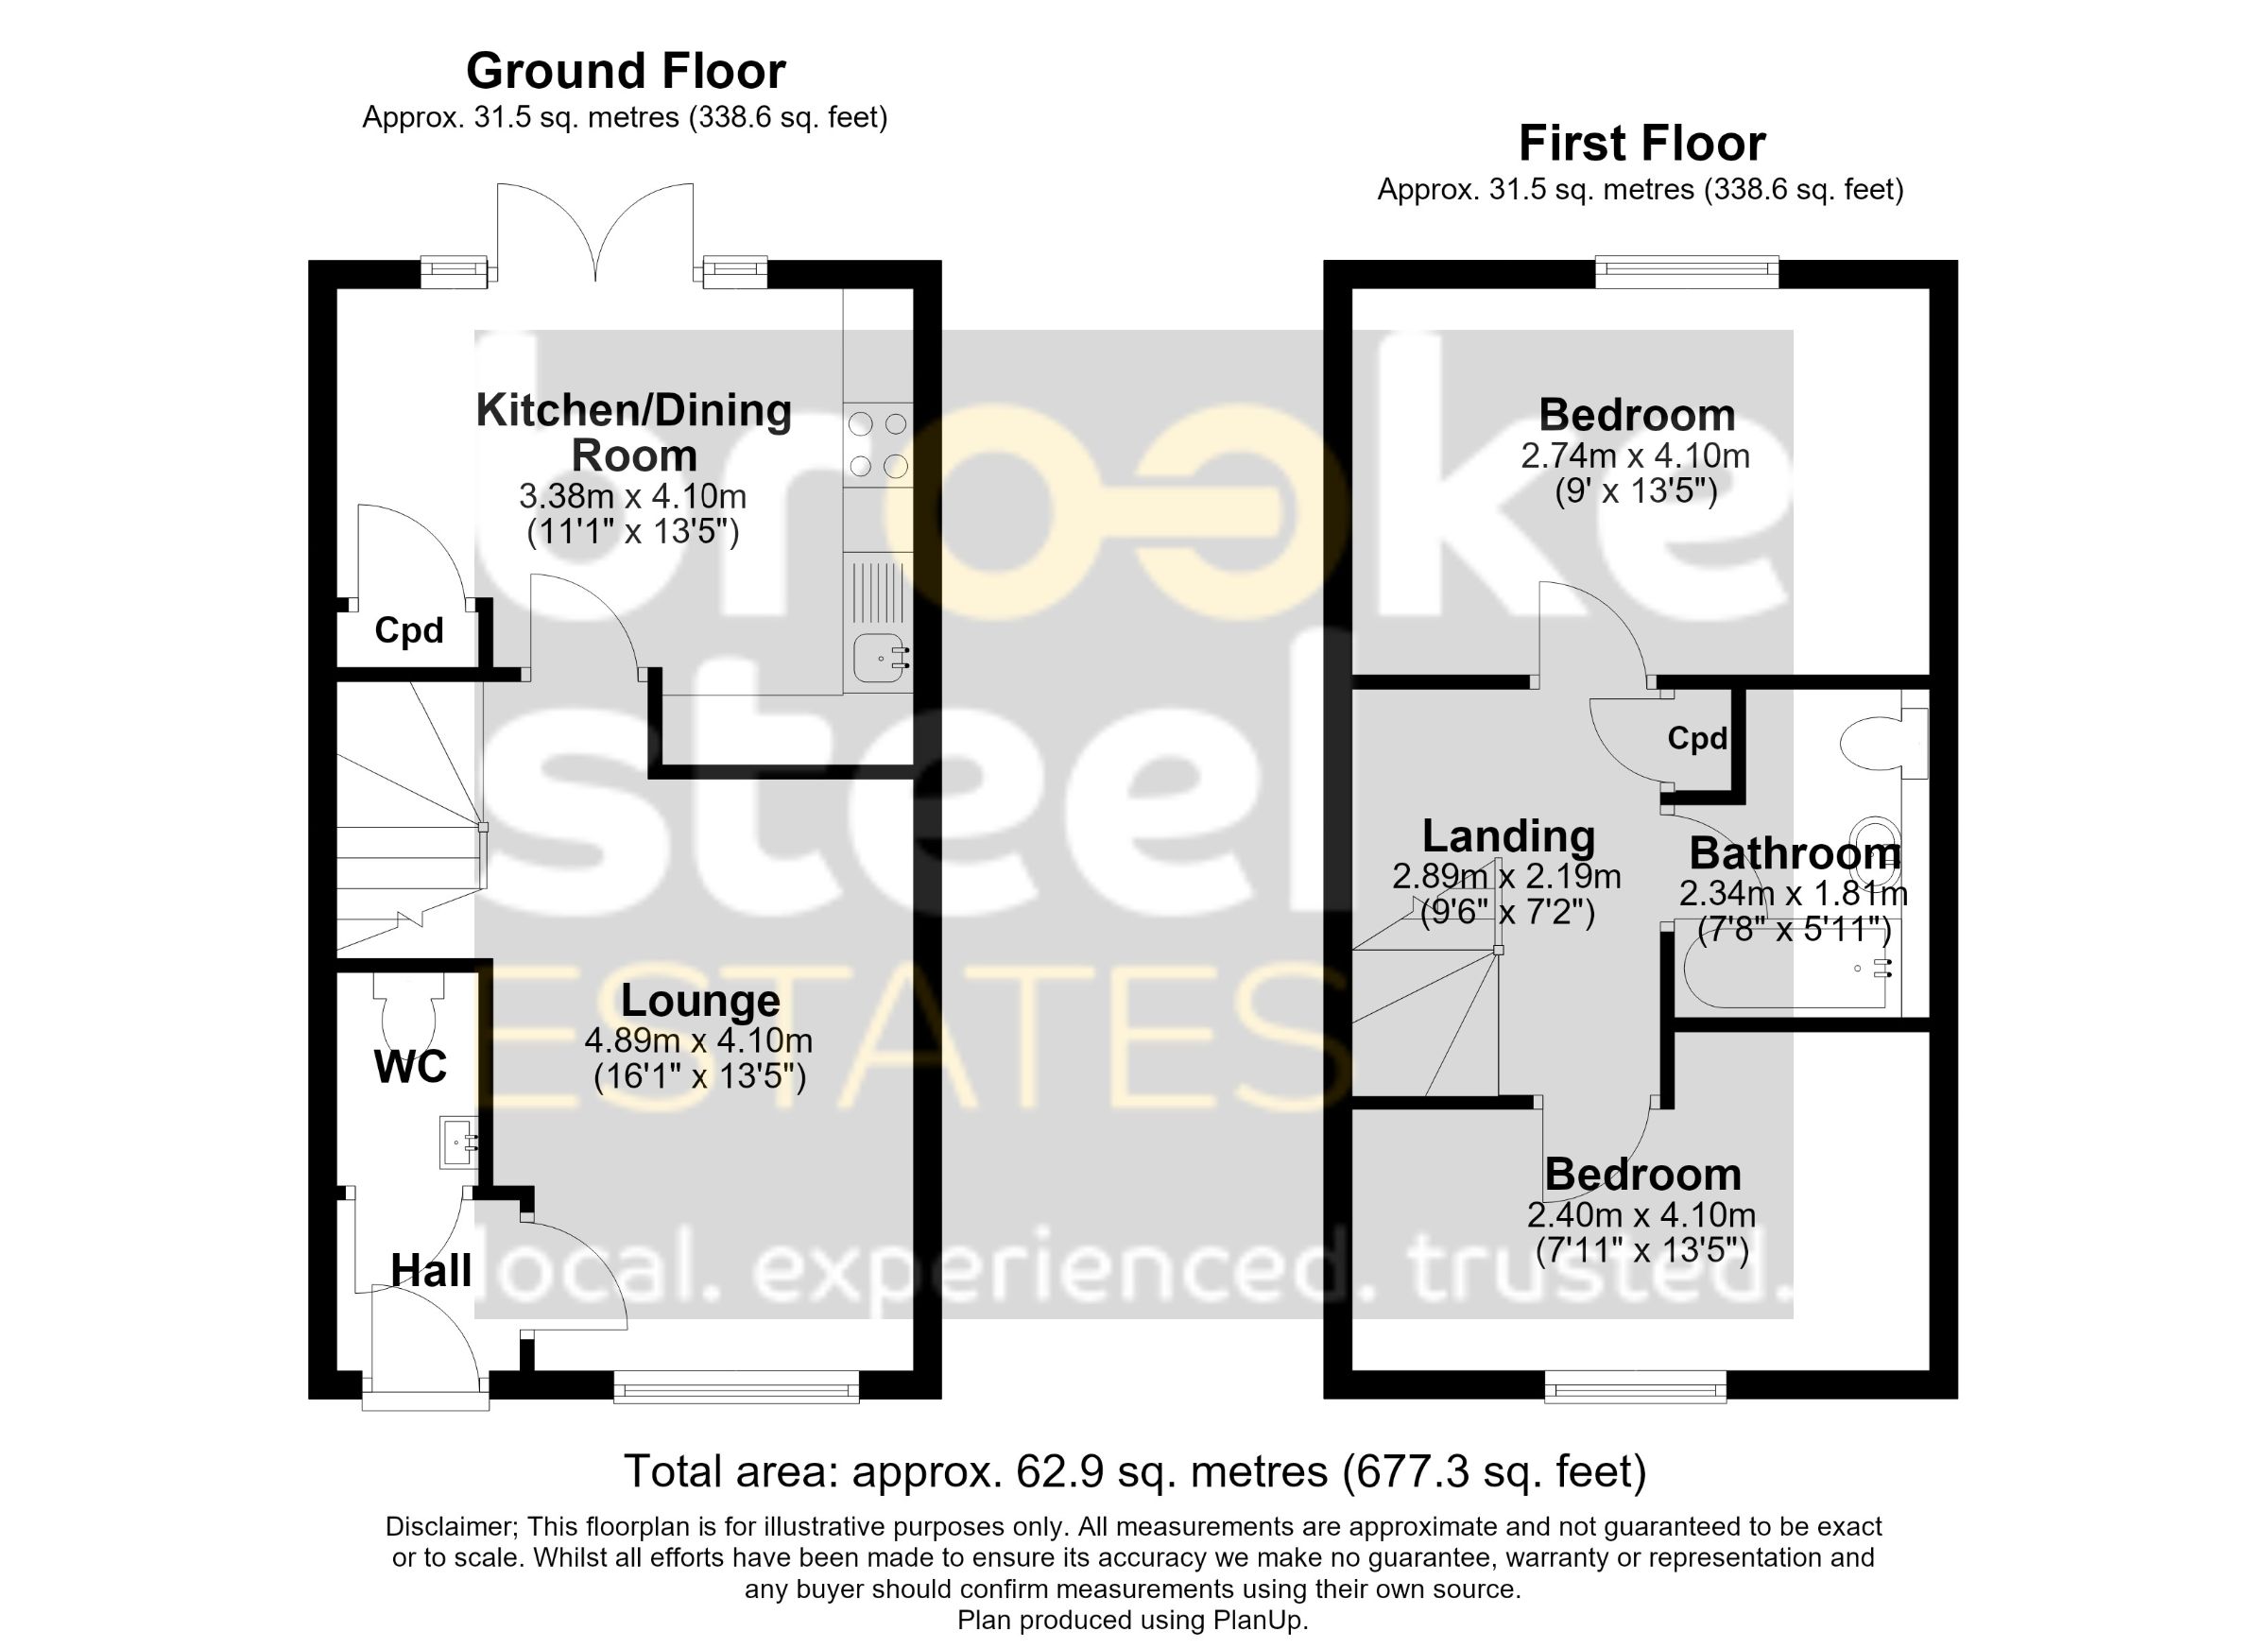
Entrance hall
WC
Lounge w: 4.09m x l: 4.9m (w: 13' 5" x l: 16' 1")
Kitchen/diner w: 4.09m x l: 3.38m (w: 13' 5" x l: 11' 1")
Landing w: 2.18m x l: 2.9m (w: 7' 2" x l: 9' 6")
Bedroom 1 w: 4.09m x l: 2.74m (w: 13' 5" x l: 9' )
Bathroom w: 1.8m x l: 2.34m (w: 5' 11" x l: 7' 8")
Bedroom 2 w: 4.09m x l: 2.16m (w: 13' 5" x l: 7' 1")
Externally
Rear Garden
Driveway