
Please complete the form below and a member of staff will be in touch shortly.
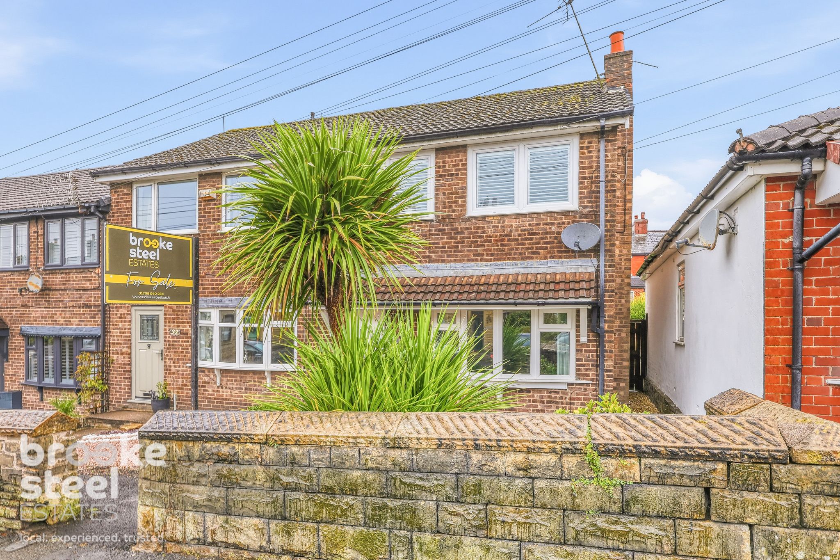
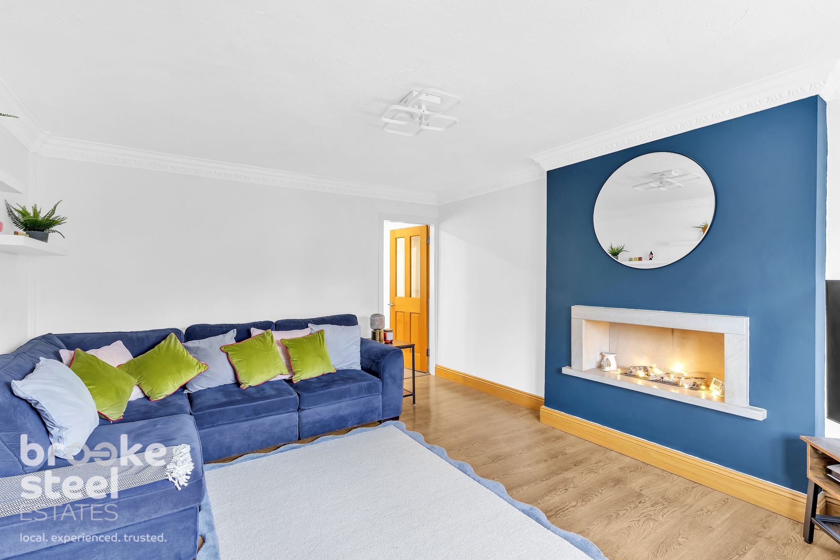
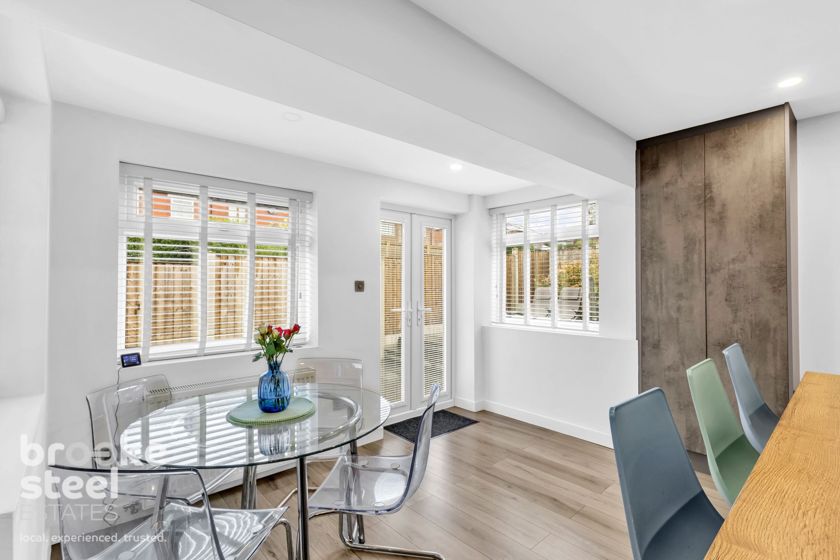
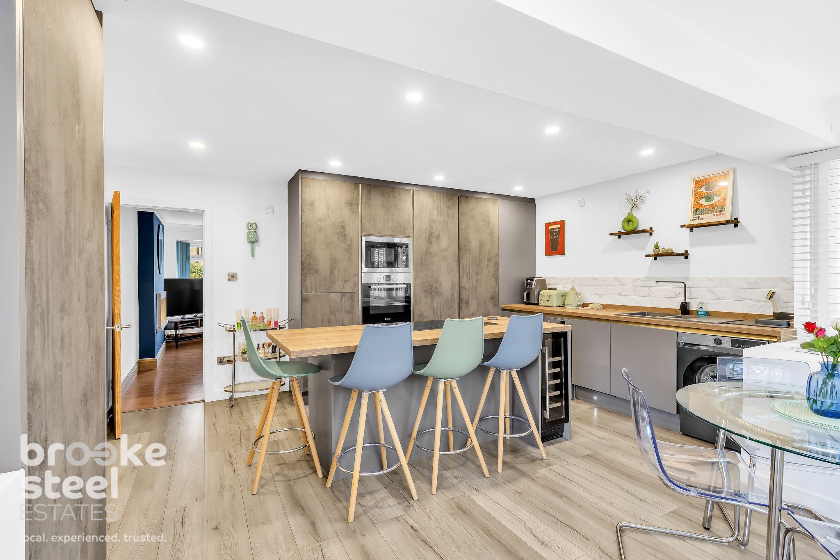
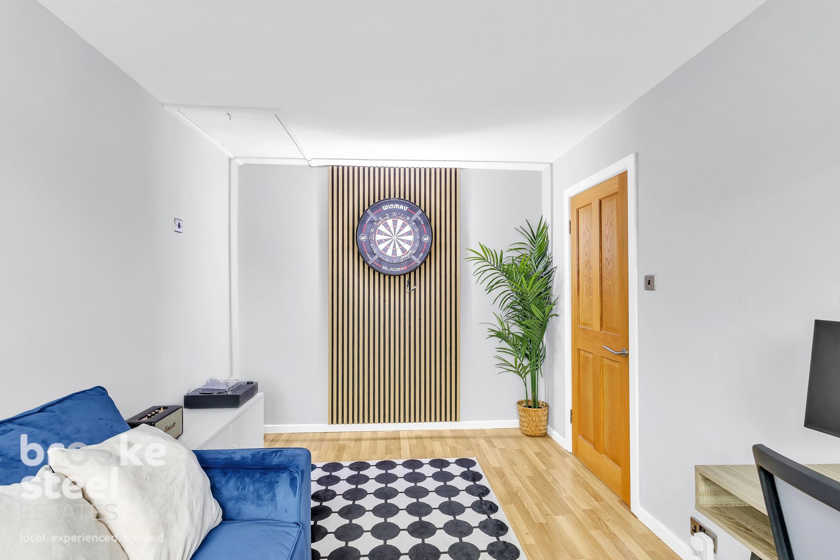
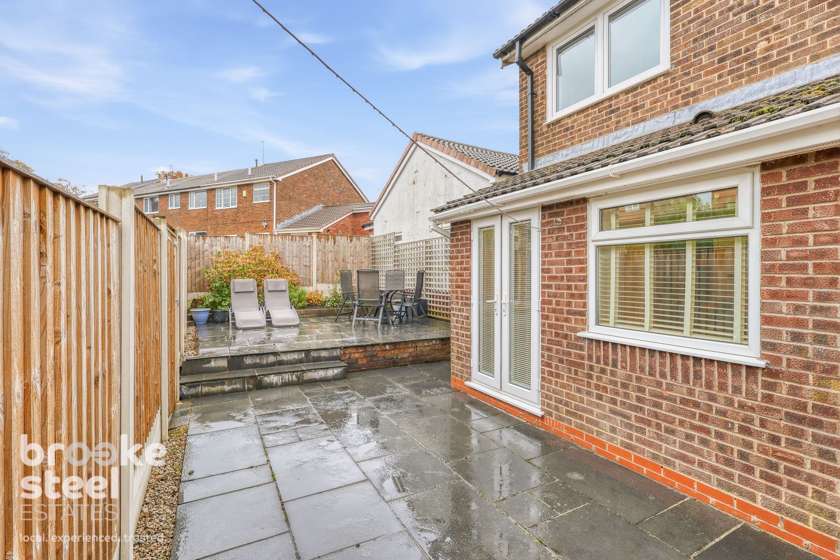
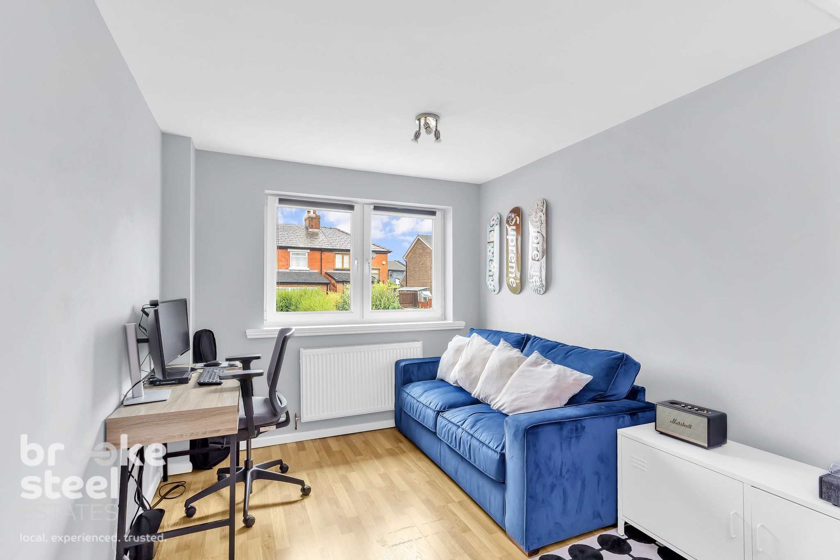
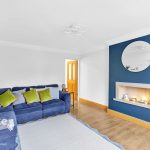
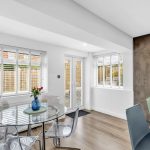
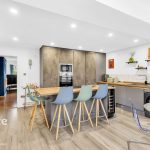
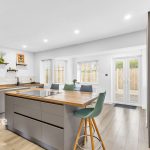
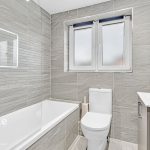
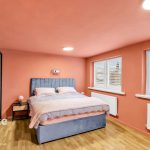
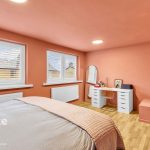
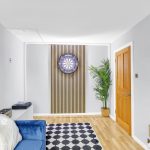
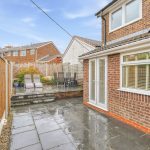
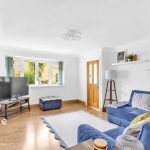
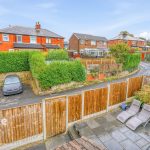
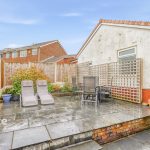
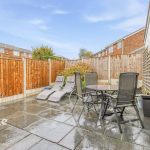
Beautifully presented two-bedroom end town house in a convenient Edenfield location.This attractive home offers modern living throughout, with the added benefits of a low-maintenance patio garden and a separate garage plot.The ground floor comprises an entrance hall, a comfortable lounge and a luxurious kitchen and dining room. The contemporary kitchen is ideal for everyday living and entertaining. Upstairs, there are two generous double bedrooms and a modern shower room. The property was previously arranged as three bedrooms and may offer potential to reinstate the original layout, subject to requirements.Outside, the front garden sets the property back from the road. The rear patio garden provides an easy-to-maintain outdoor space.Edenfield is a welcoming village with a strong community spirit and a range of local businesses and amenities. These include a bakery, butchers, hairdressers, a barber, a drop-off café, a skin clinic, a local estate agent and a School of Rock. The village also has an outstanding Ofsted-rated school, with a good school in nearby Stubbins.There is plenty to enjoy locally, including superb walks, a playground and bike track in Stubbins, and Edenfield's annual village fete. Ramsbottom, Rawtenstall and Norden are all easily accessible, as are the surrounding countryside and the M66.
Council Tax Band: B (Rossendale Borough Council )
Tenure: Freehold
Land registry check confirms this house is freehold.
The land in this title is subject to a perpetual yearly rentcharge of £15 created by a Conveyance dated 5 September 1972.
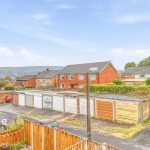
Parking options: Garage, Off Street
Garden details: Enclosed Garden, Front Garden, Rear Garden
Electricity supply: Mains
Heating: Gas Mains
Water supply: Mains
Sewerage: Mains
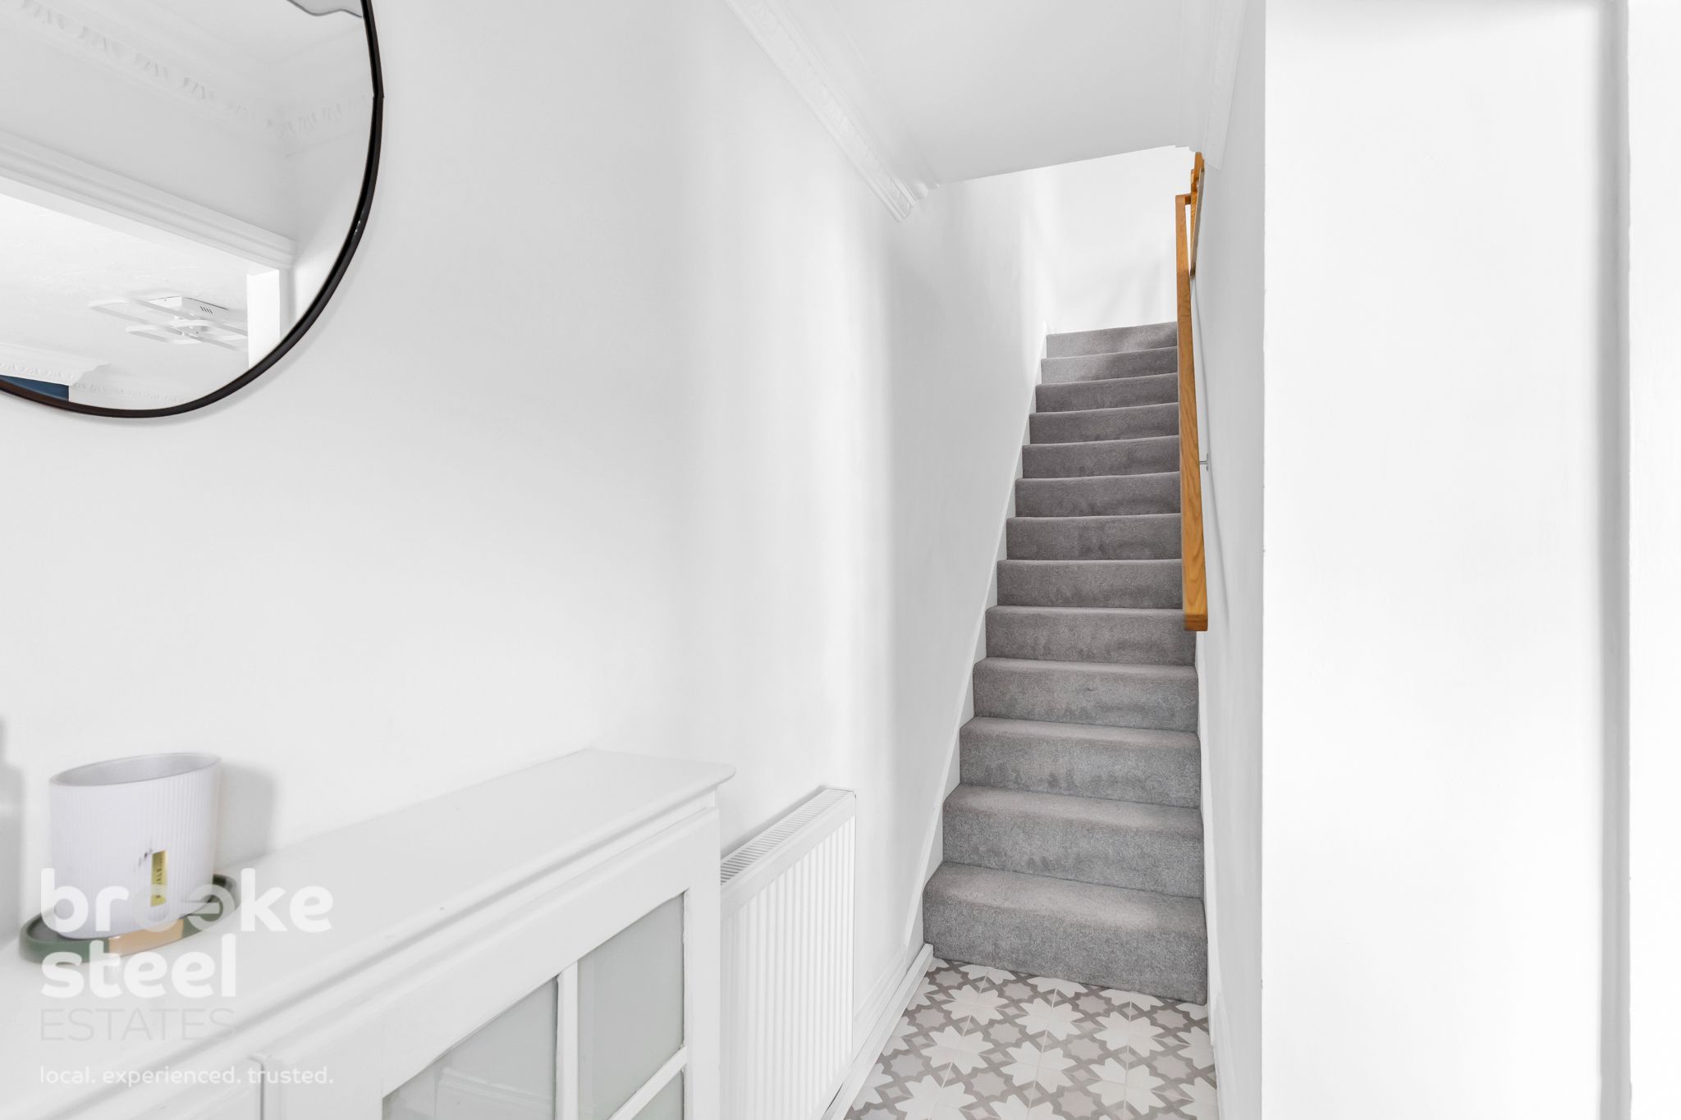
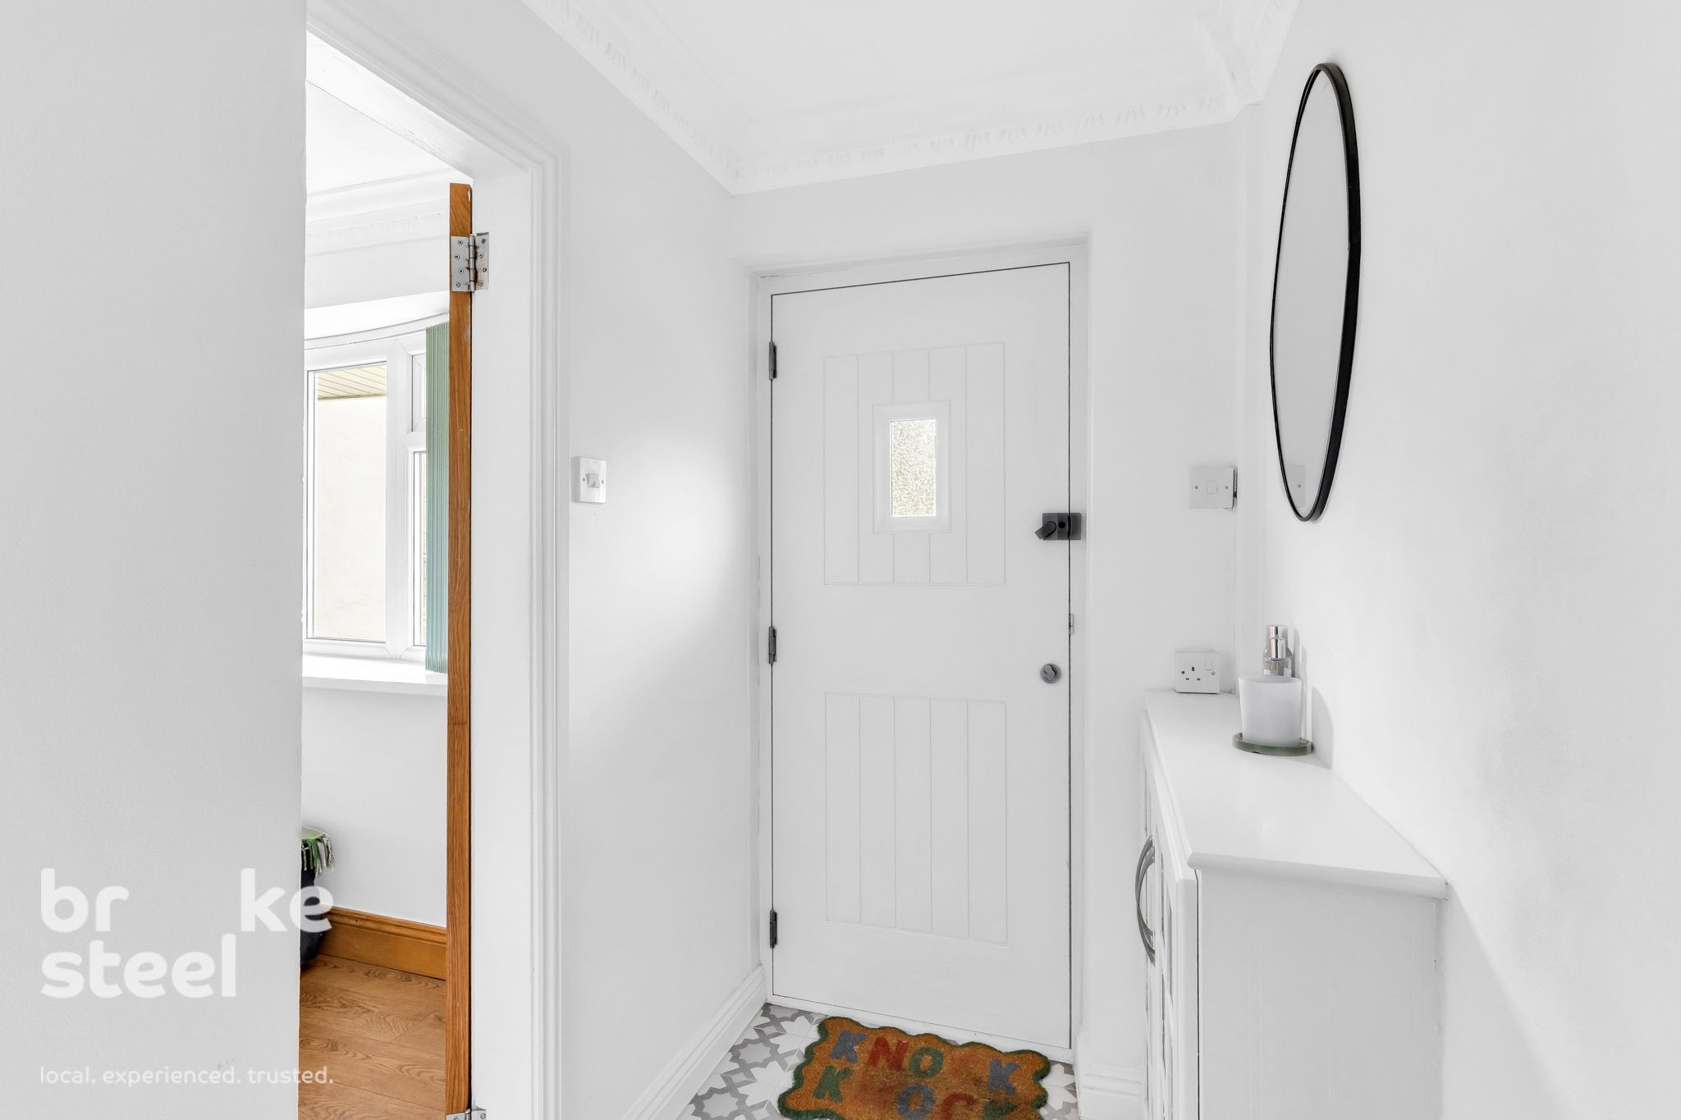
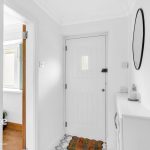
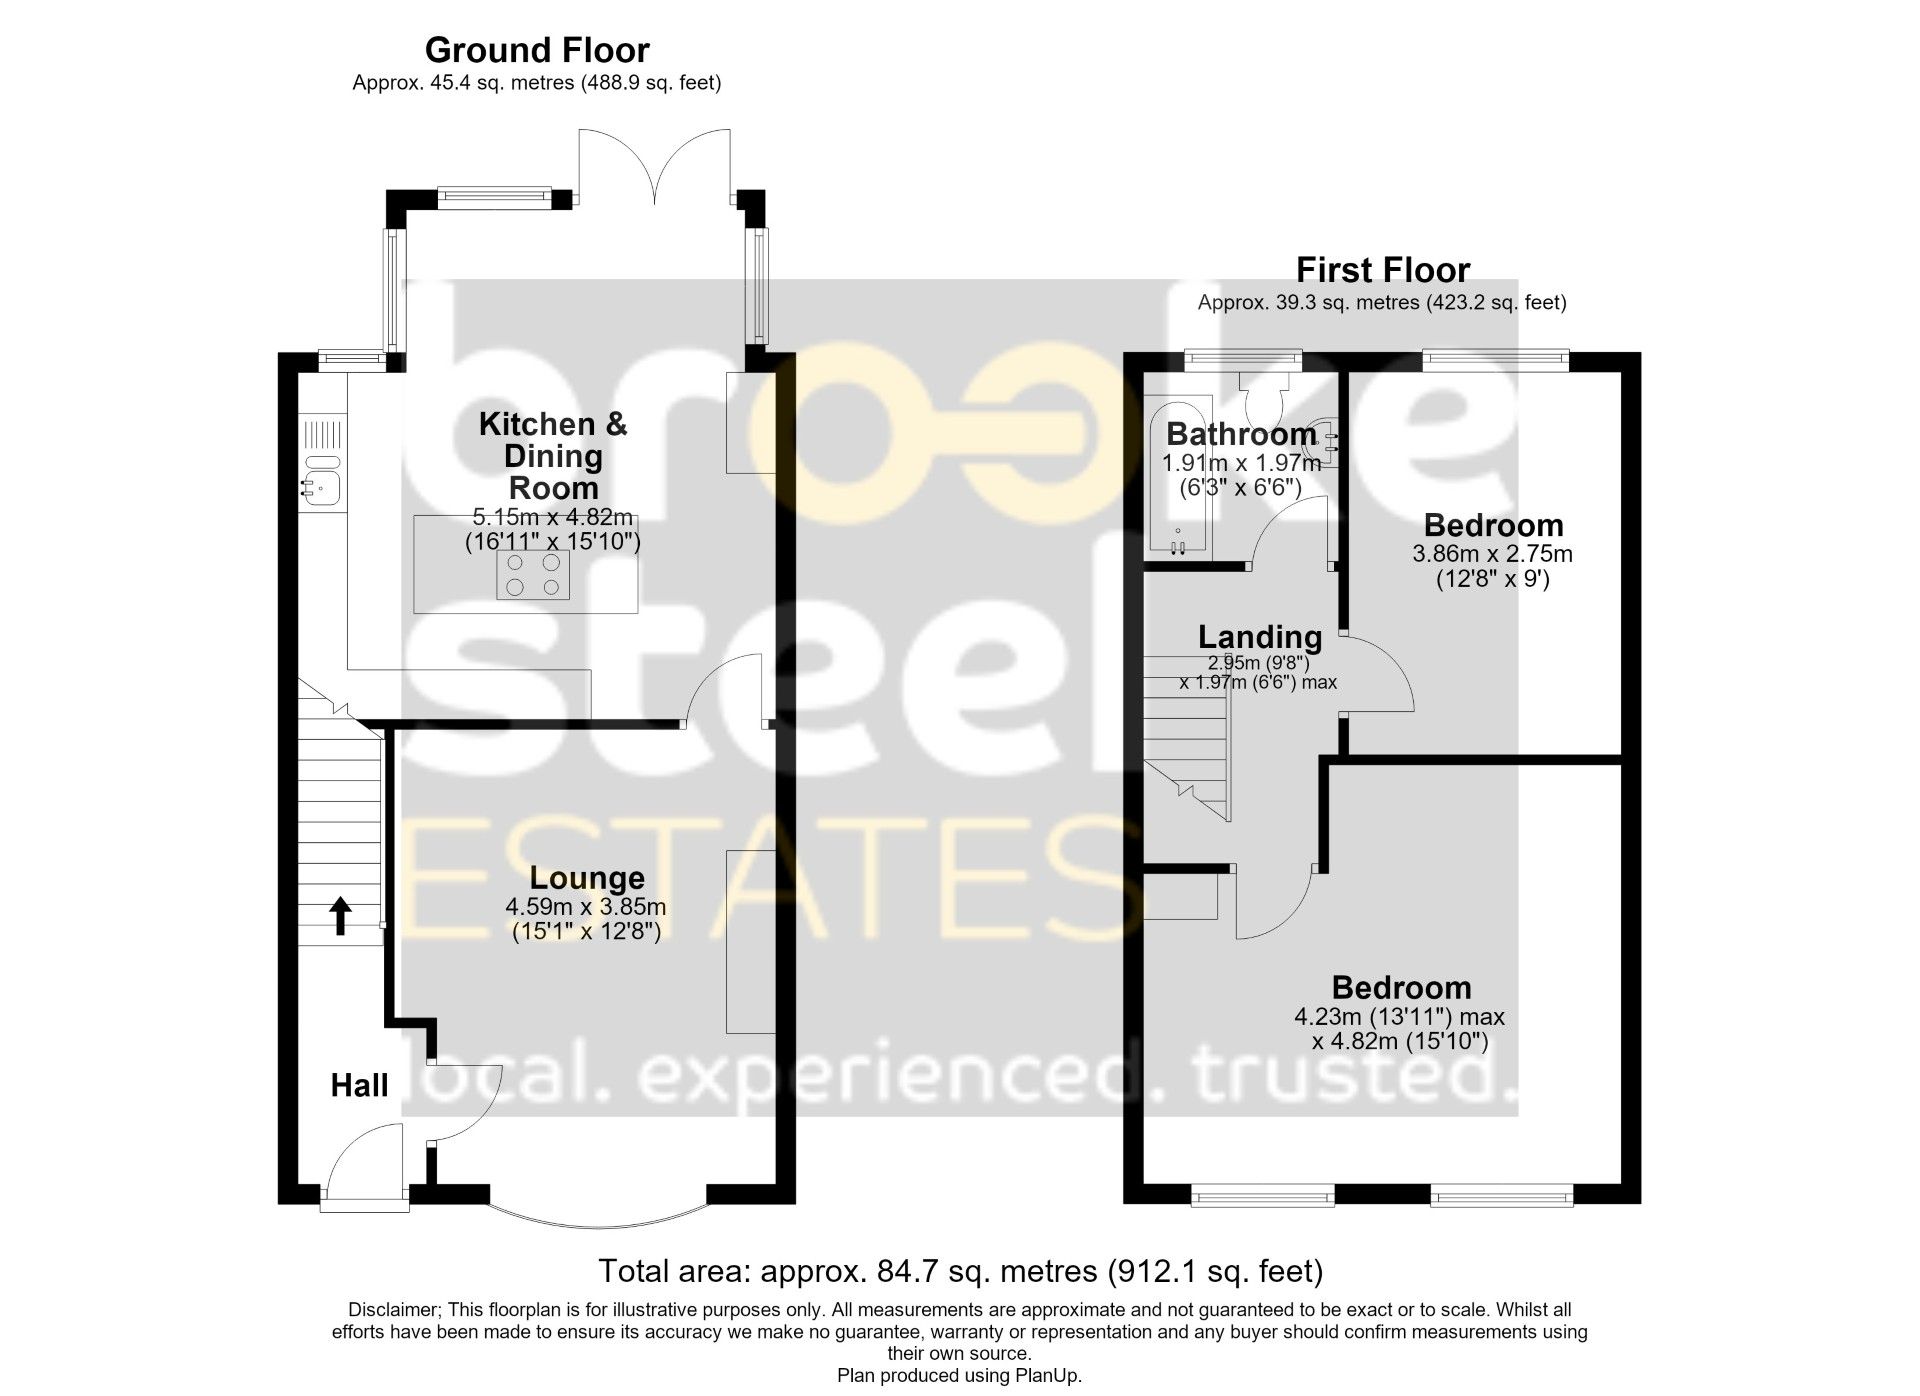
Entrance hall
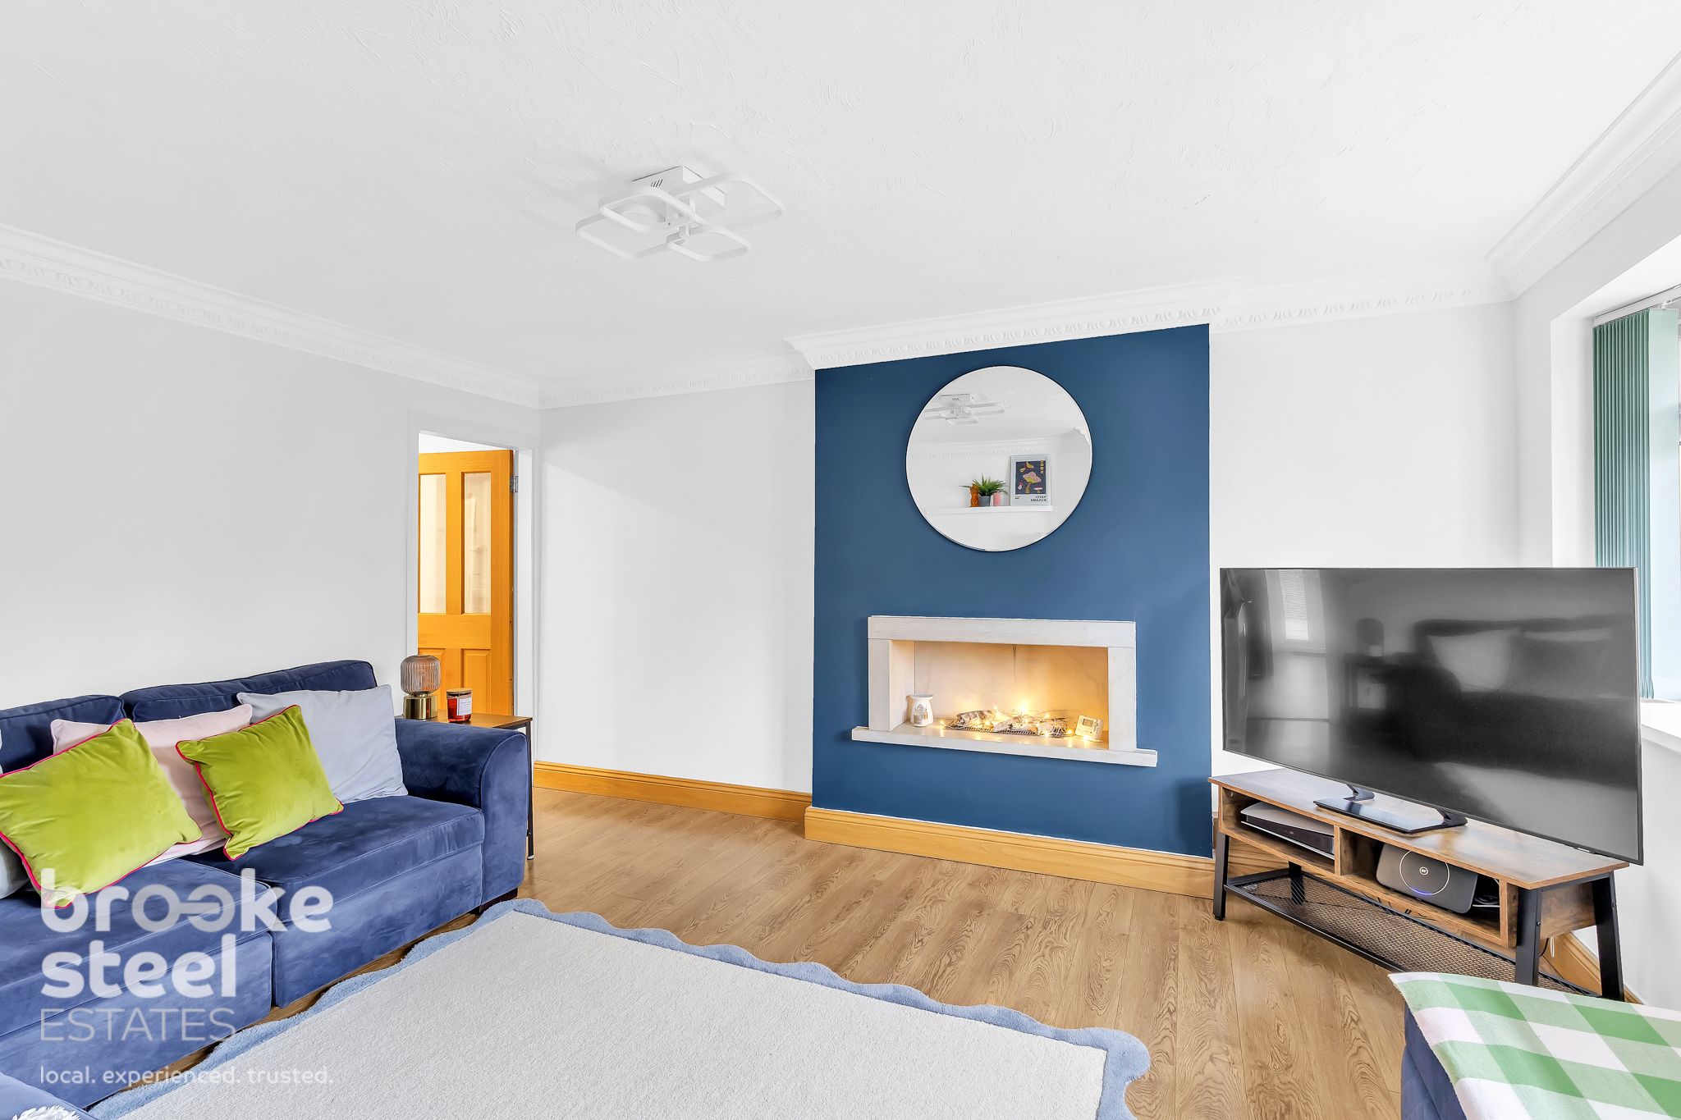
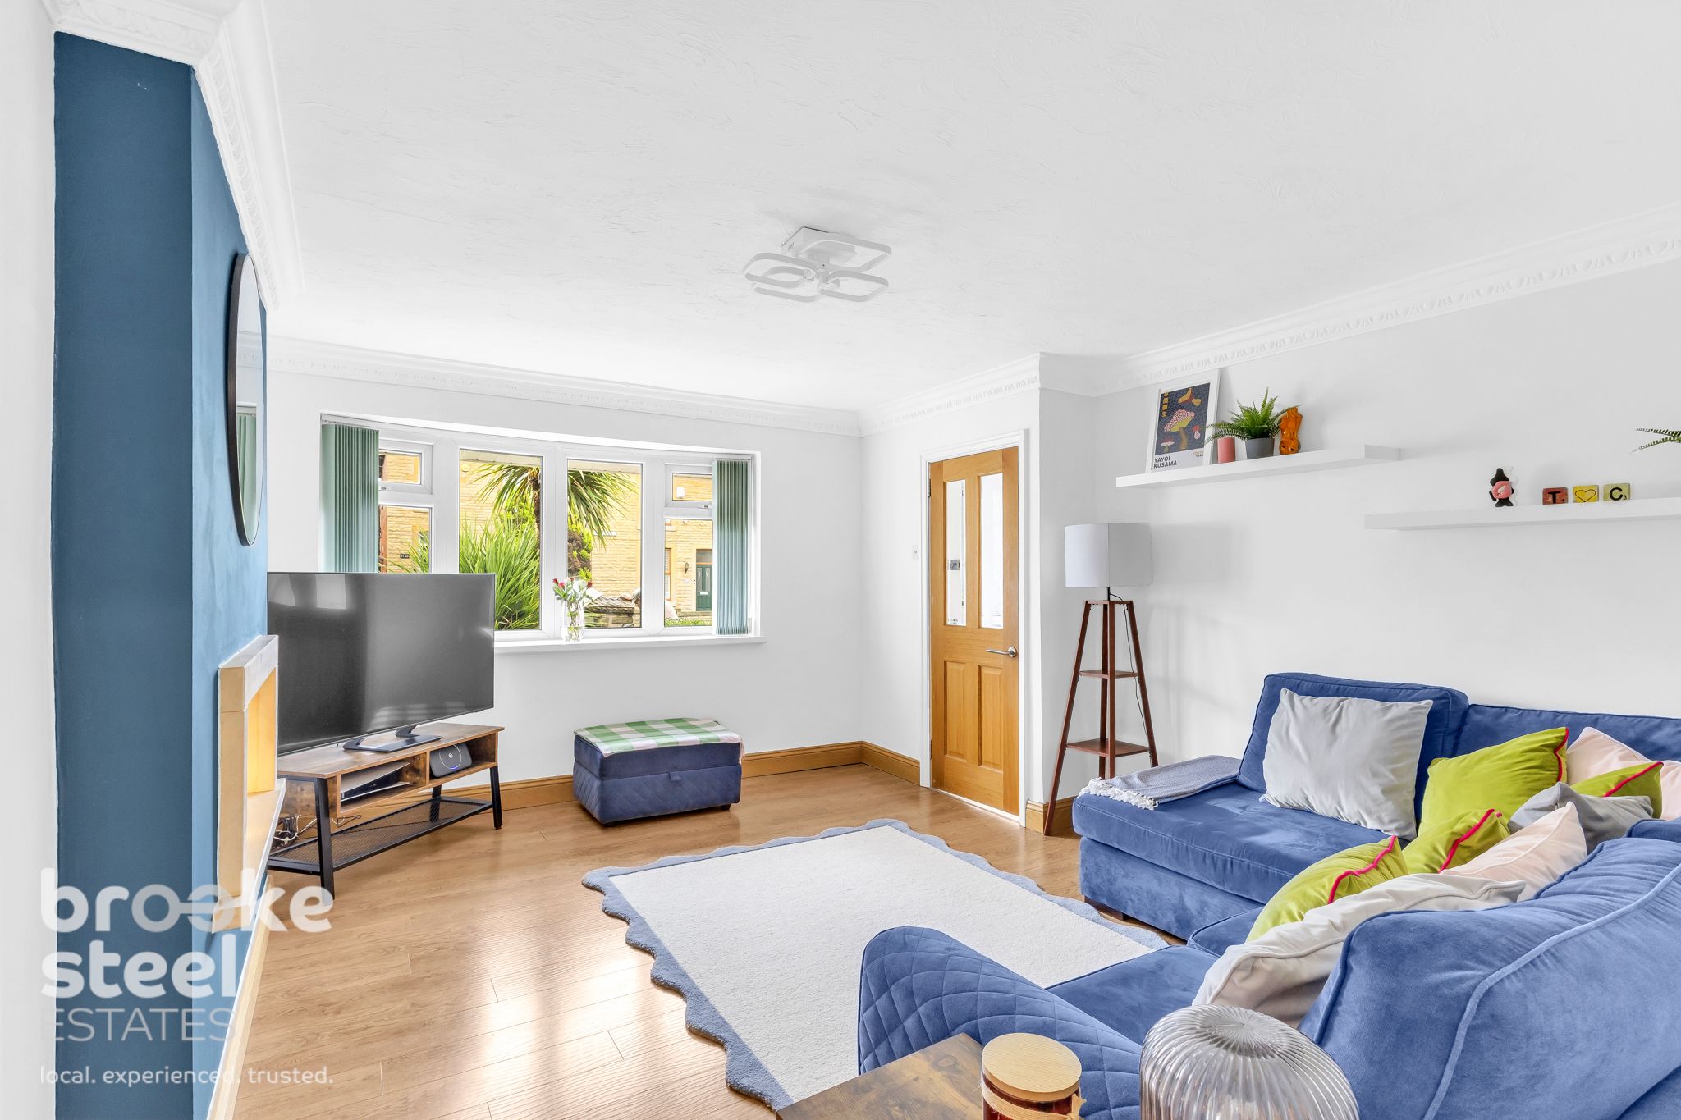
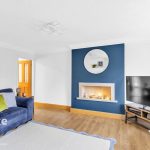
Lounge w: 4.27m x l: 3.66m (w: 14' x l: 12' )
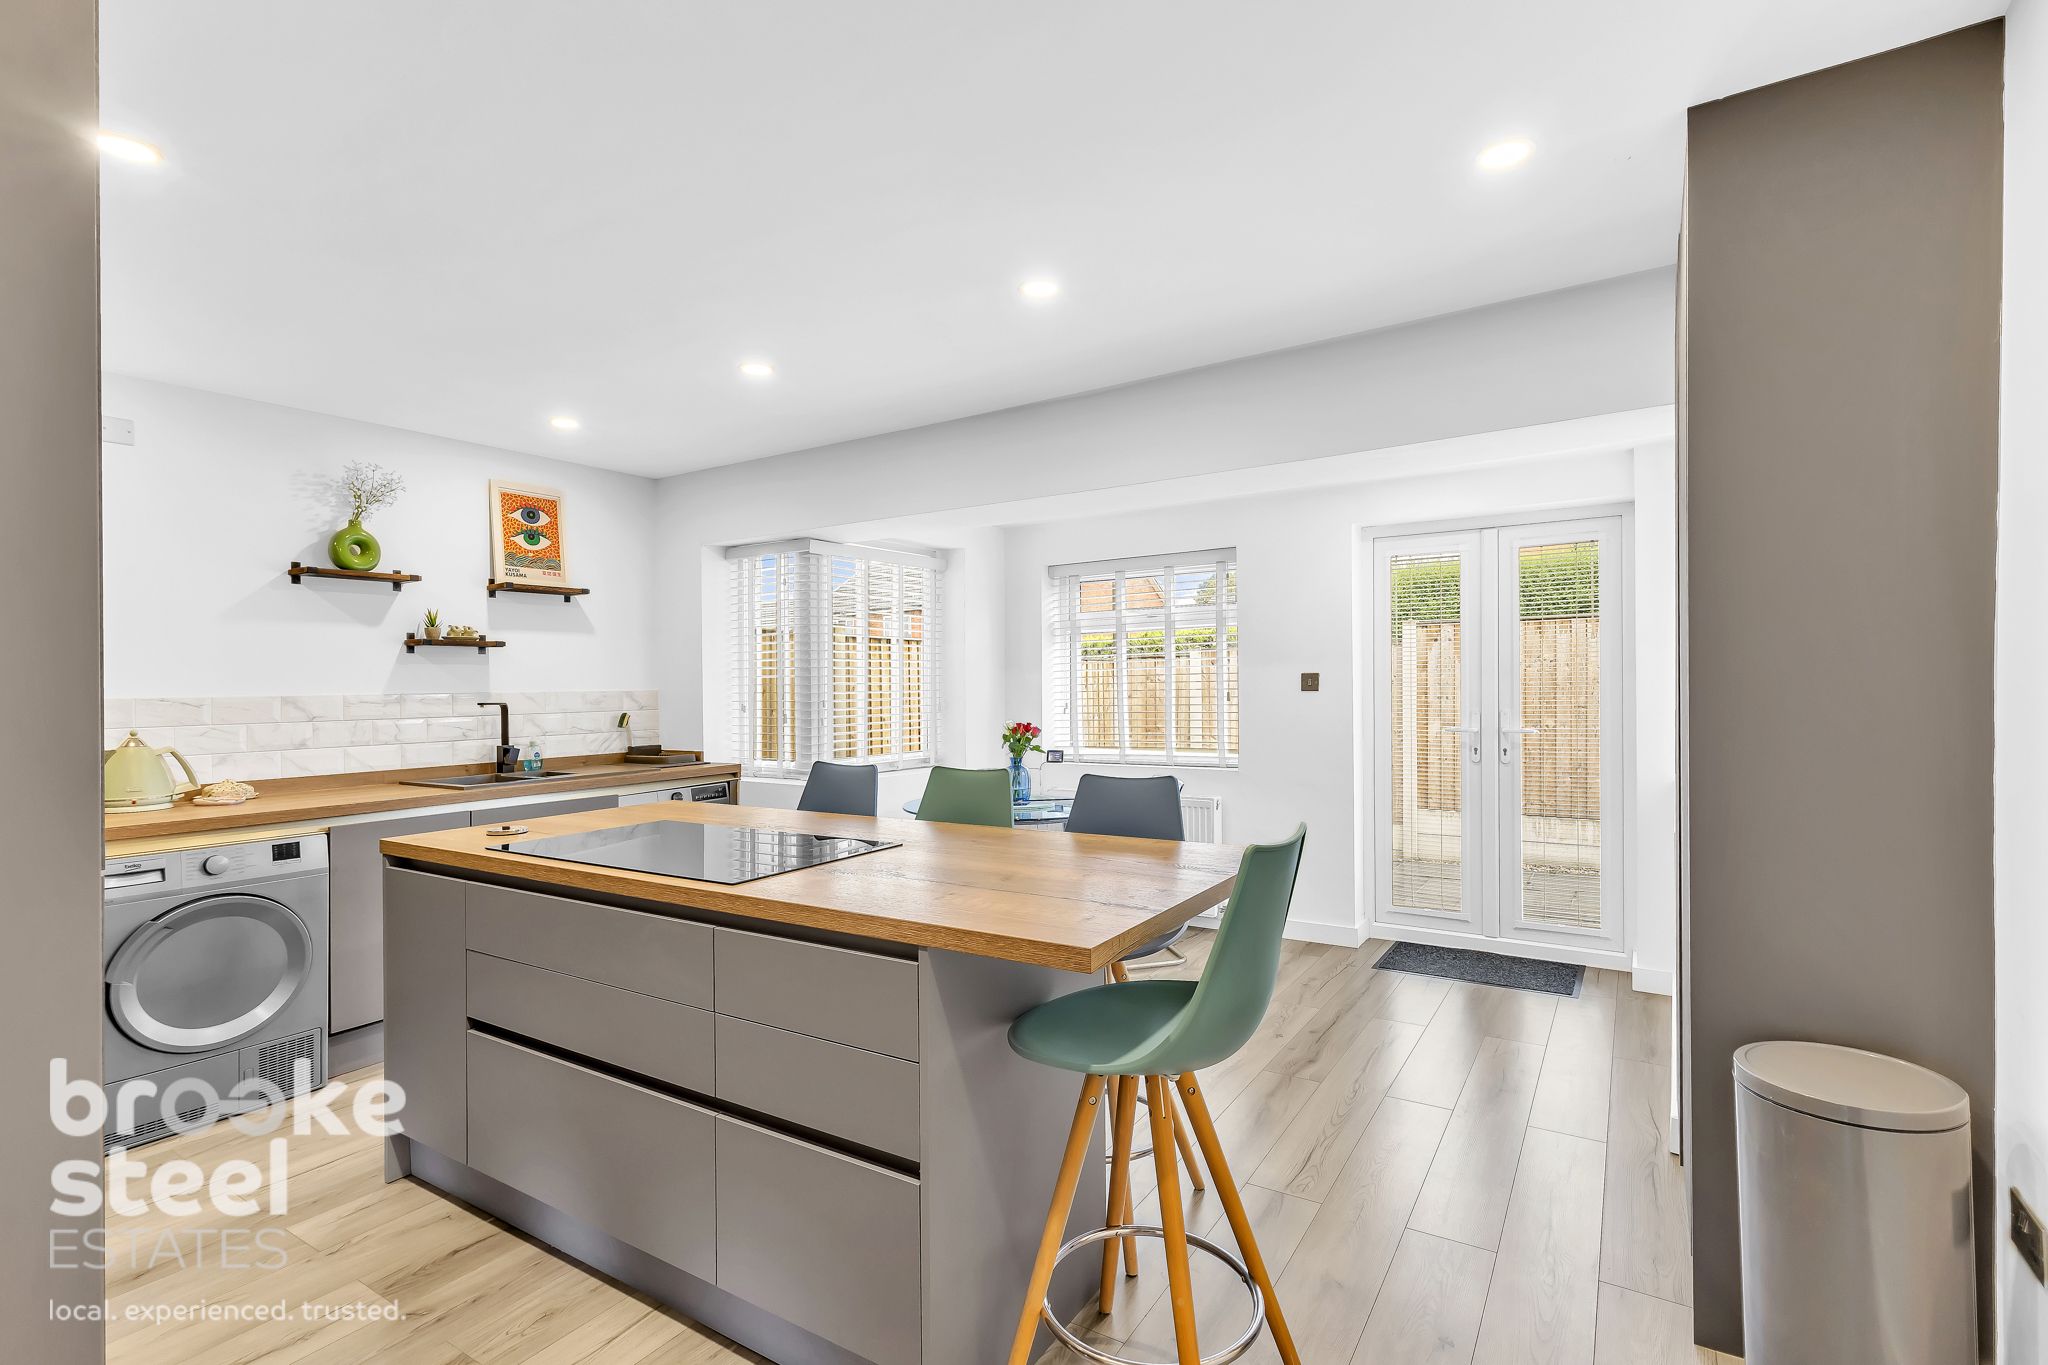
Kitchen/diner w: 4.88m x l: 4.57m (w: 16' x l: 15' )
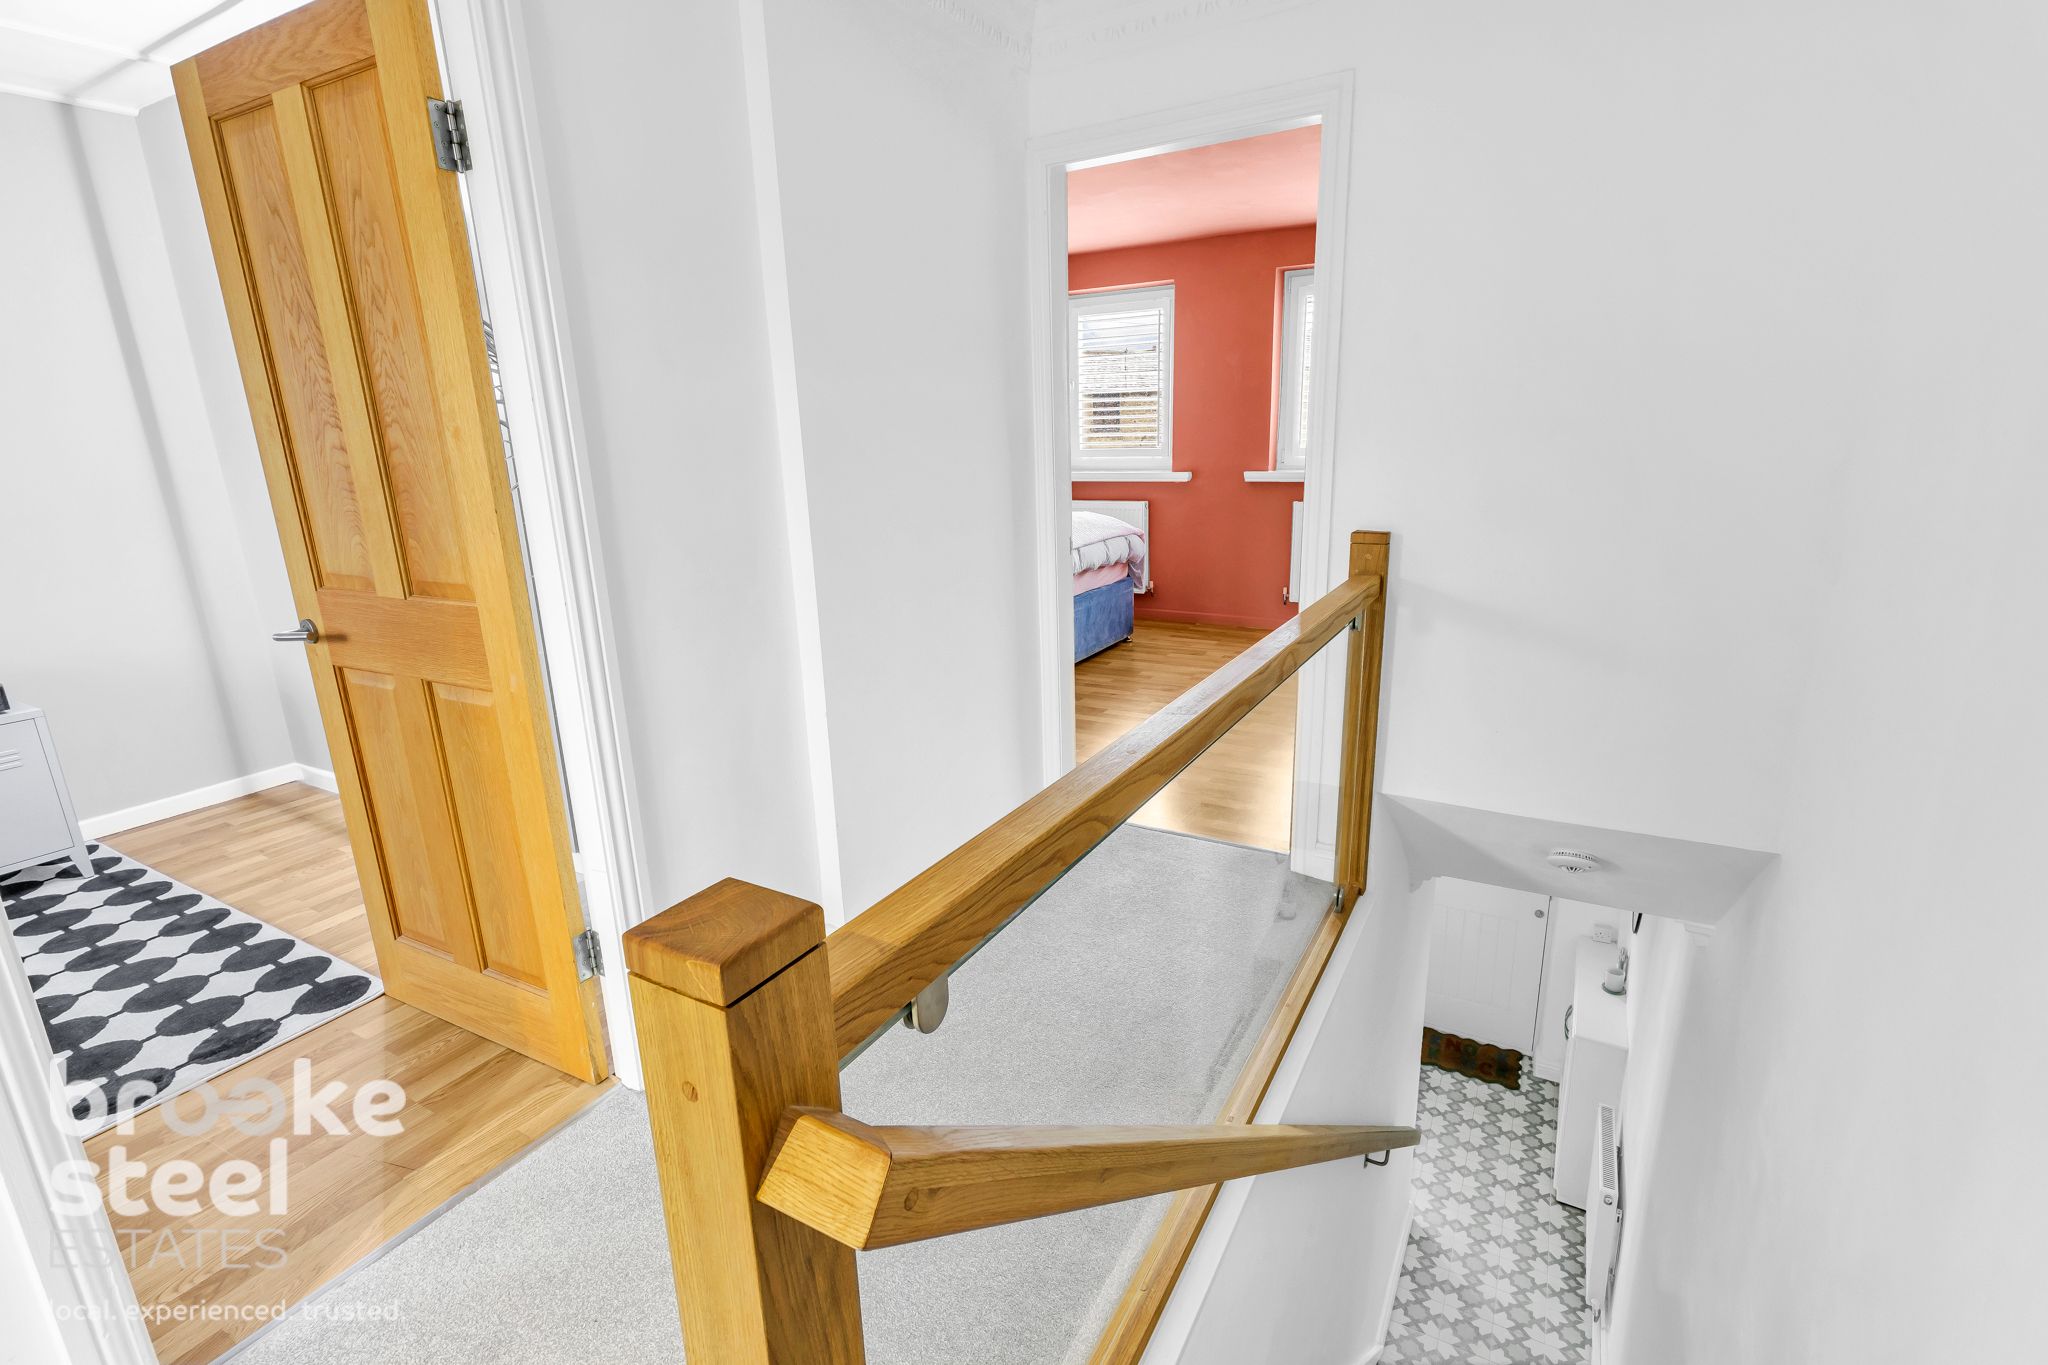
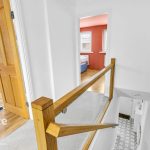
Landing
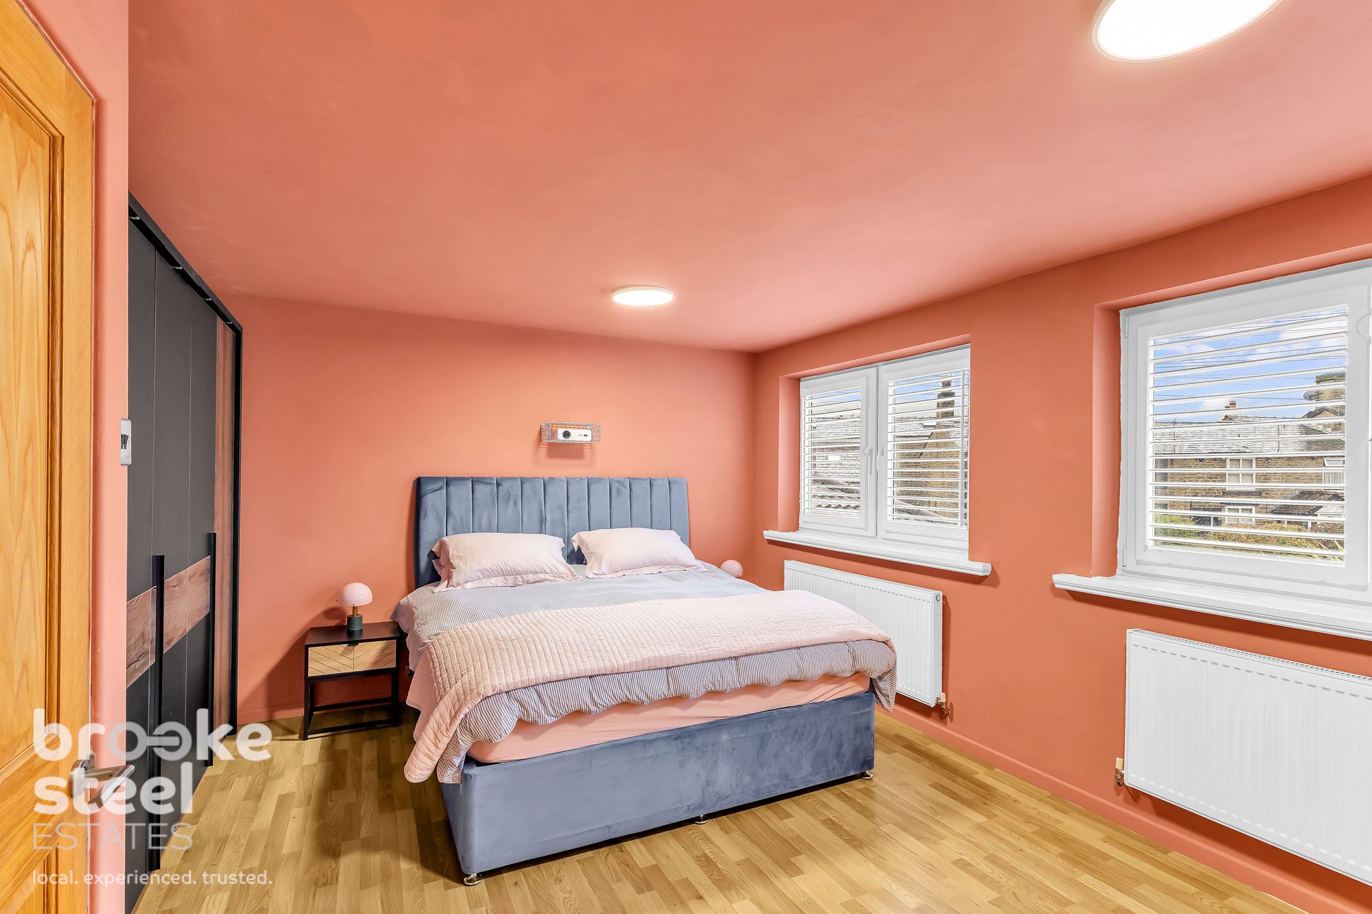
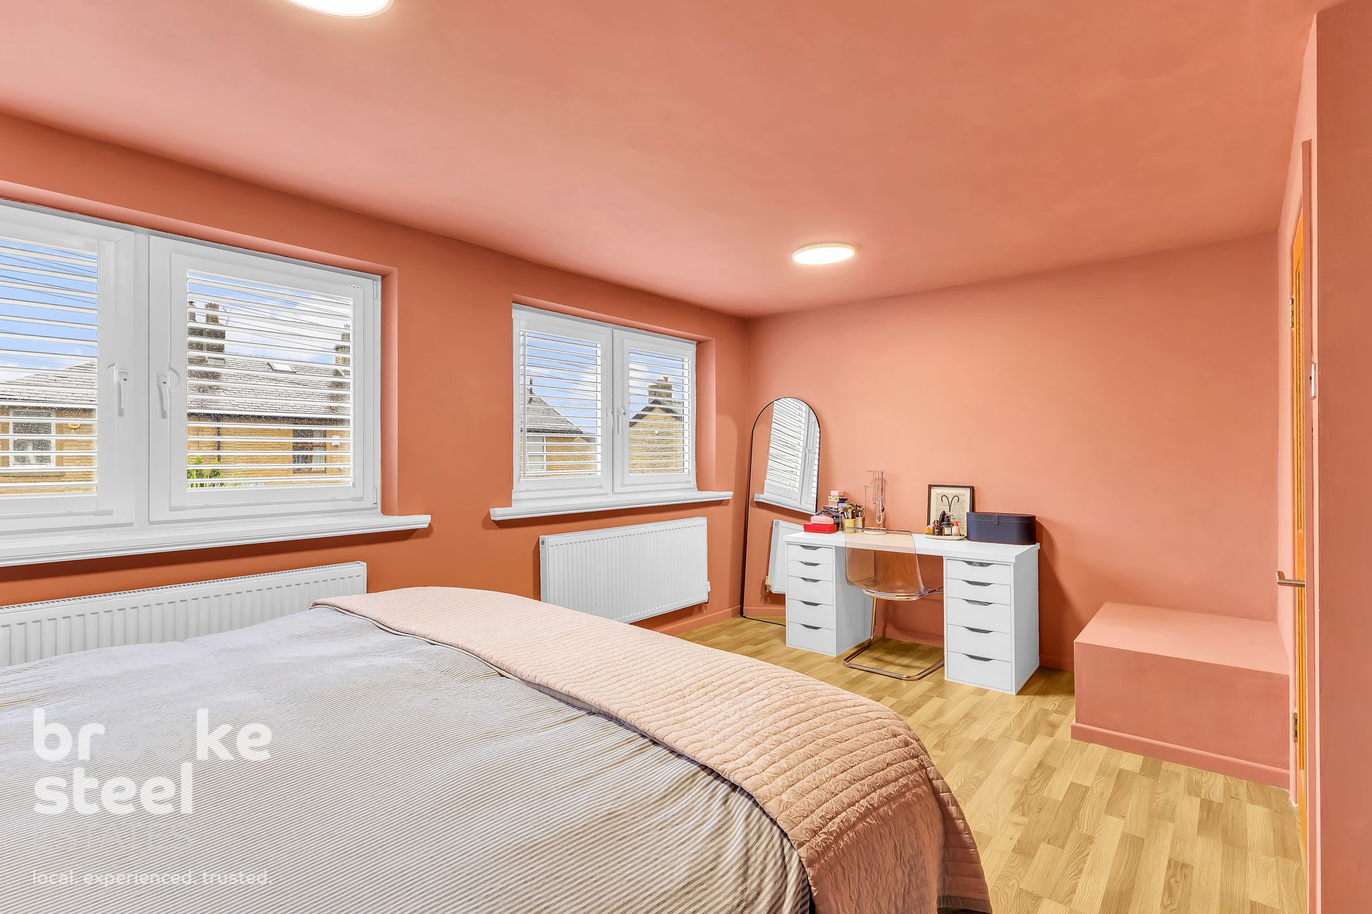
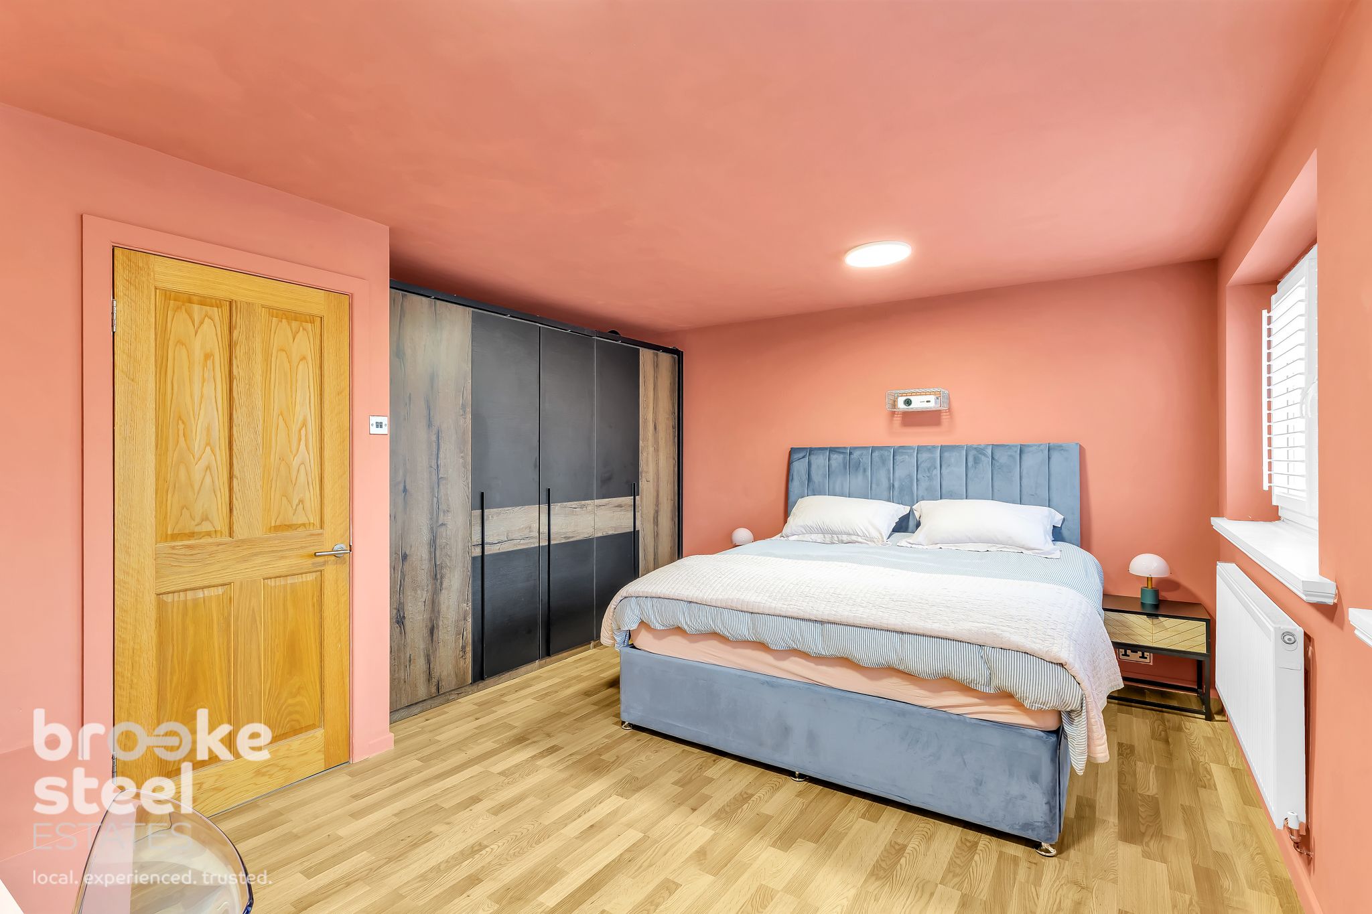
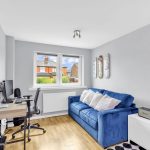
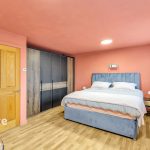
Bedroom 1 w: 3.96m x l: 4.57m (w: 13' x l: 15' )
Bedroom 2 w: 3.66m x l: 2.74m (w: 12' x l: 9' )
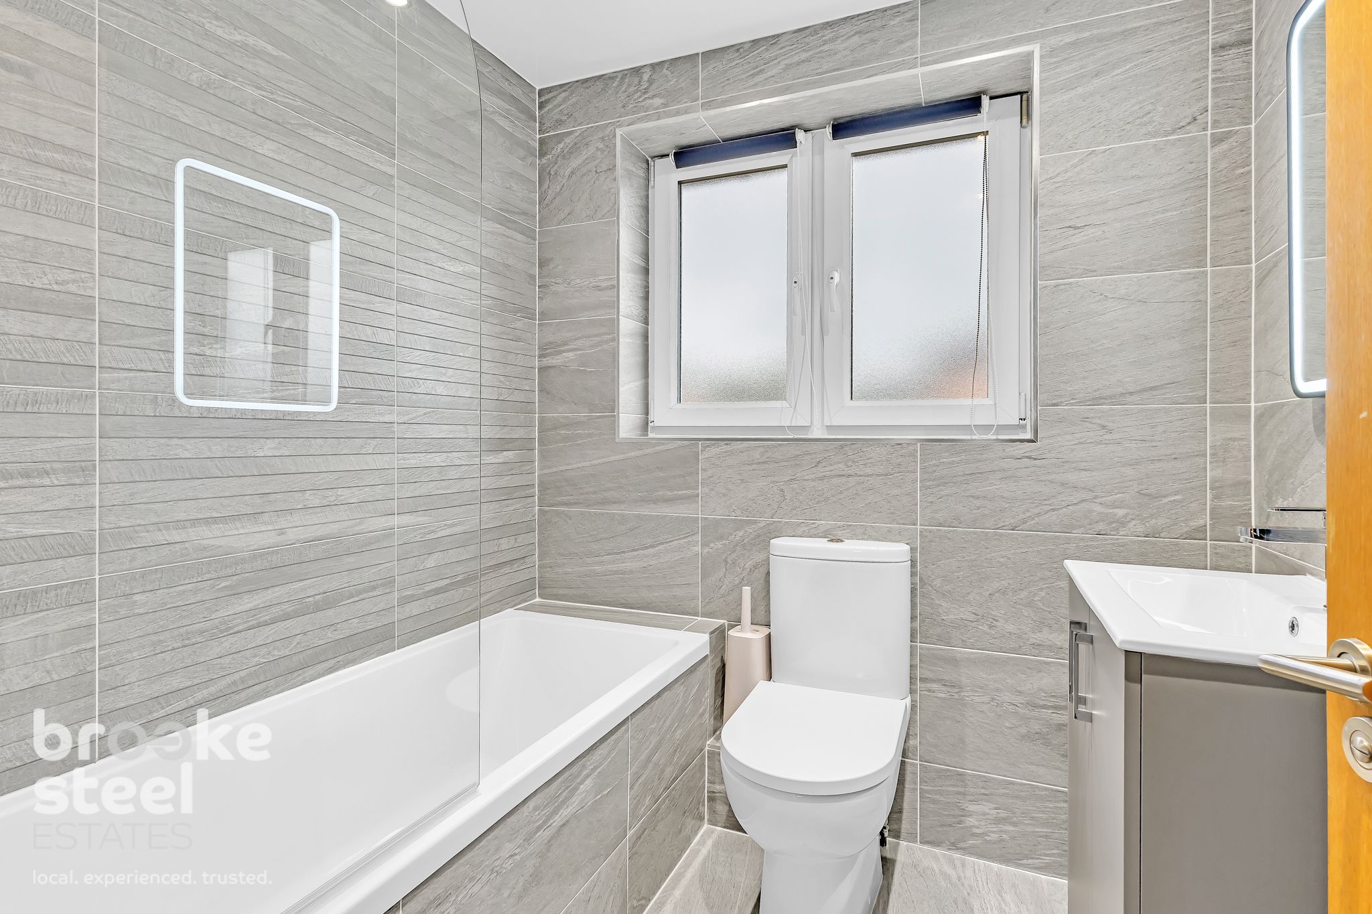
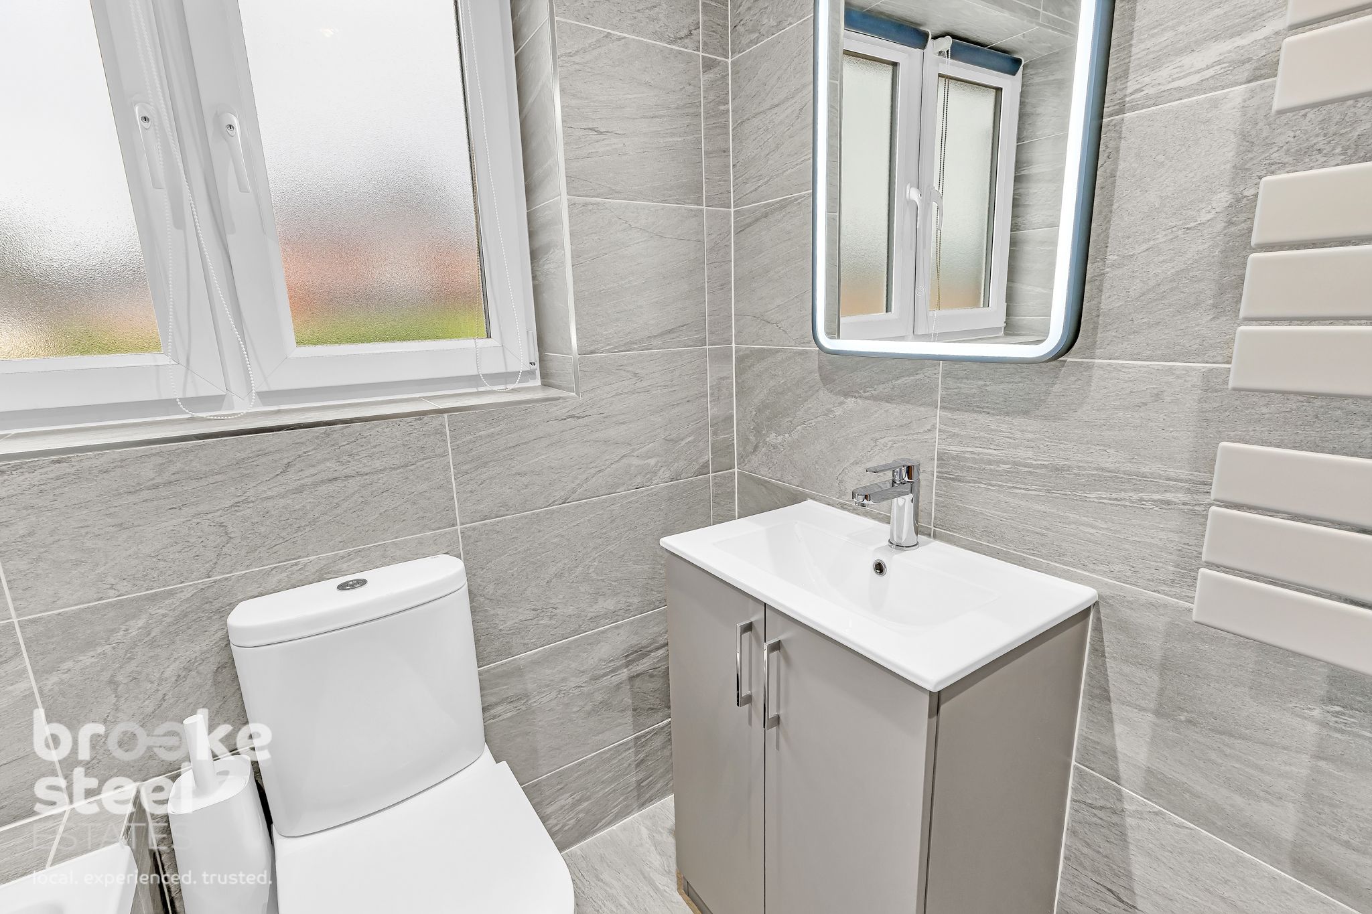
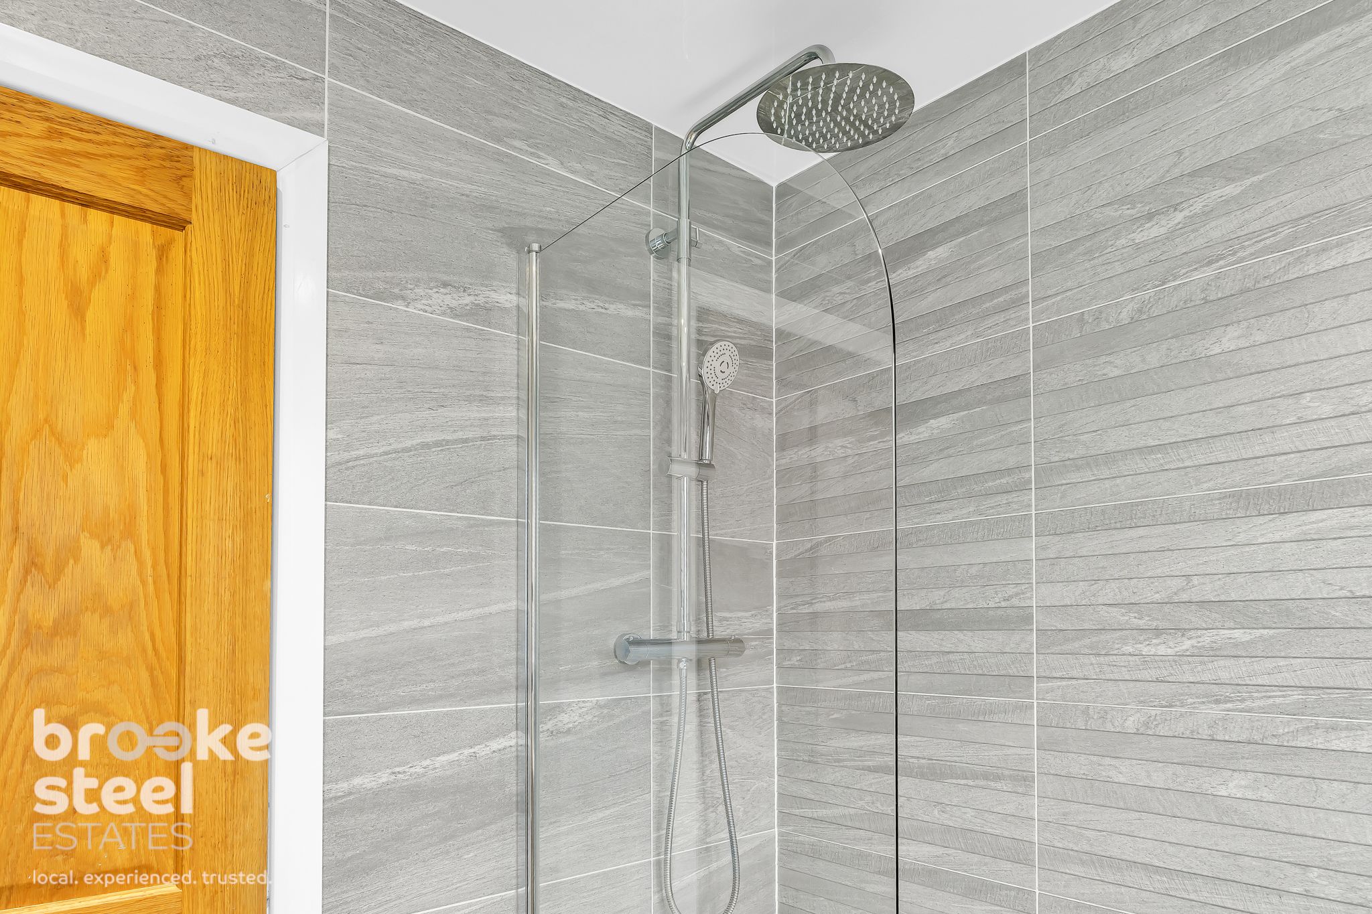
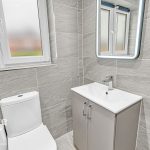
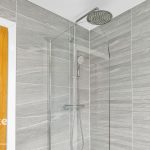
Bathroom w: 1.83m x l: 1.83m (w: 6' x l: 6' )
Externally
Front Garden
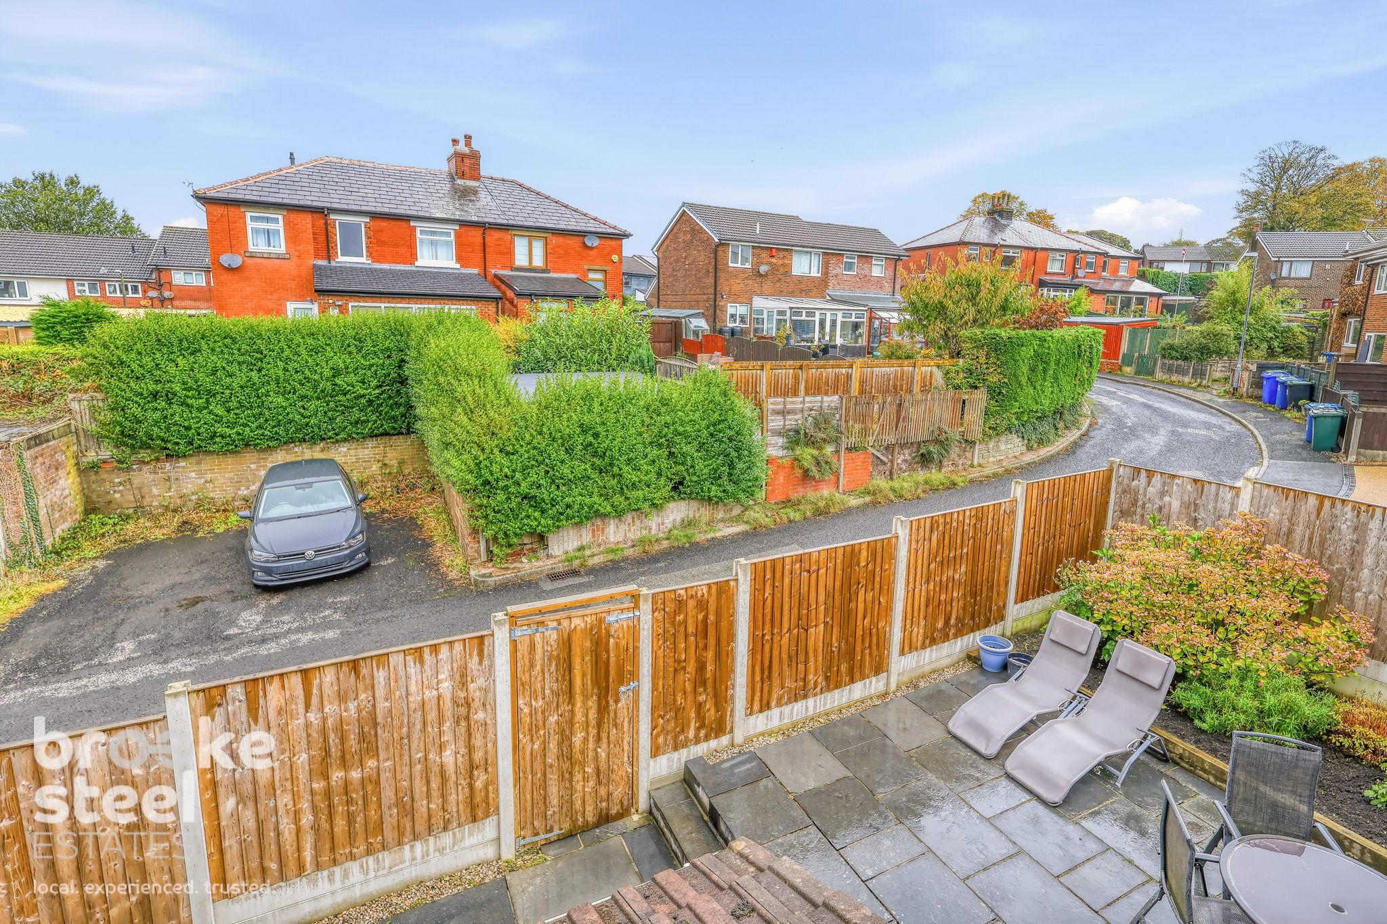
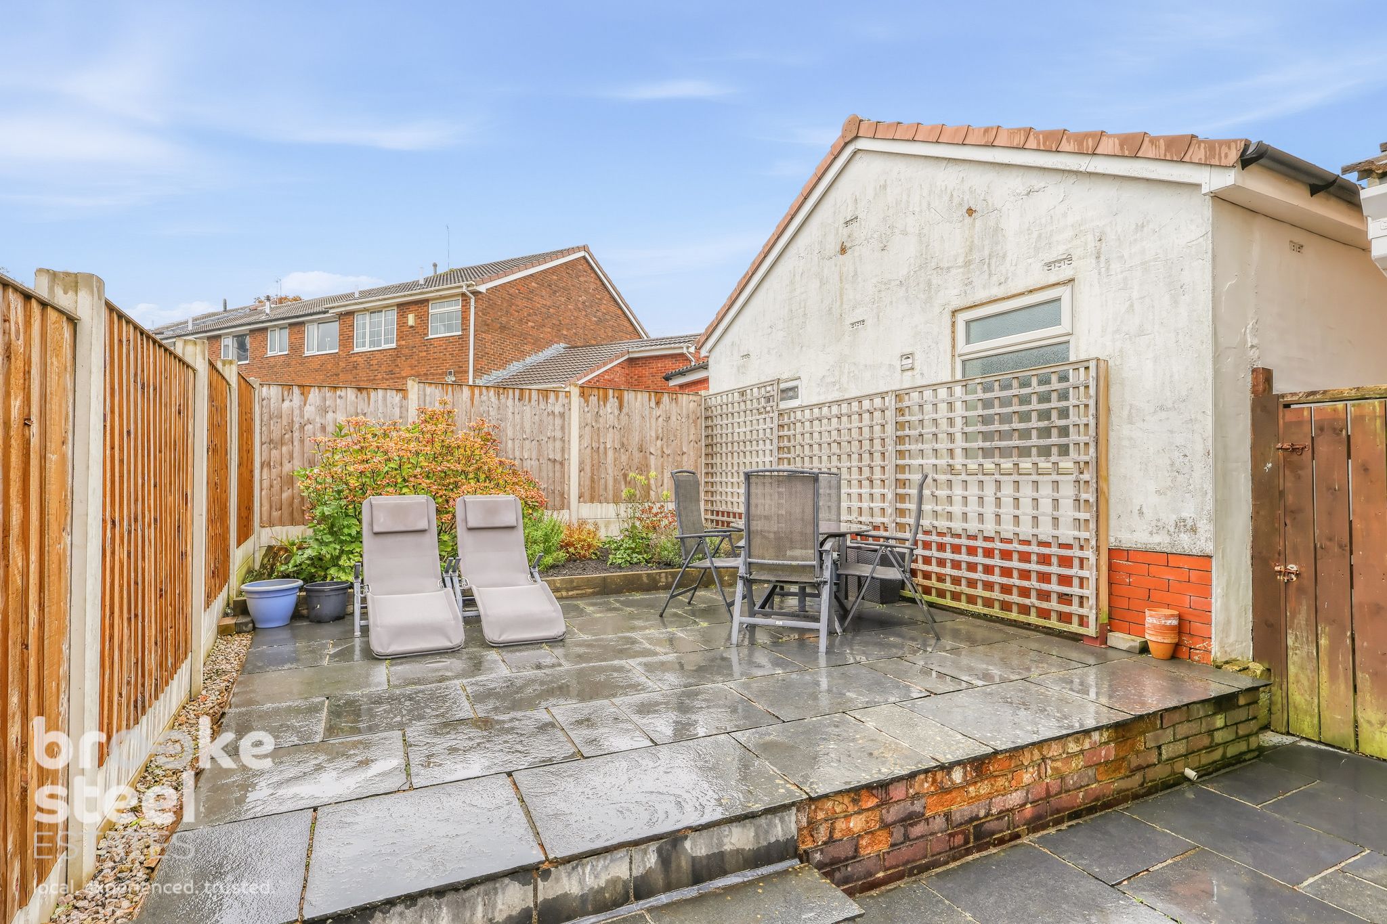
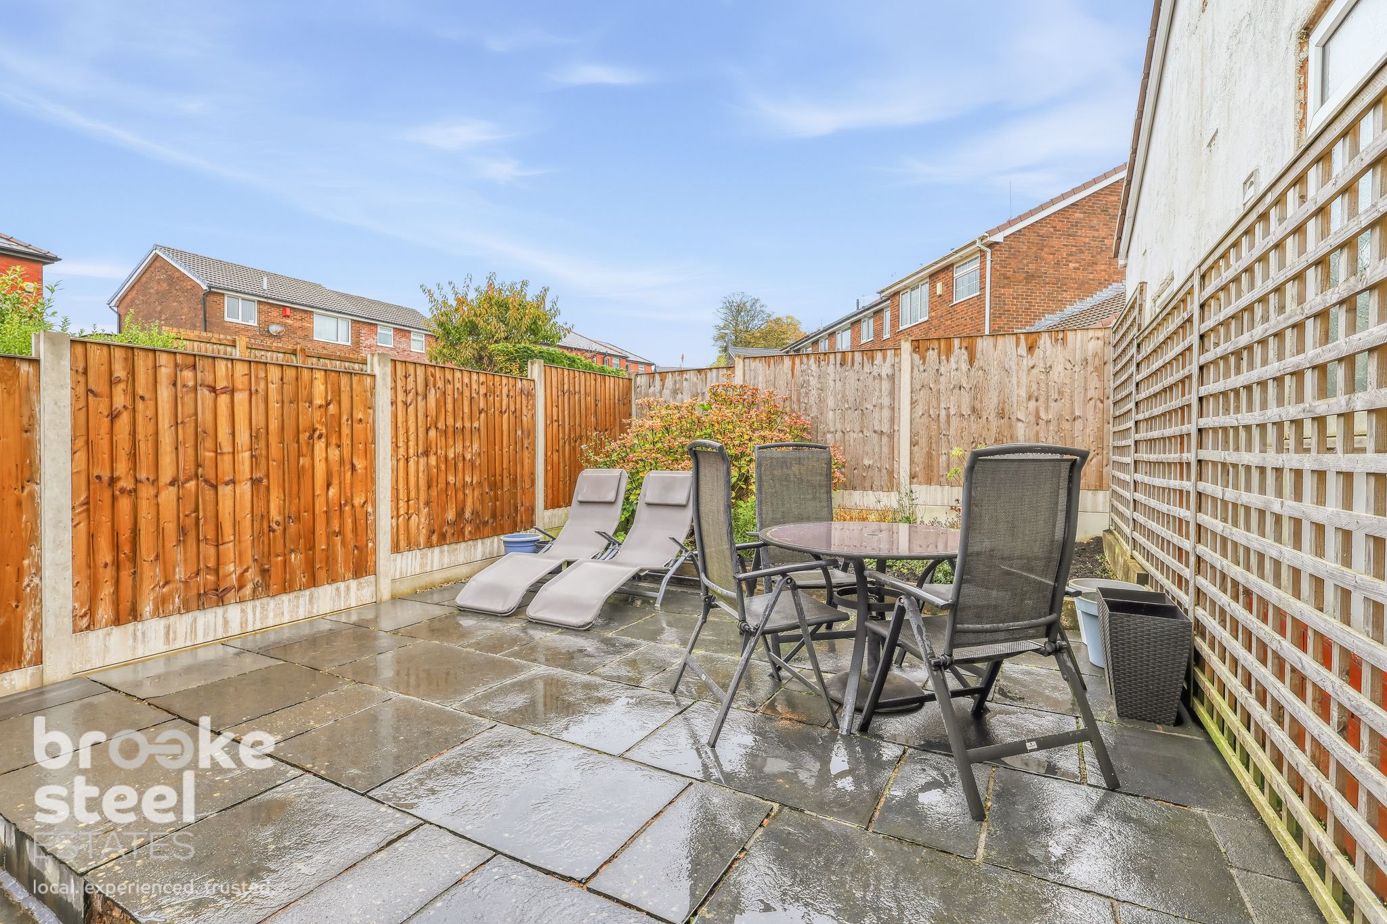
Rear Garden
Garage
Please note
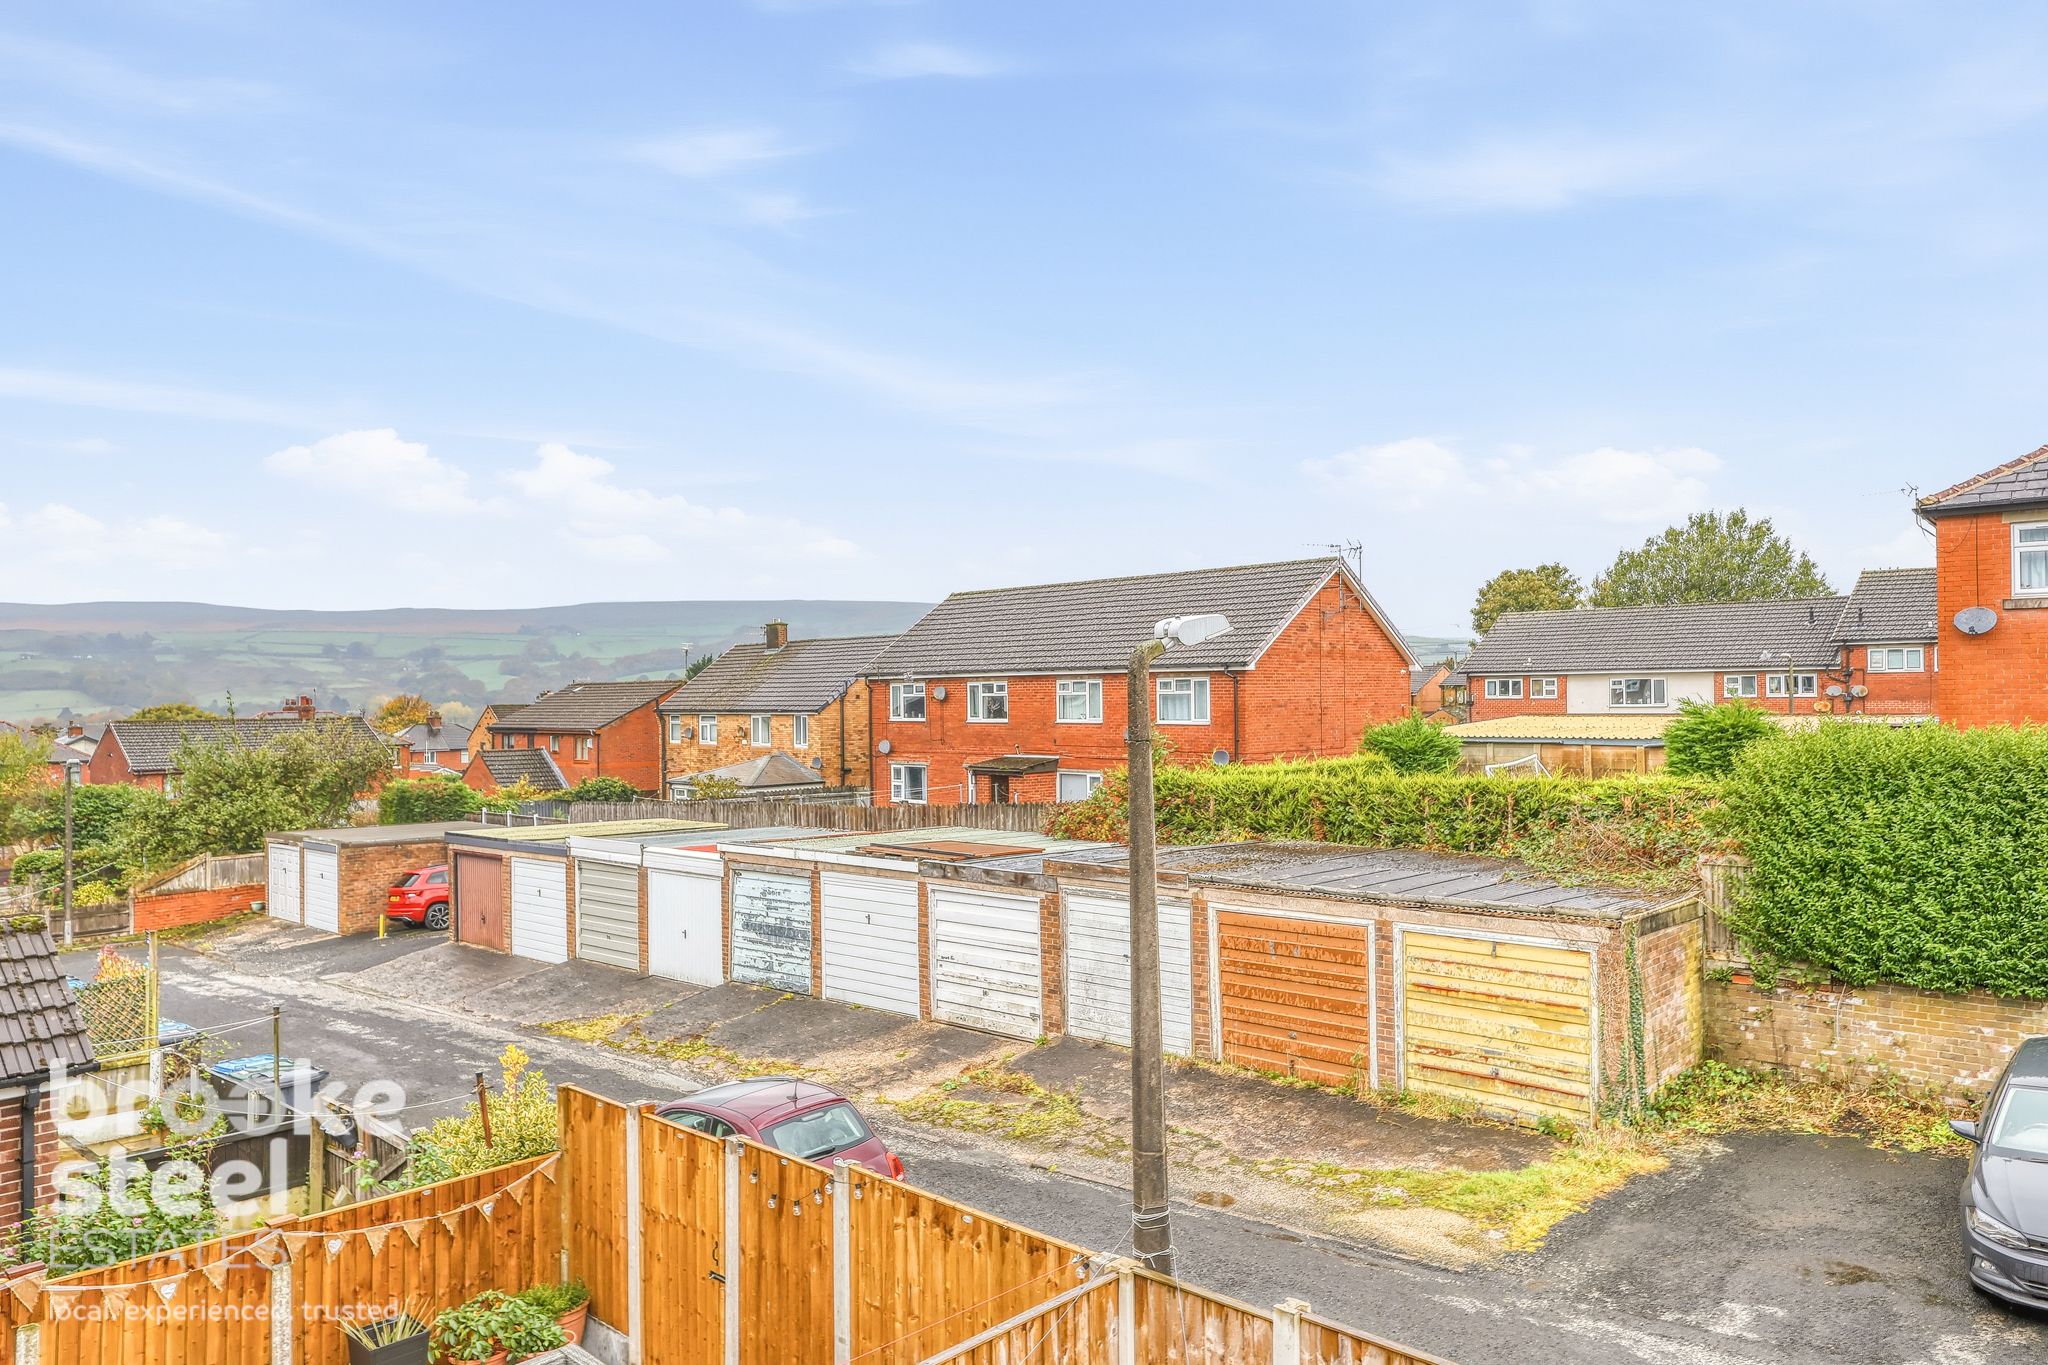
There's on-street parking at the front and along the small avenue behind the houses, where there are always at least two spaces just behind our garden gate where we park.
Seller's Comments
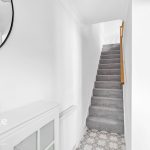
We've lived here for almost five years and love our home and its peaceful village setting. The spacious kitchen has an island, wine fridge and built-in dishwasher, while the generous master bedroom was created by combining two rooms. The converted attic offers useful storage, and there's a separate garage, parking at the front and space behind the house. Our neighbours are friendly and considerate, and we've never experienced noise issues. We've repainted throughout, replaced the stair and landing bannisters with a modern glass design, renovated the bathroom and replaced the garden fence for extra privacy. We've also fitted bedroom blinds, carpeted the stairs and landing, and tiled the hallway. We're happy to leave the washing machine and tumble dryer, both around two years old, as well as the kitchen stools and table chairs. We'll be sad to leave, but are looking for an extra room as we consider starting a family.
Please complete the form below and a member of staff will be in touch shortly.
Send details of Bolton Road North, Edenfield to a friend by completing the information below.