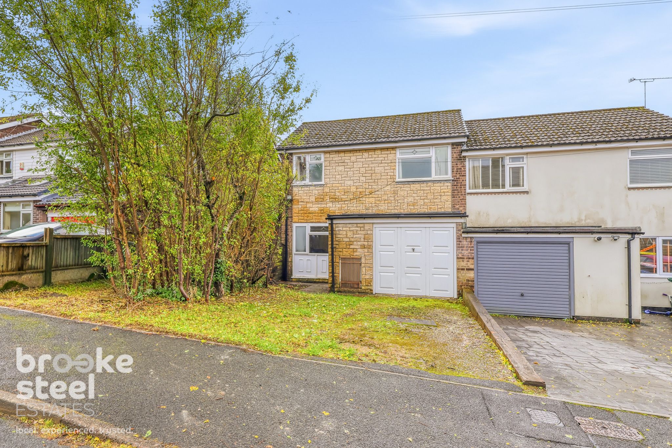
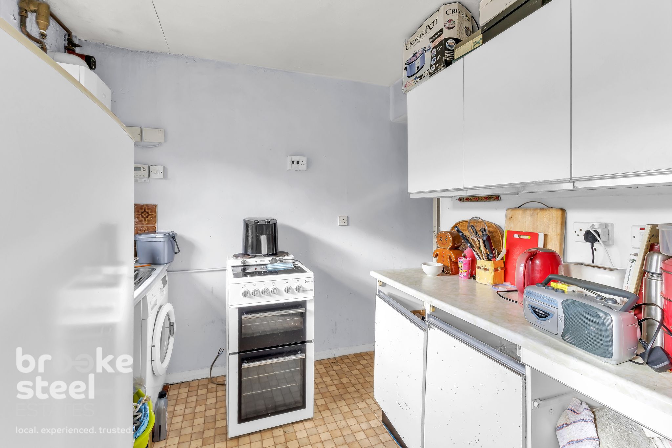
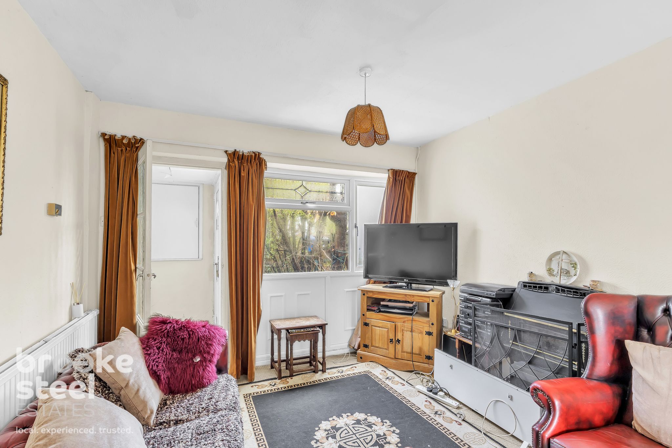
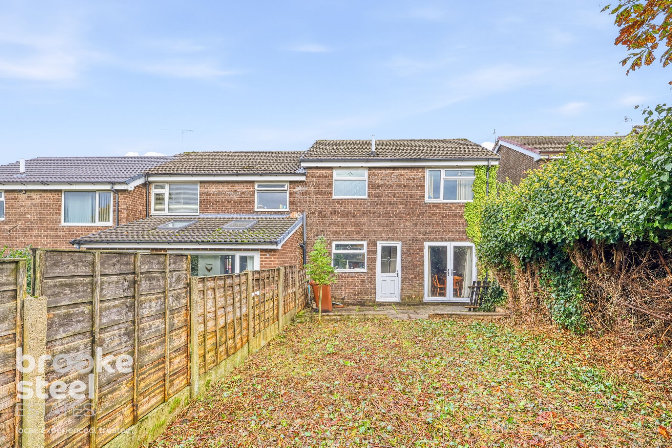
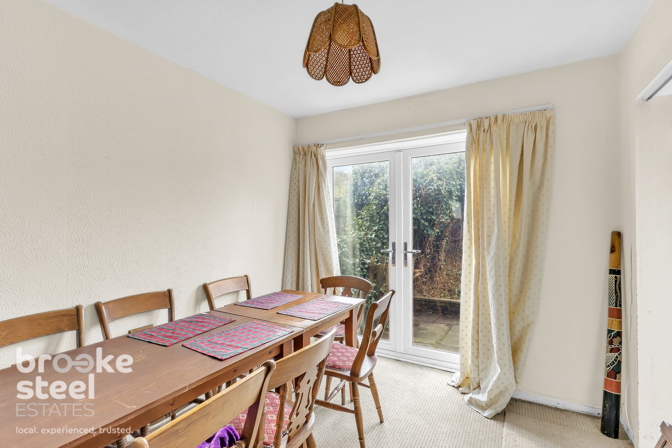
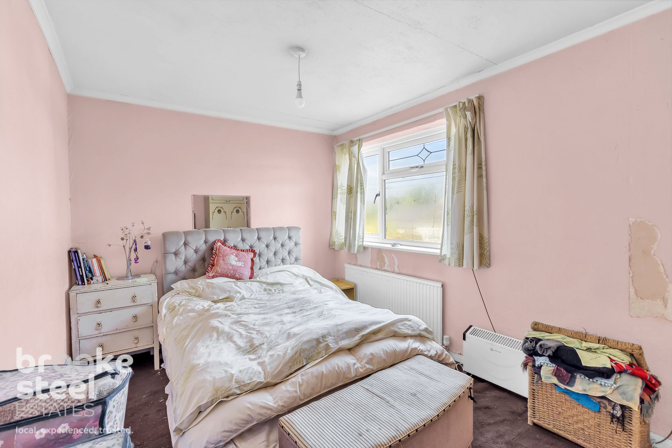
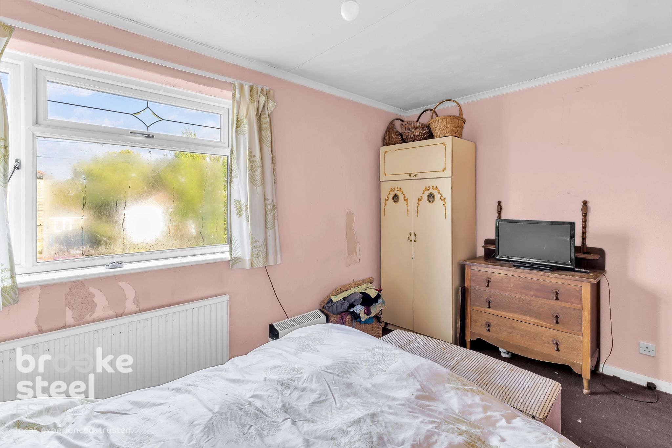
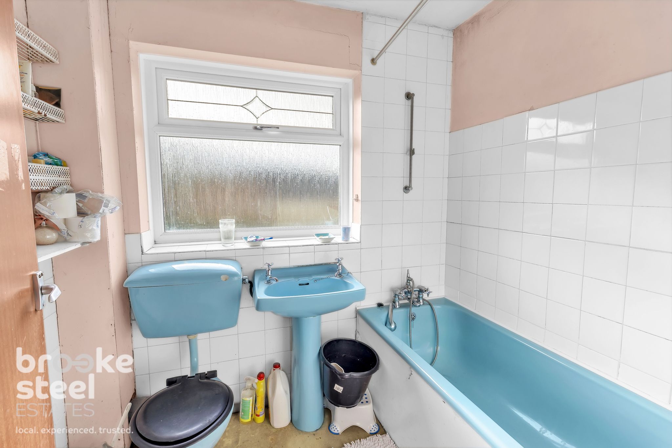
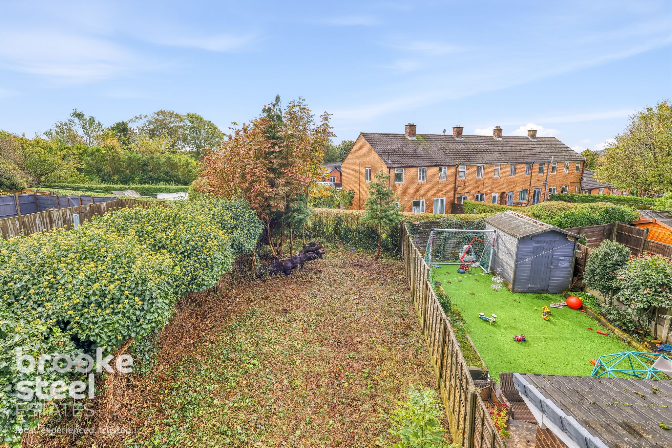
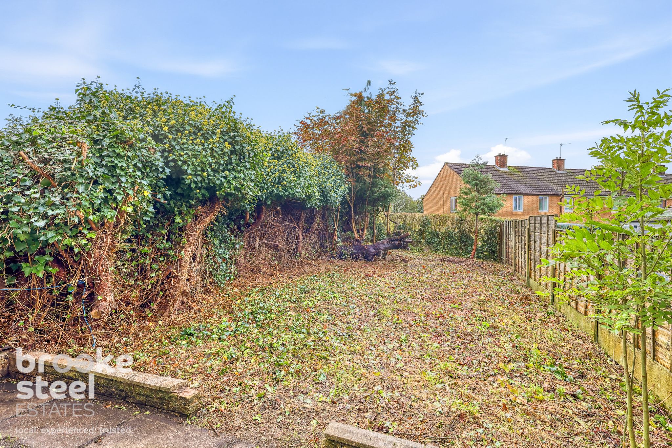
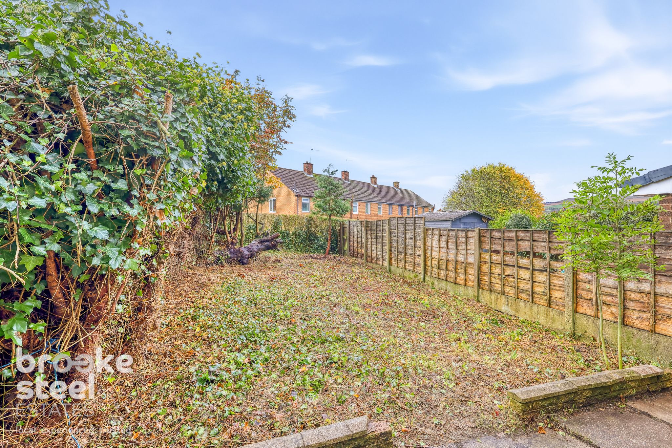
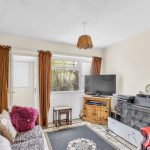
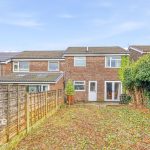
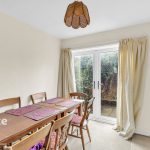
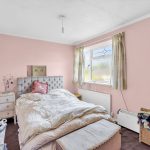
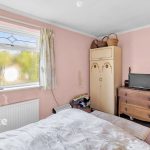
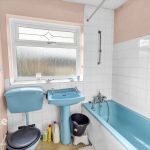
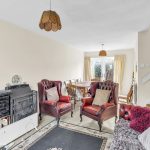
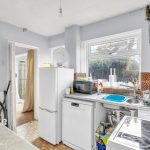
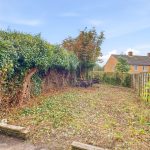
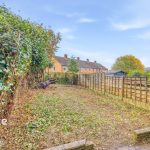
Set in a great location in Edenfield village, this three-bedroom townhouse offers generous space and plenty of potential. The village has a welcoming community feel and a lovely range of local amenities, including a community estate agency, barbers, hairdressers, a butcher and a bakery renowned for its delicious hotpots. There's also the popular Drop Off Café, the local pubs The Coach and the Rostron Arms, and an abundance of superb dog walks nearby.For families, Edenfield C of E Primary School, rated Outstanding by Ofsted, and Stubbins Primary School are both within easy reach. The property benefits from an integral garage, a driveway, double glazing and gas central heating. Requiring modernisation throughout, it offers buyers an excellent opportunity to create a home to suit their own style. Outside, the sizable south-facing rear garden provides plenty of room to relax and enjoy the outdoors.
Council Tax Band: B (Rossendale Borough Council )
Tenure: Leasehold (999 years)
Ground Rent: £95 per year
Parking options: Garage
Garden details: Rear Garden
Electricity supply: Mains
Heating: Gas Mains
Water supply: Mains
Entrance hallway
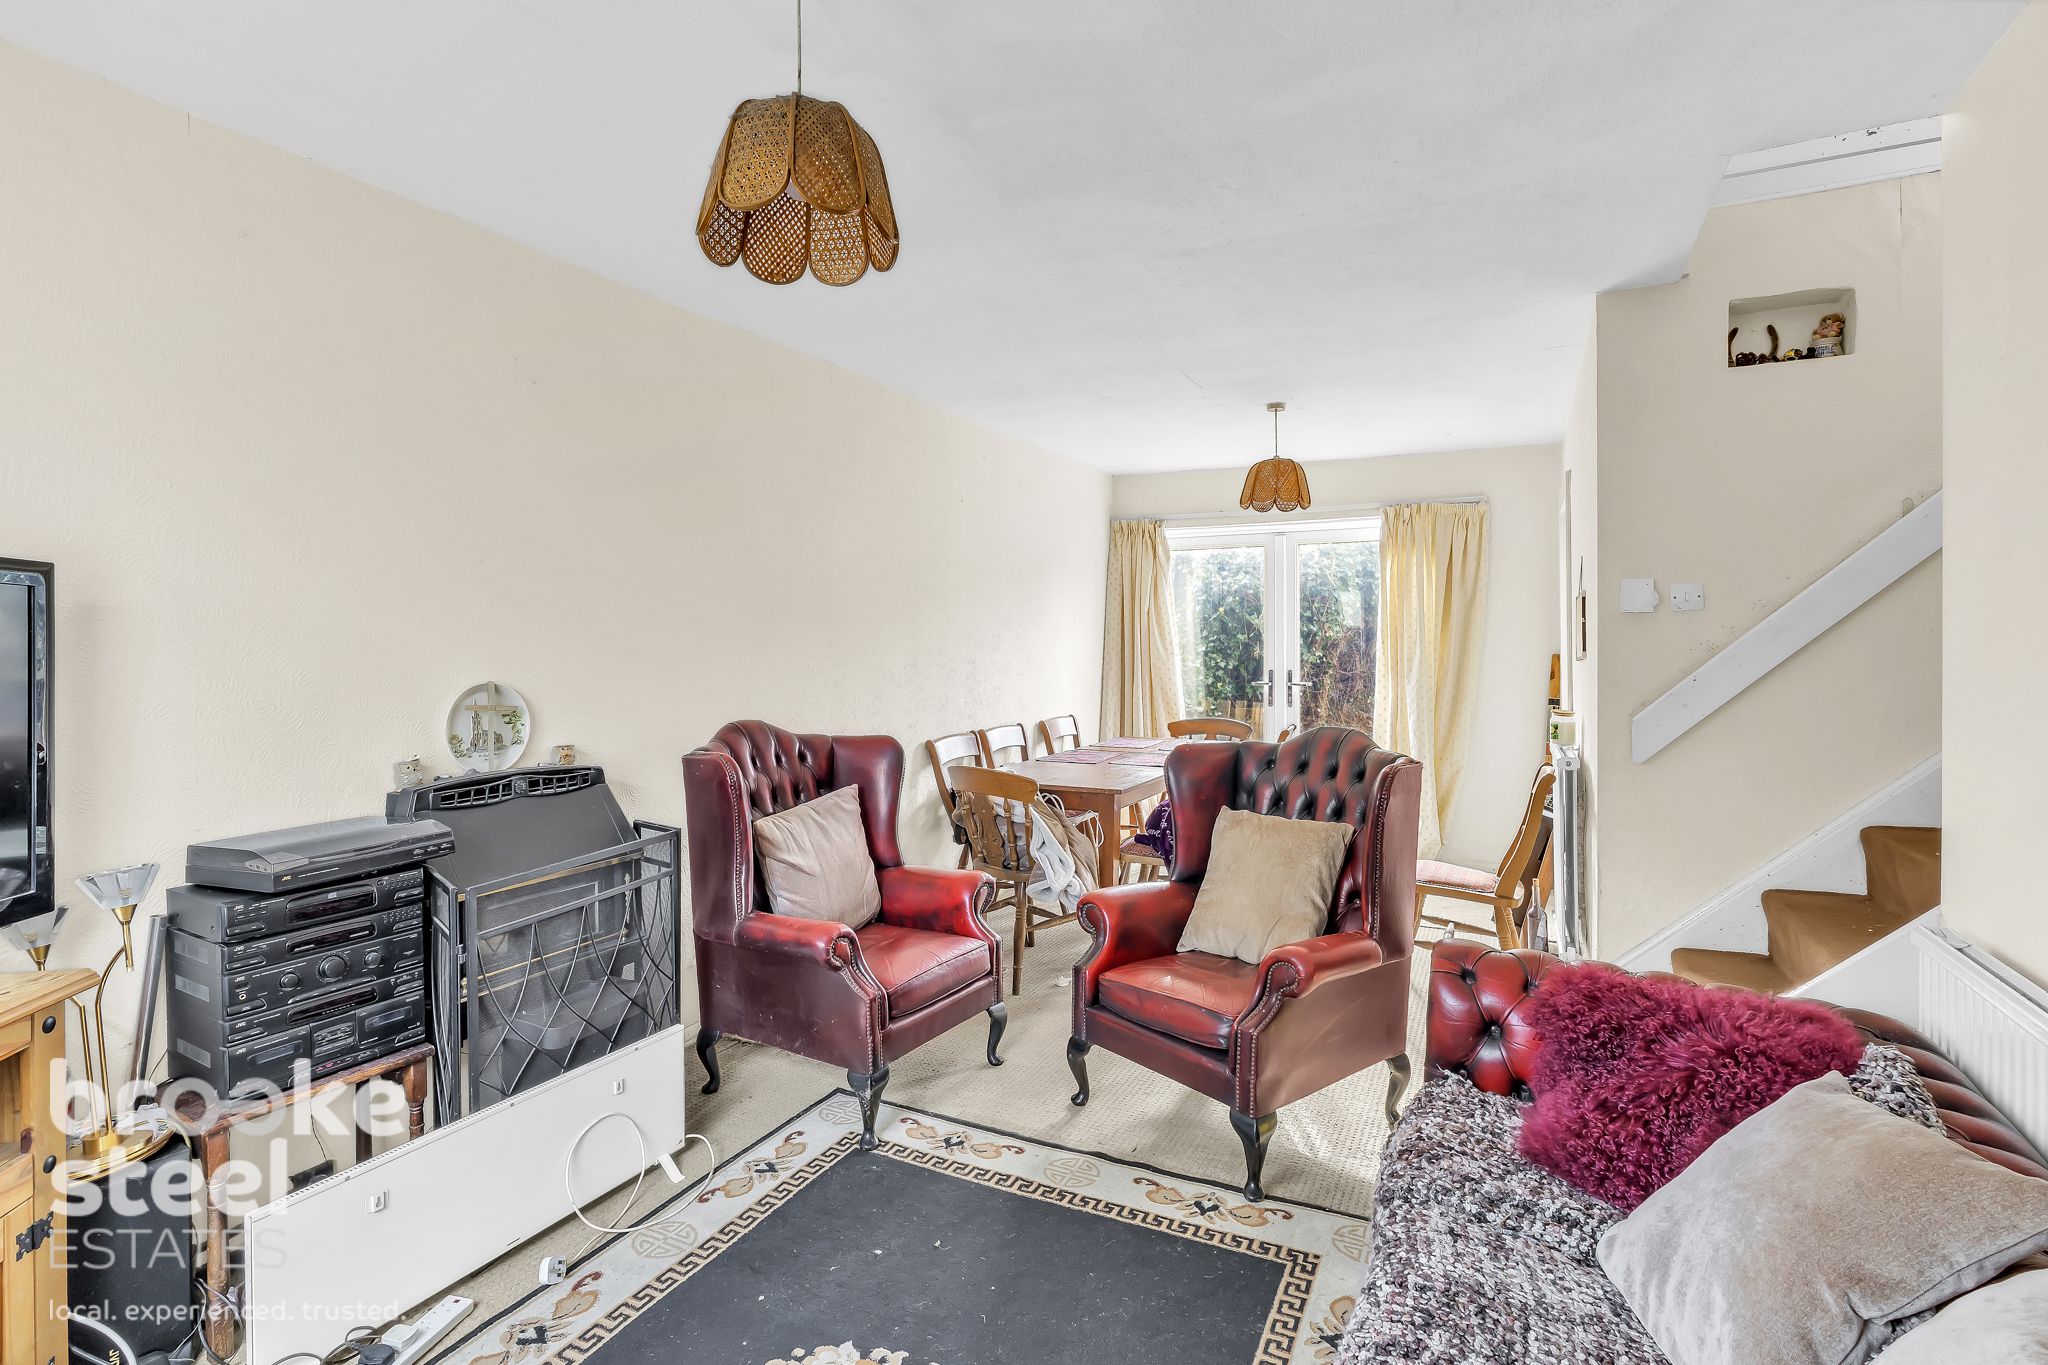
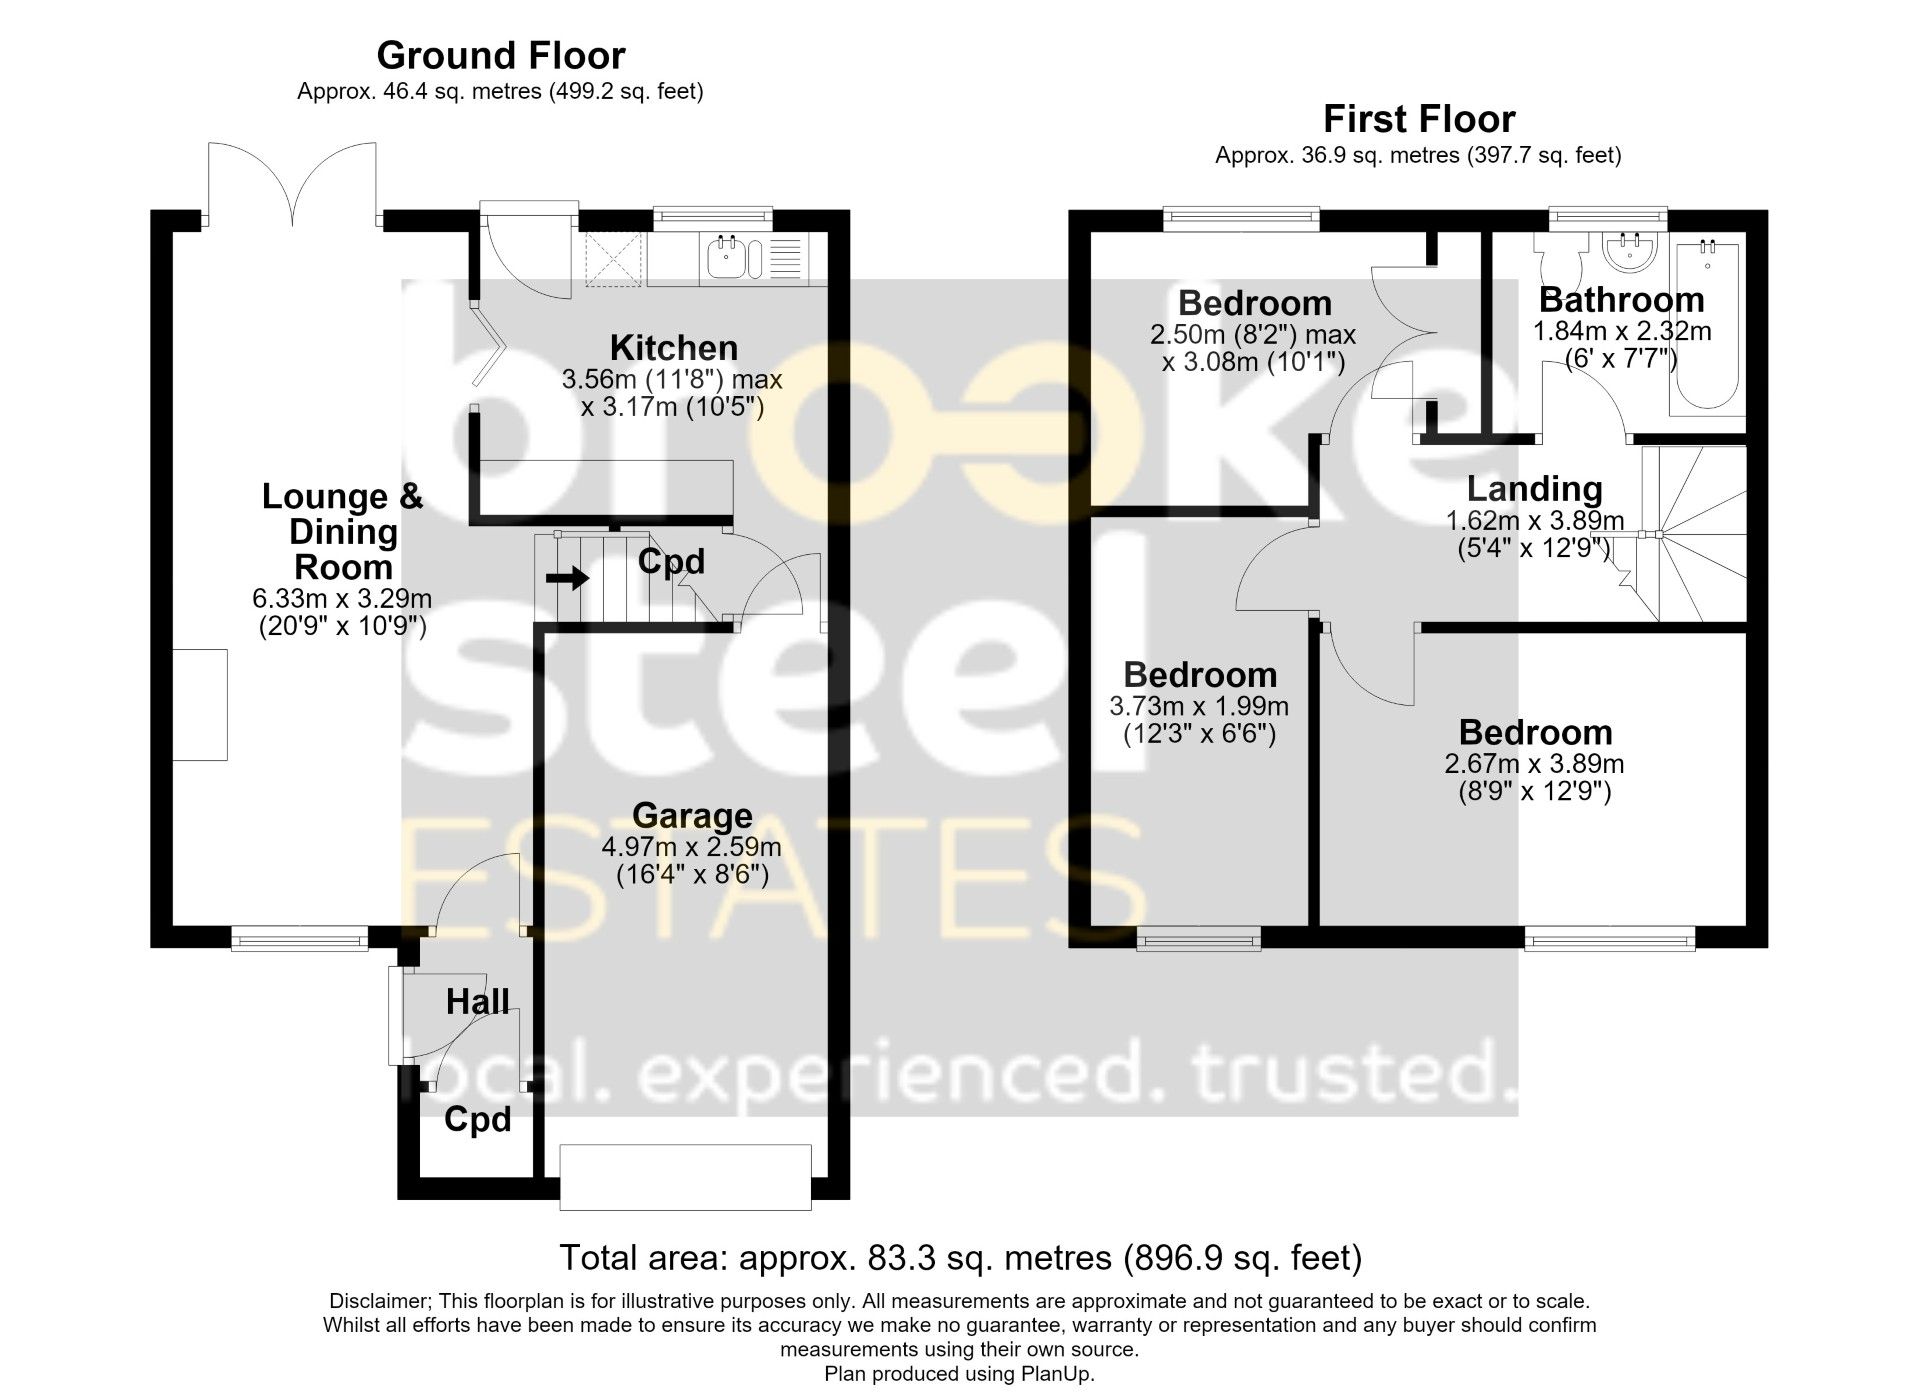
Lounge/diner w: 3.28m x l: 6.32m (w: 10' 9" x l: 20' 9")
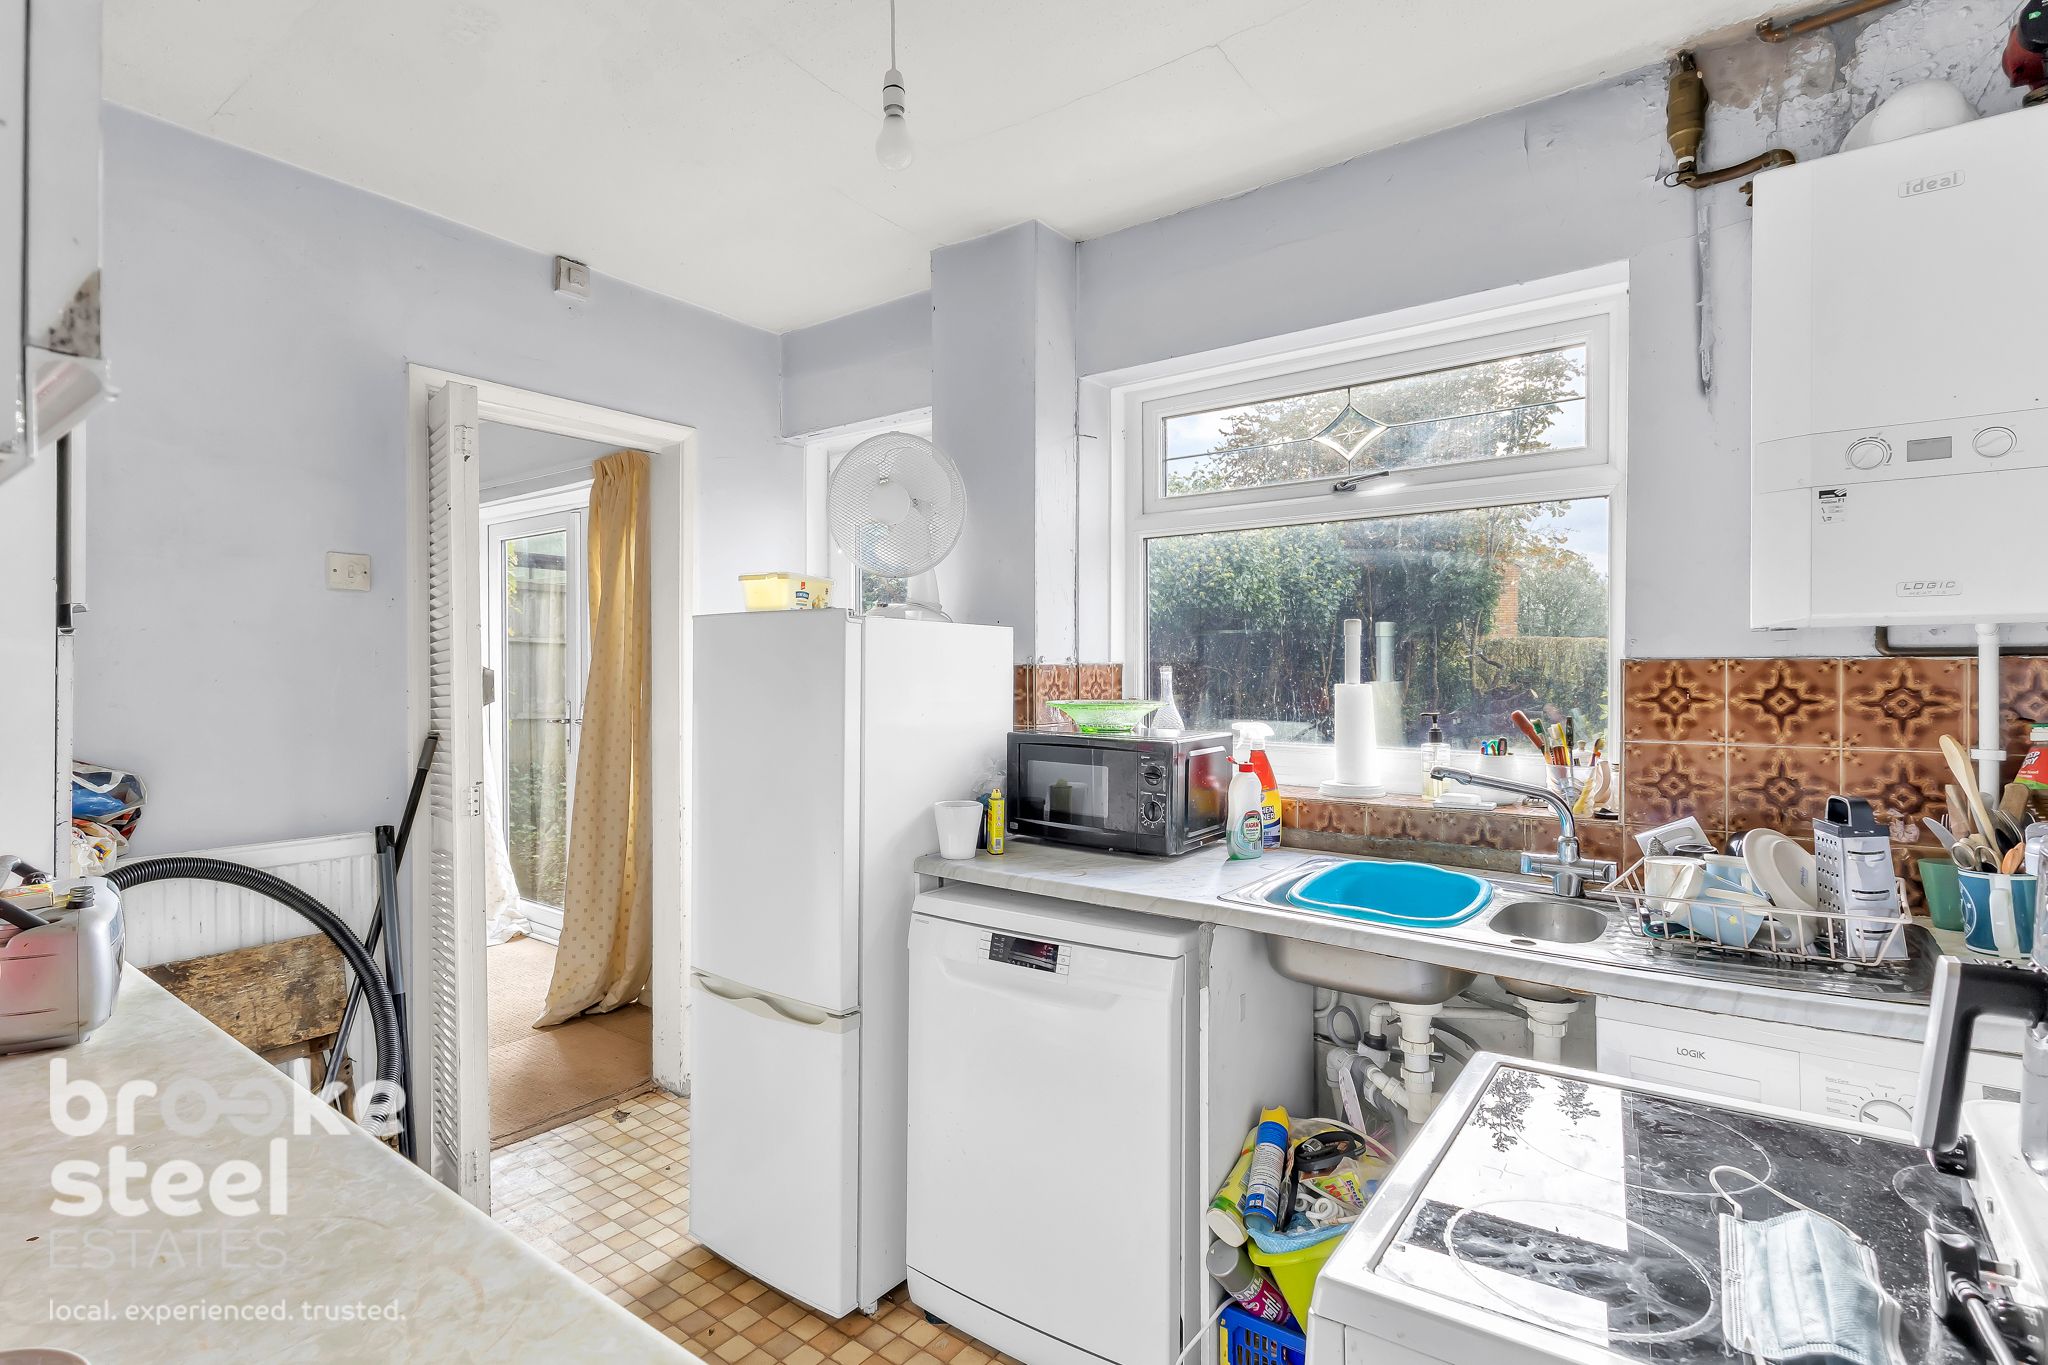
Kitchen w: 3.56m x l: 3.18m (w: 11' 8" x l: 10' 5")
Garage w: 2.59m x l: 4.98m (w: 8' 6" x l: 16' 4")
Landing w: 3.89m x l: 1.63m (w: 12' 9" x l: 5' 4")
Bedroom w: 3.89m x l: 2.67m (w: 12' 9" x l: 8' 9")
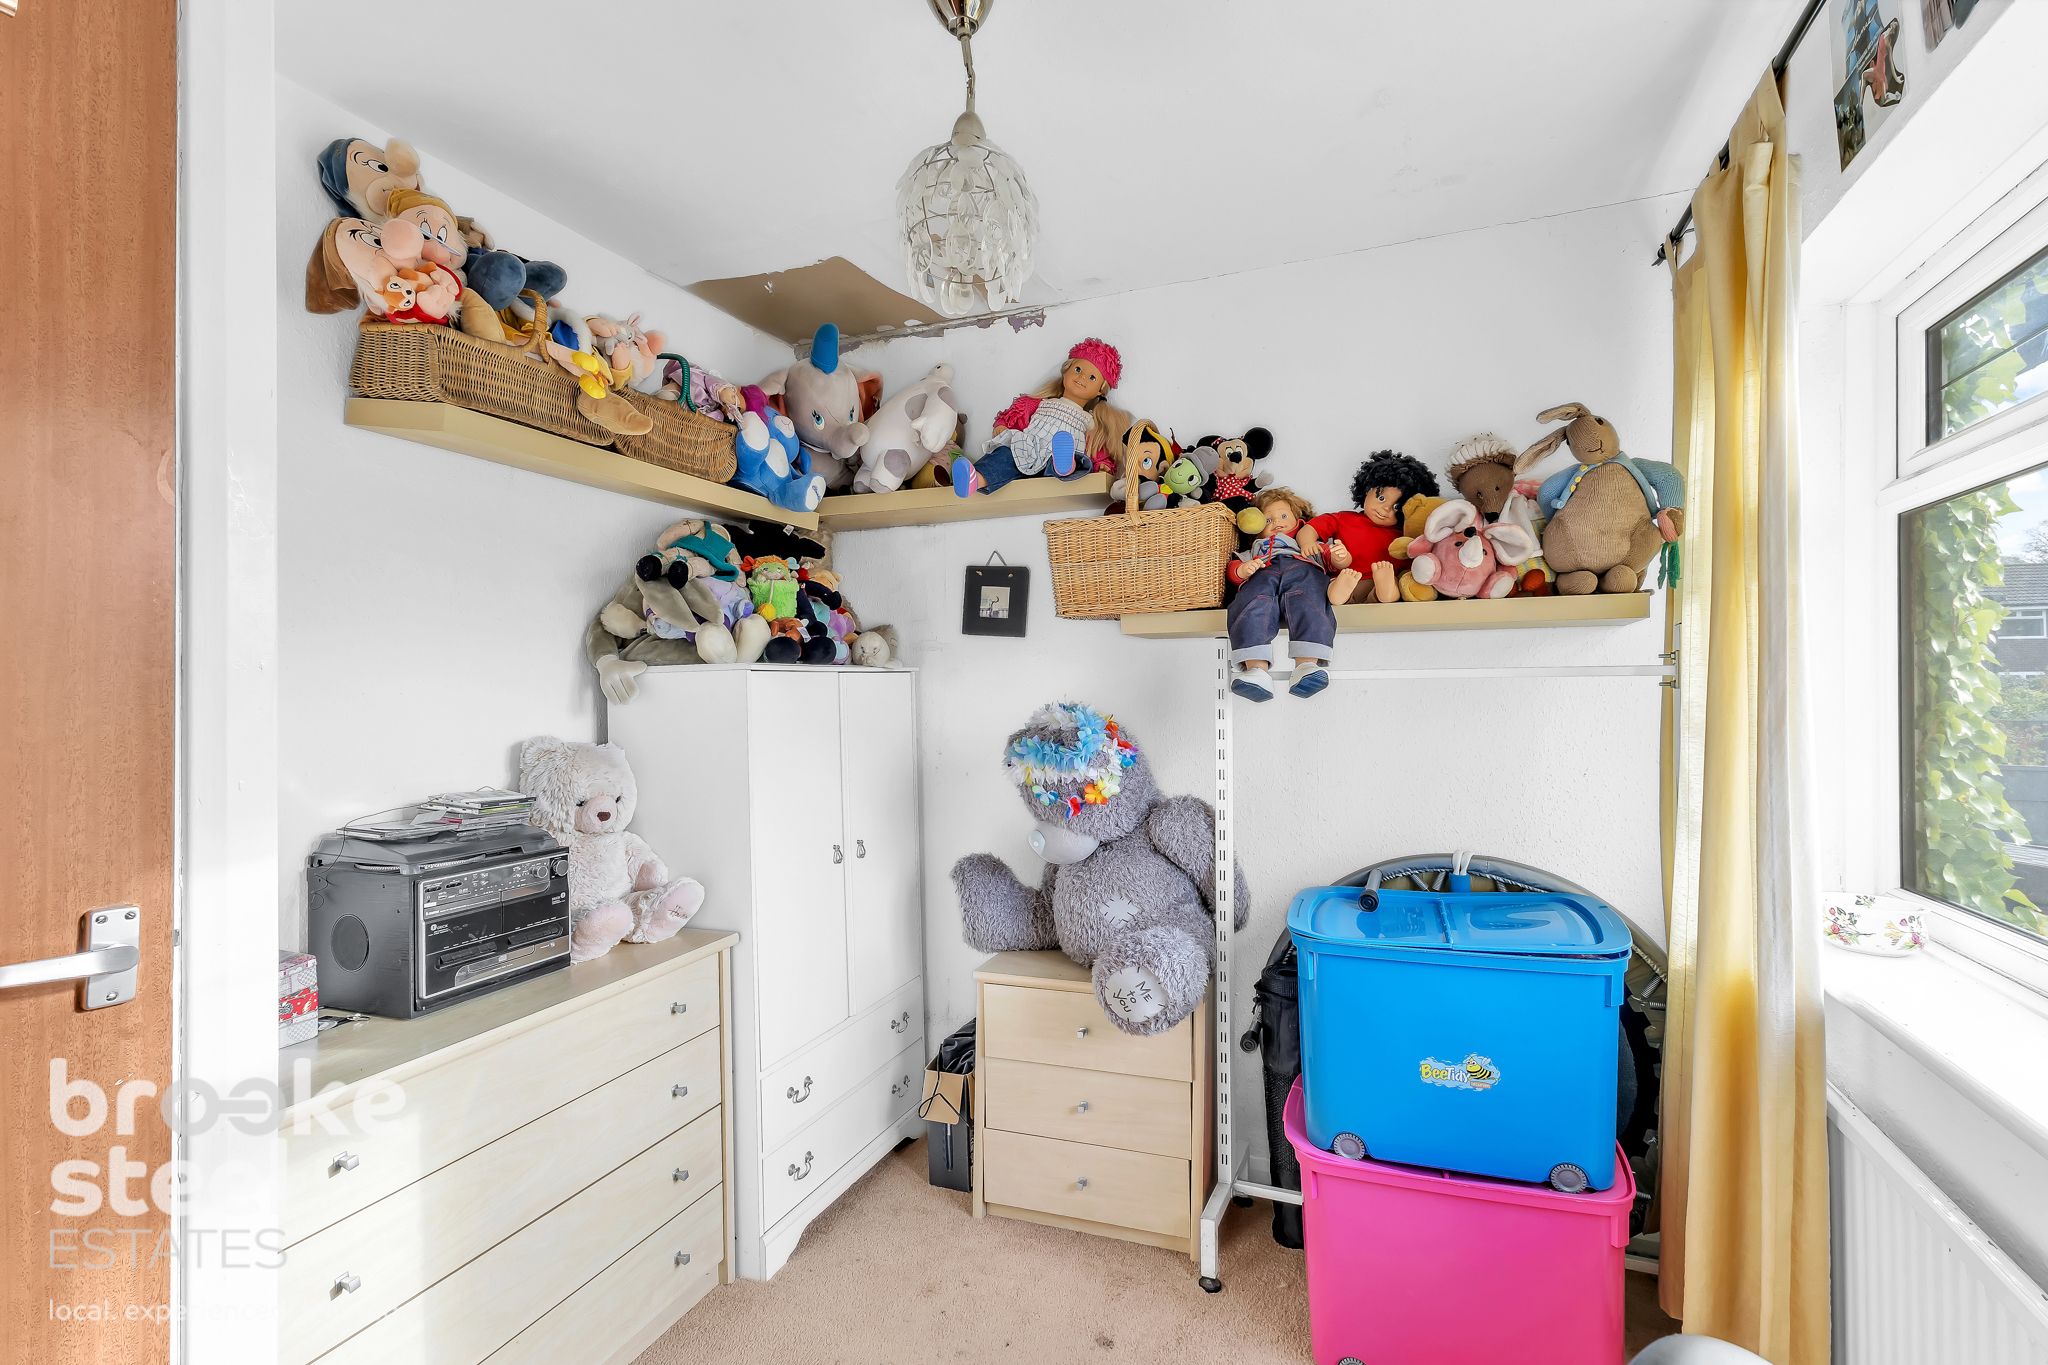
Bedroom w: 1.98m x l: 3.73m (w: 6' 6" x l: 12' 3")
Bedroom w: 3.07m x l: 2.49m (w: 10' 1" x l: 8' 2")
Bathroom w: 2.31m x l: 1.83m (w: 7' 7" x l: 6' )
Externally
Front Garden
Rear Garden
Integral Garage
Driveway