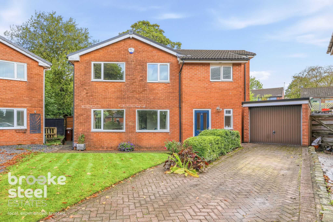
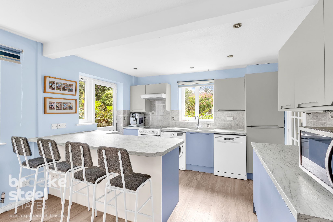
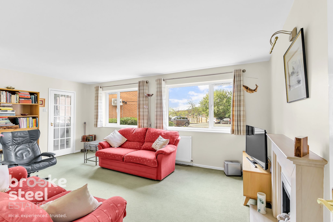
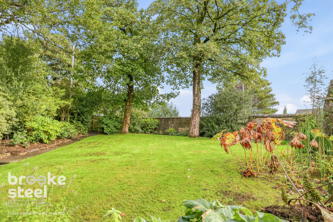
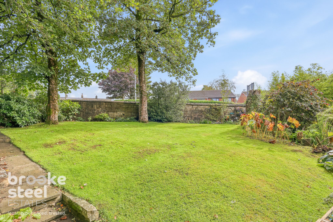
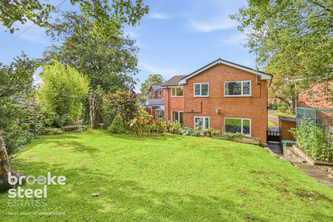
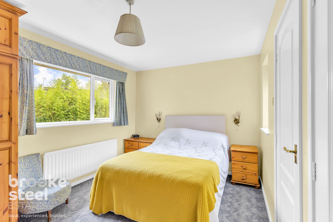
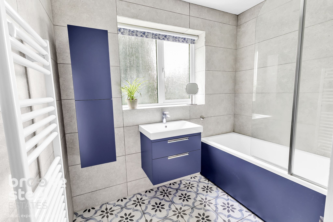
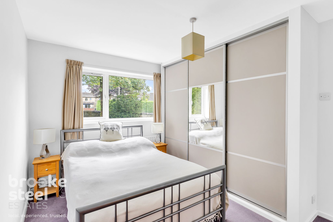
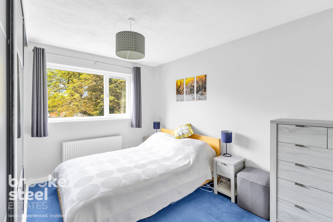
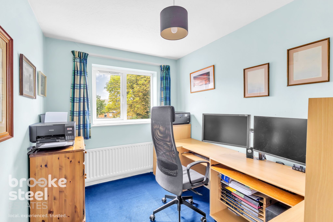
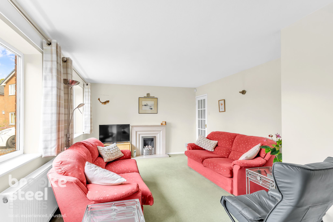
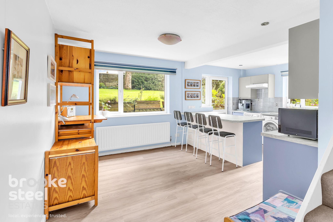
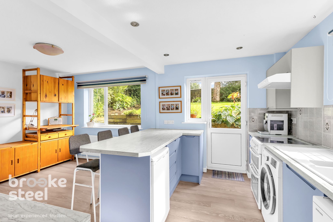
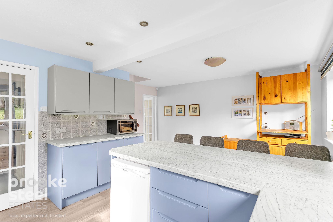
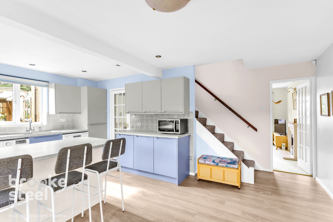
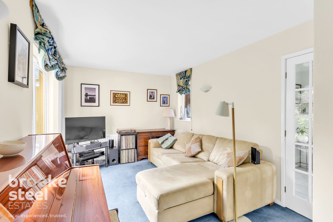
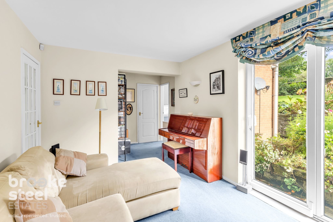
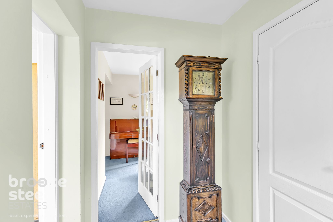
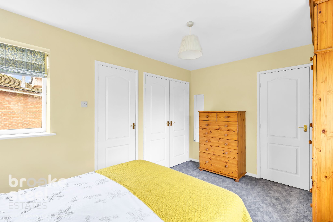
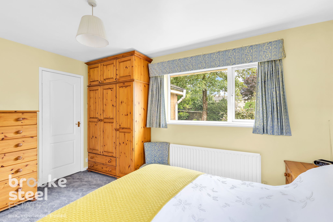
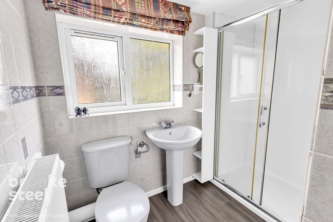
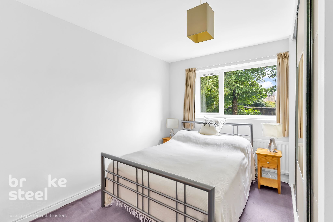
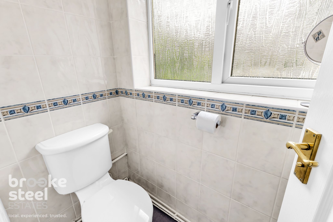
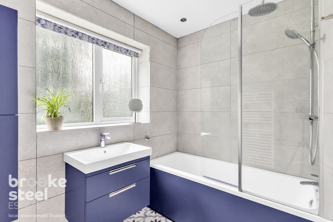
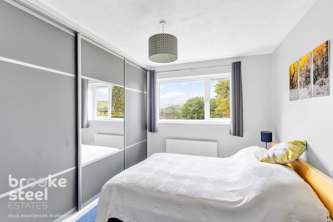
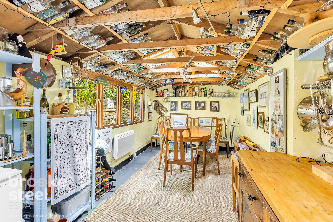
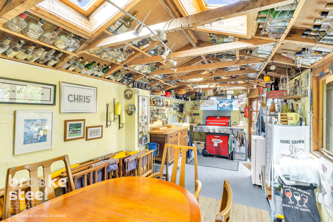
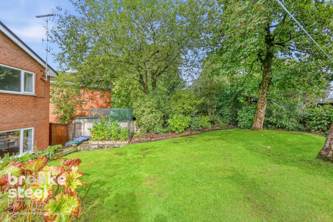
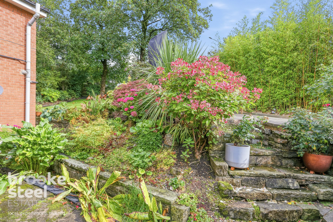
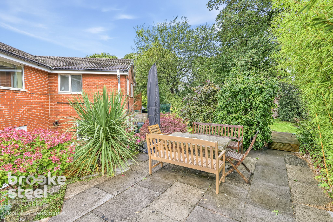
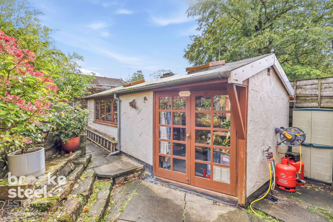
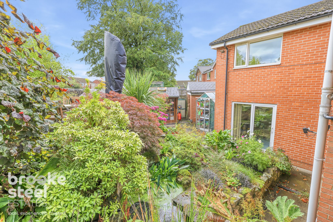
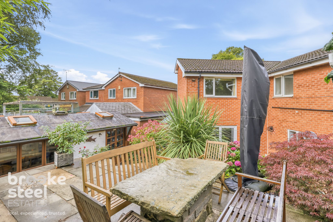
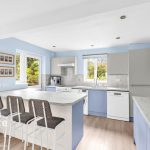
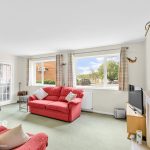
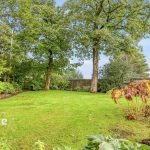
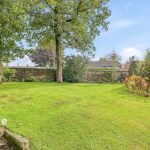
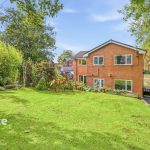
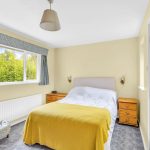
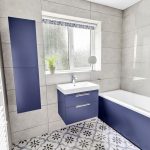
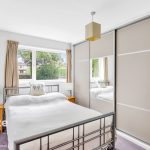
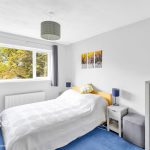
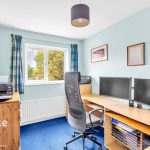
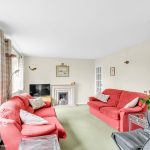
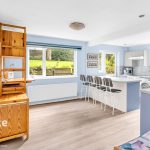
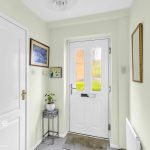
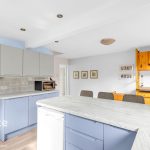
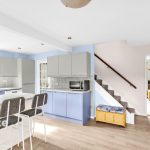
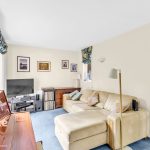
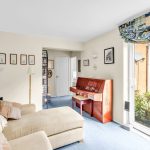
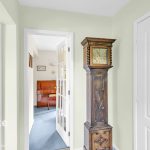
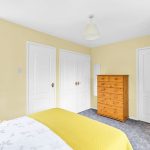
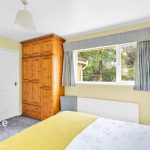
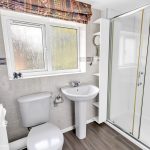
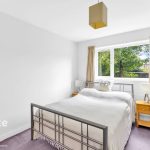
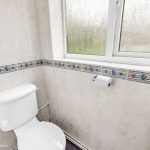
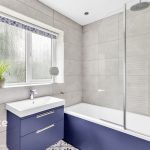
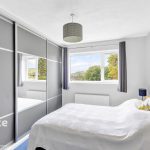
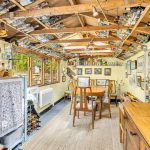
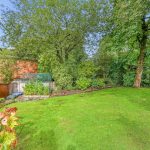
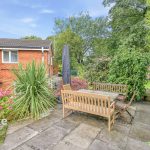
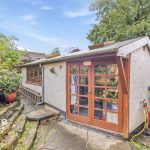
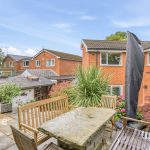
Discover this impressive 4-bedroom detached property nestled in a quiet cul-de-sac in the sought-after Edenfield village. This family home occupies a distinctive corner plot with a mature and sizeable garden which is both alluring and secluded. The property boasts a spacious high-quality kitchen with ample counter space, and a breakfast nook, generous living room featuring large windows and a cozy fireplace, dining room or snug which serves as the ideal retreat for those chilly winter nights, downstairs W/C, 4 spacious bedrooms offering ample natural light and built-in storage, and a modern en-suite shower room. Separate stylish bathroom and toilet for added convenience. Beautifully landscaped rear garden with a patio area for outdoor dining and a summer house with heating and utilities perfect for entertaining guests or enjoying family meals. A separate garage for additional storage options. Driveway with space for multiple vehicles.
Located close to the centre of the picturesque village of Edenfield offering stunning views and a peaceful atmosphere, making it ideal for walkers and general nature lovers. Situated close to good schools for both primary and secondary and within easy reach of local amenities such as a butcher, baker, pharmacy and mini store, The Drop Off café, The Coach and Cricket Club. Convenient access to the motorway network for commuting to Bury, Burnley, Manchester, Lancashire or beyond.
Council Tax Band: D (Rossendale Borough Council )
Tenure: Freehold
Parking options: Driveway
Garden details: Front Garden, Rear Garden
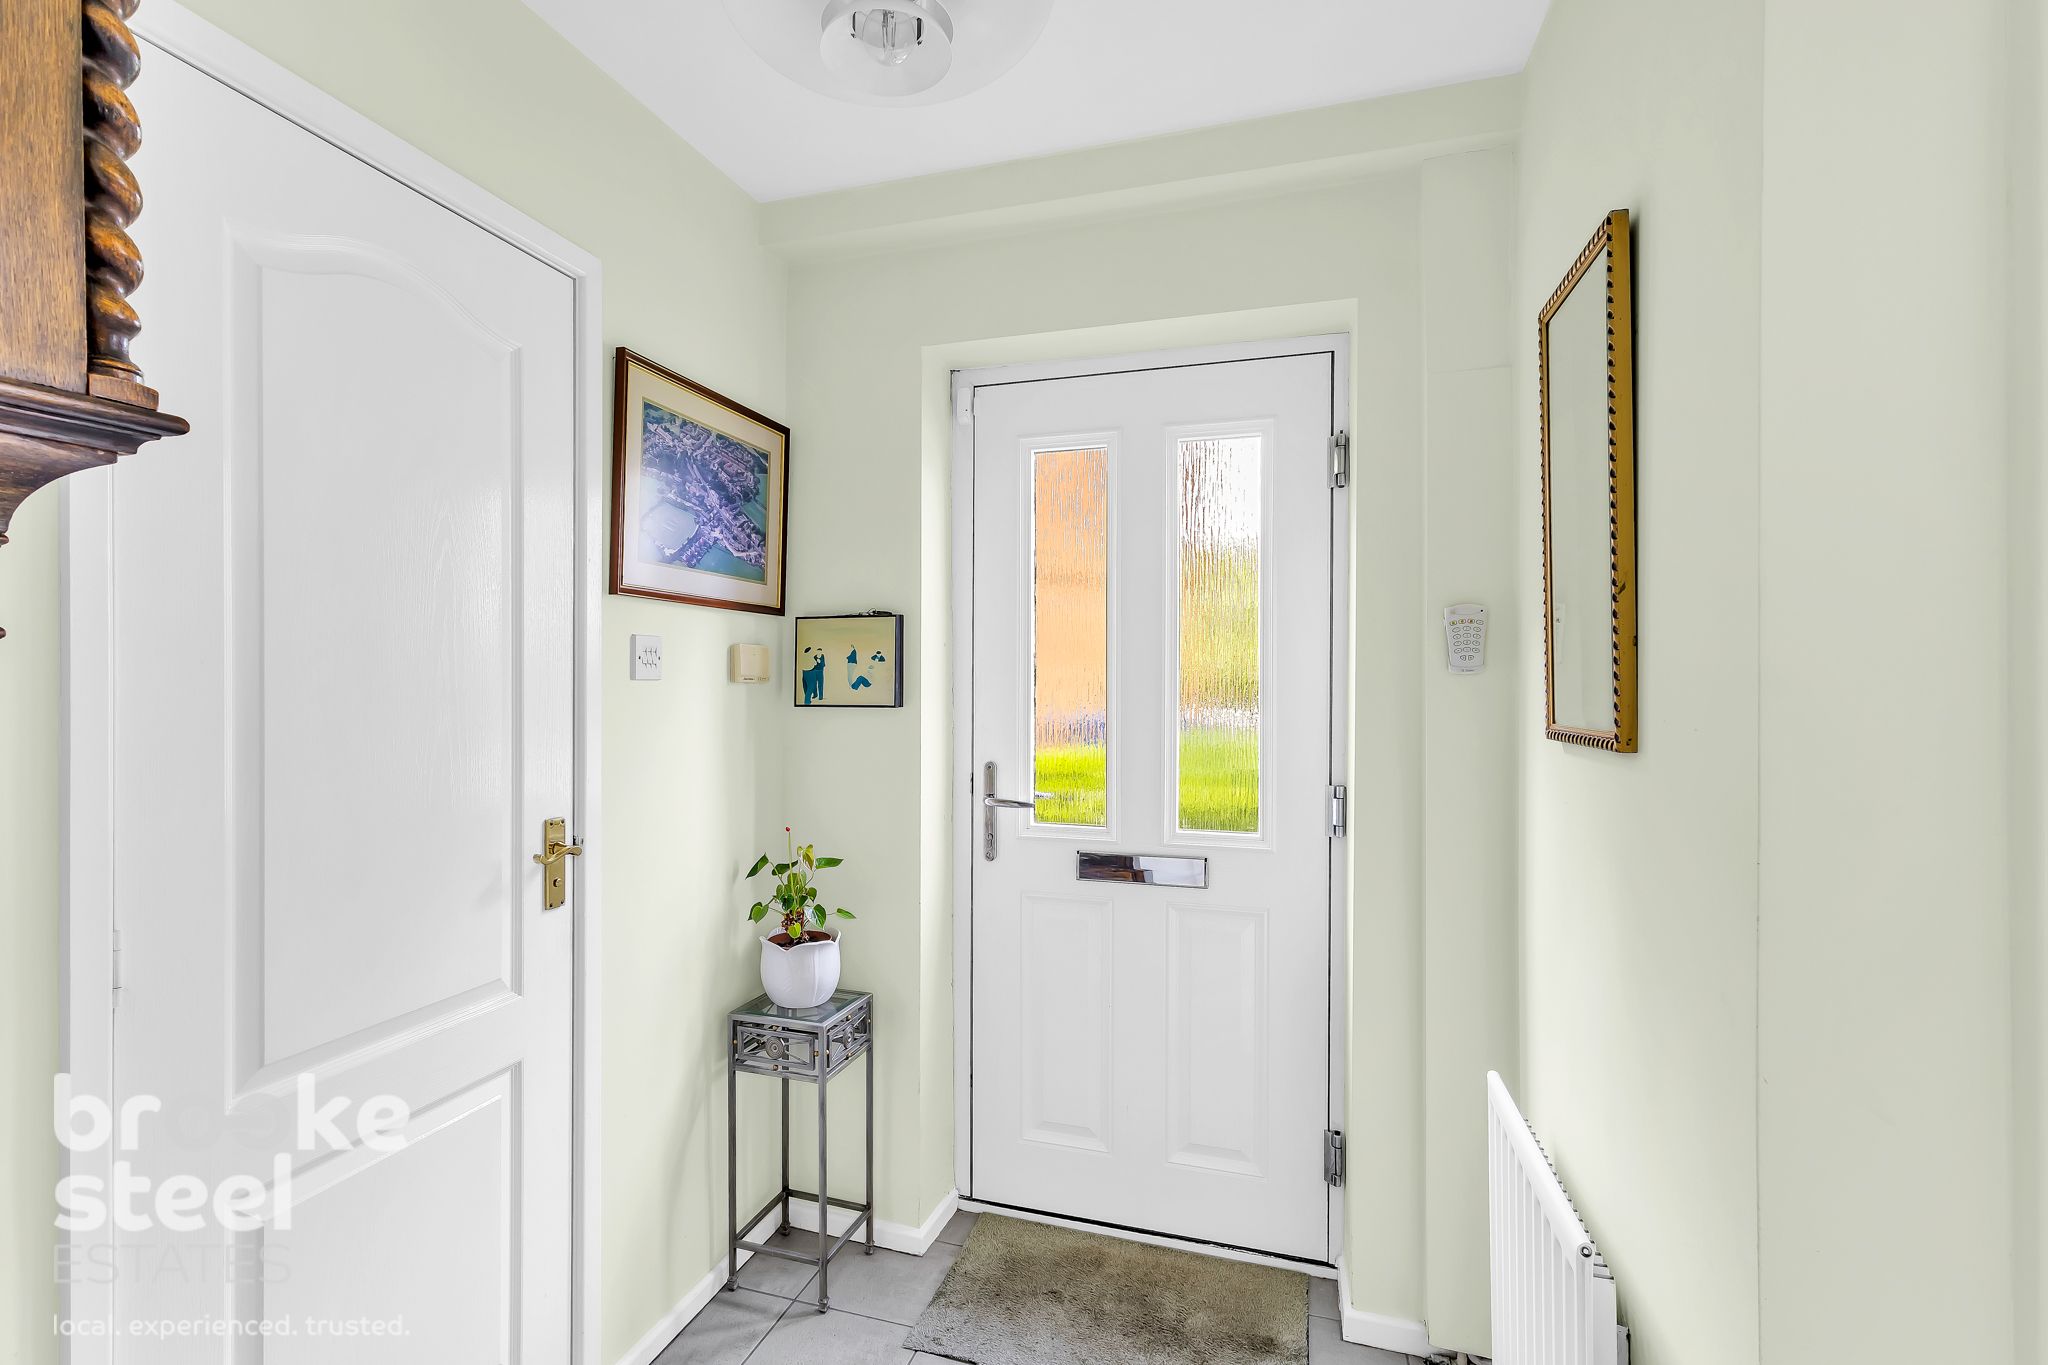
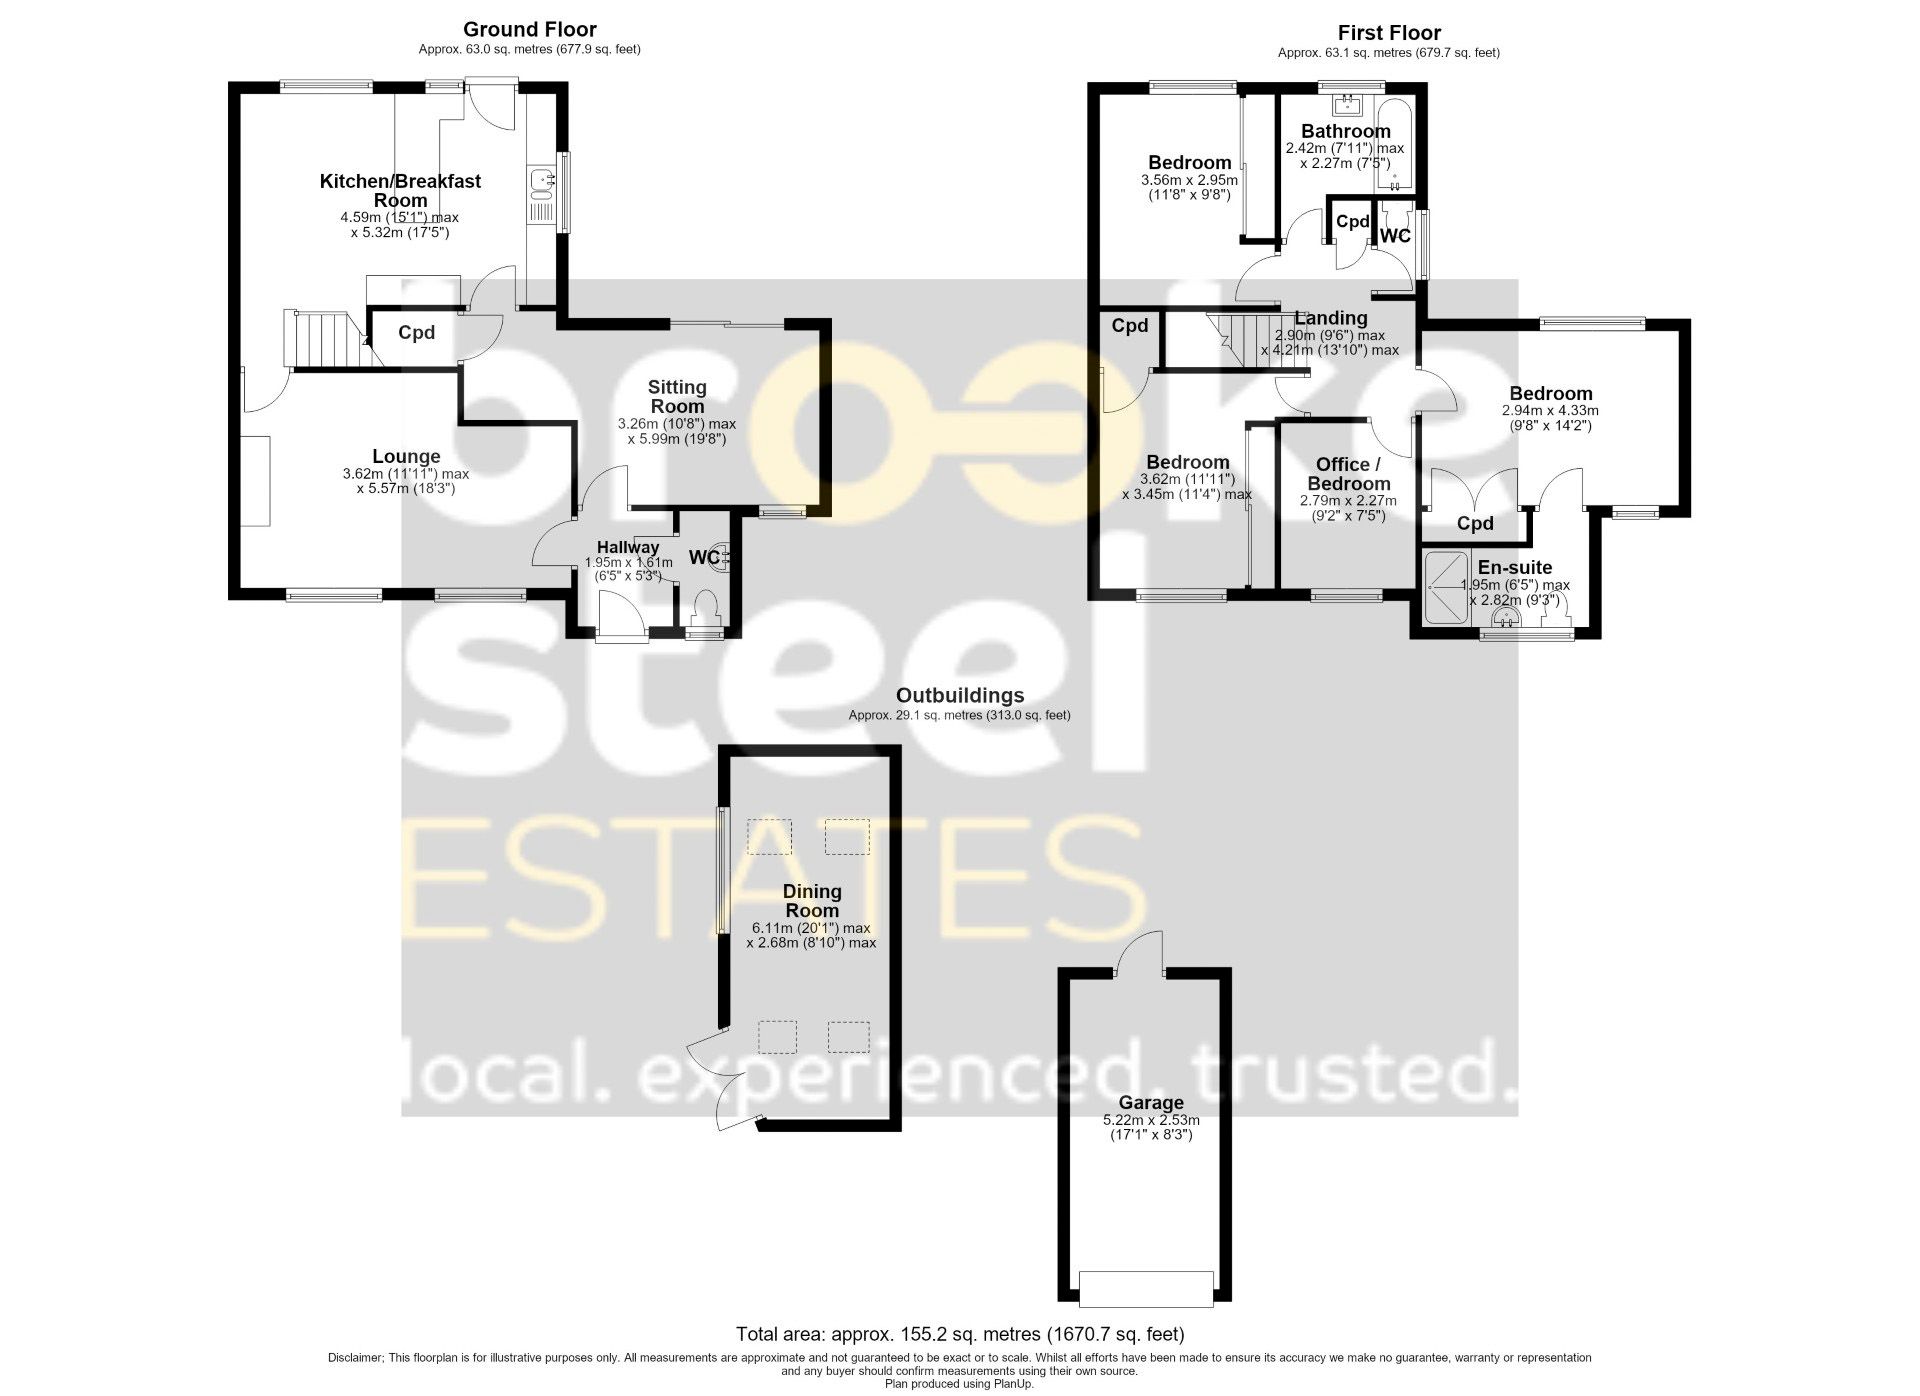
Hall w: 1.96m x l: 1.6m (w: 6' 5" x l: 5' 3")
WC
Lounge w: 3.63m x l: 5.56m (w: 11' 11" x l: 18' 3")
Sitting Room w: 3.25m x l: 5.99m (w: 10' 8" x l: 19' 8")
Kitchen/Breakfast Room w: 4.6m x l: 5.31m (w: 15' 1" x l: 17' 5")
Inner Landing w: 2.9m x l: 4.22m (w: 9' 6" x l: 13' 10")
Bedroom 1 w: 2.95m x l: 4.32m (w: 9' 8" x l: 14' 2")
En-suite w: 1.96m x l: 2.82m (w: 6' 5" x l: 9' 3")
Bedroom 2 w: 3.56m x l: 34.75m (w: 11' 8" x l: 114' )
Bedroom 3 w: 3.56m x l: 2.95m (w: 11' 8" x l: 9' 8")
Bedroom 4 w: 2.79m x l: 2.26m (w: 9' 2" x l: 7' 5")
Bathroom w: 2.16m x l: 2.26m (w: 7' 1" x l: 7' 5")
WC