



Please complete the form below and a member of staff will be in touch shortly.
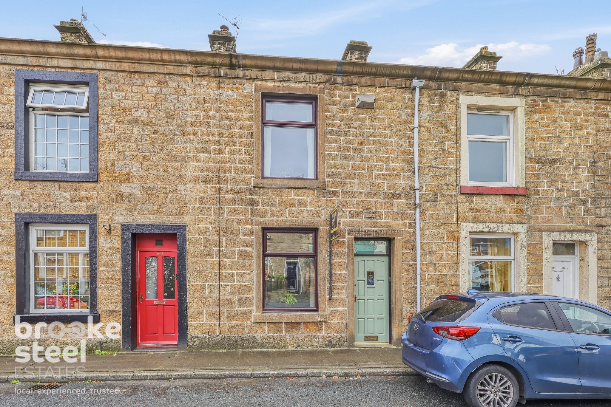
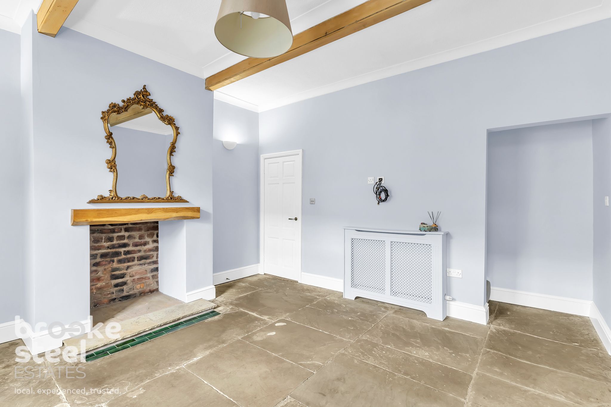
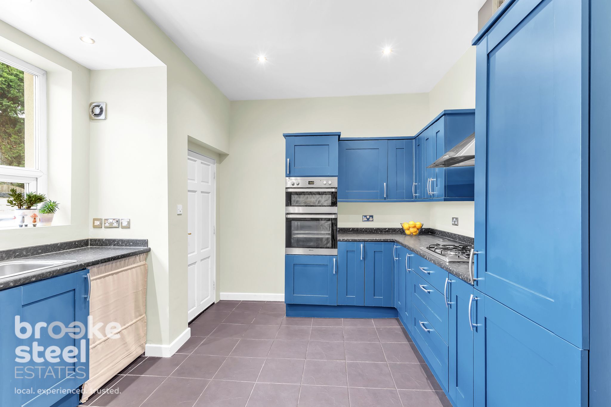
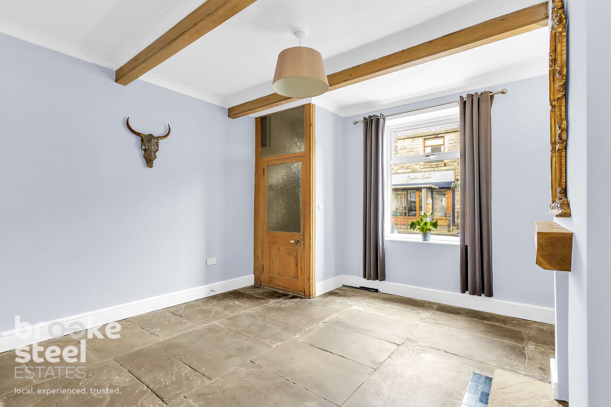
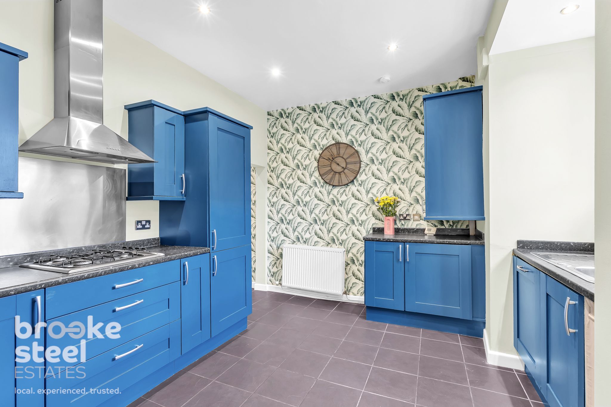
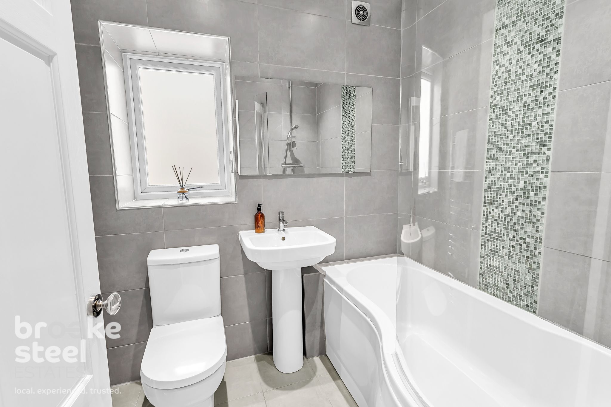
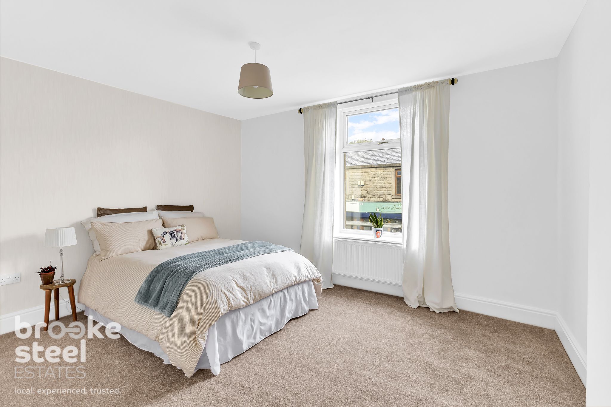
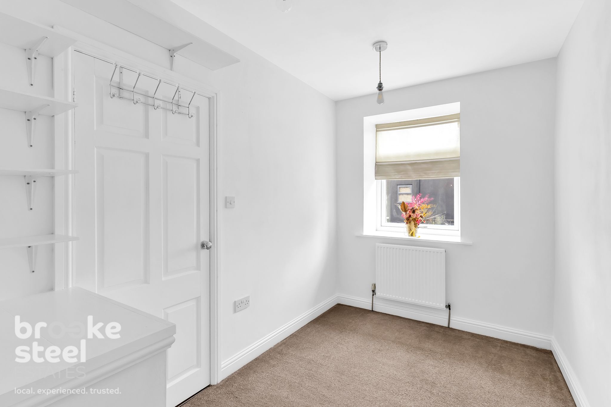
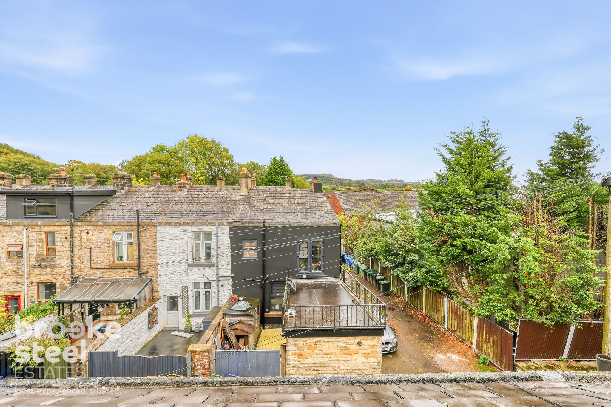
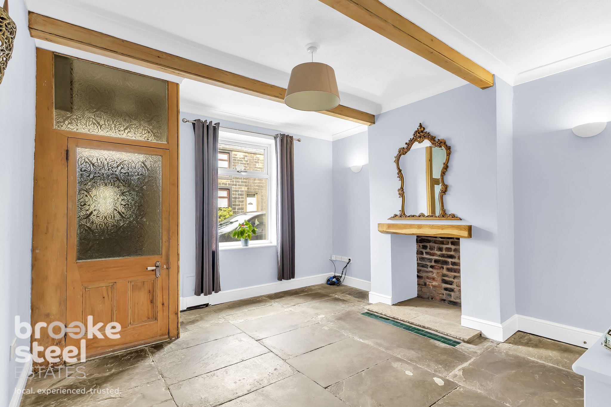
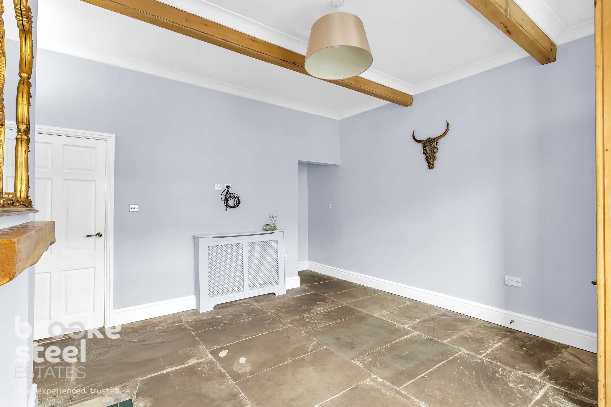
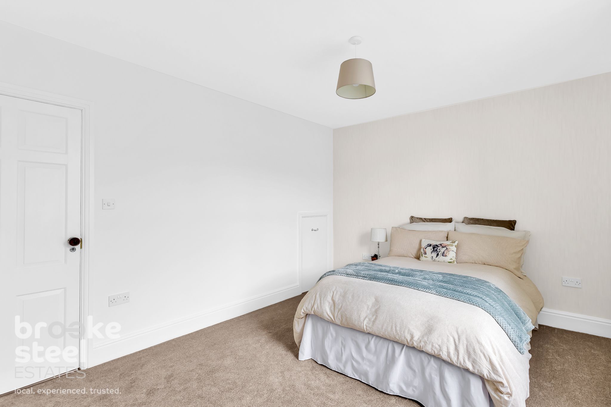
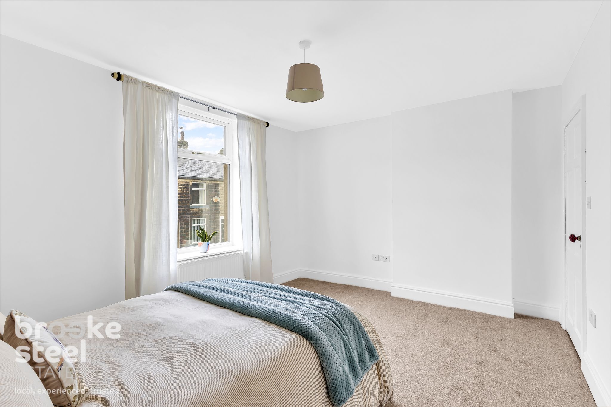
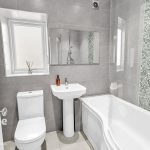
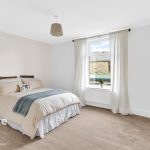
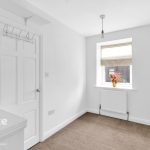
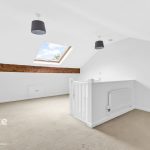
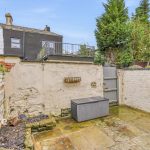
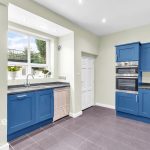
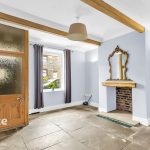
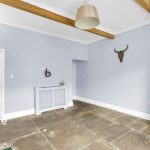
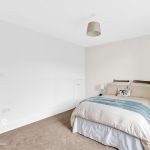
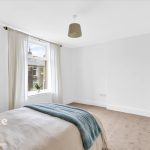
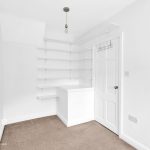
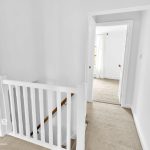
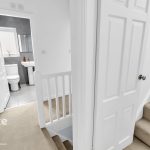
This well-presented and modern three-bedroom mid-terrace property is arranged over three floors and ideally situated in the highly sought-after area of Stubbins, Ramsbottom. The accommodation briefly comprises an entrance vestibule, a spacious front lounge featuring an attractive exposed wooden beam, and a stylish contemporary fitted kitchen.The upper floors provide two generous double bedrooms, a well-proportioned single bedroom and a modern three-piece family bathroom, complete with a shower over the bath. Further benefits include gas central heating, uPVC double glazing, neutral décor and quality neutral carpets throughout, creating a bright, welcoming and move-in-ready home.Externally, the property enjoys a private, enclosed paved rear garden, offering a low-maintenance outdoor space ideal for relaxing or entertaining. Situated close to beautiful countryside and walking routes around Holcombe Moor, Stubbins Estate and the Irwell Valley, the property also benefits from easy access to Ramsbottom's shops, cafés, restaurants and leisure facilities. Nearby Edenfield provides further convenient amenities, including Drop Off Café, The Coach pub, a pharmacy, local butchers and Sixsmiths Bakery, while excellent transport links connect the area with Bury, Bolton, Manchester and Rossendale.
Council Tax Band: A (Rossendale Borough Council )
Electricity supply: Mains
Heating: Gas Mains
Water supply: Mains
Vestibule
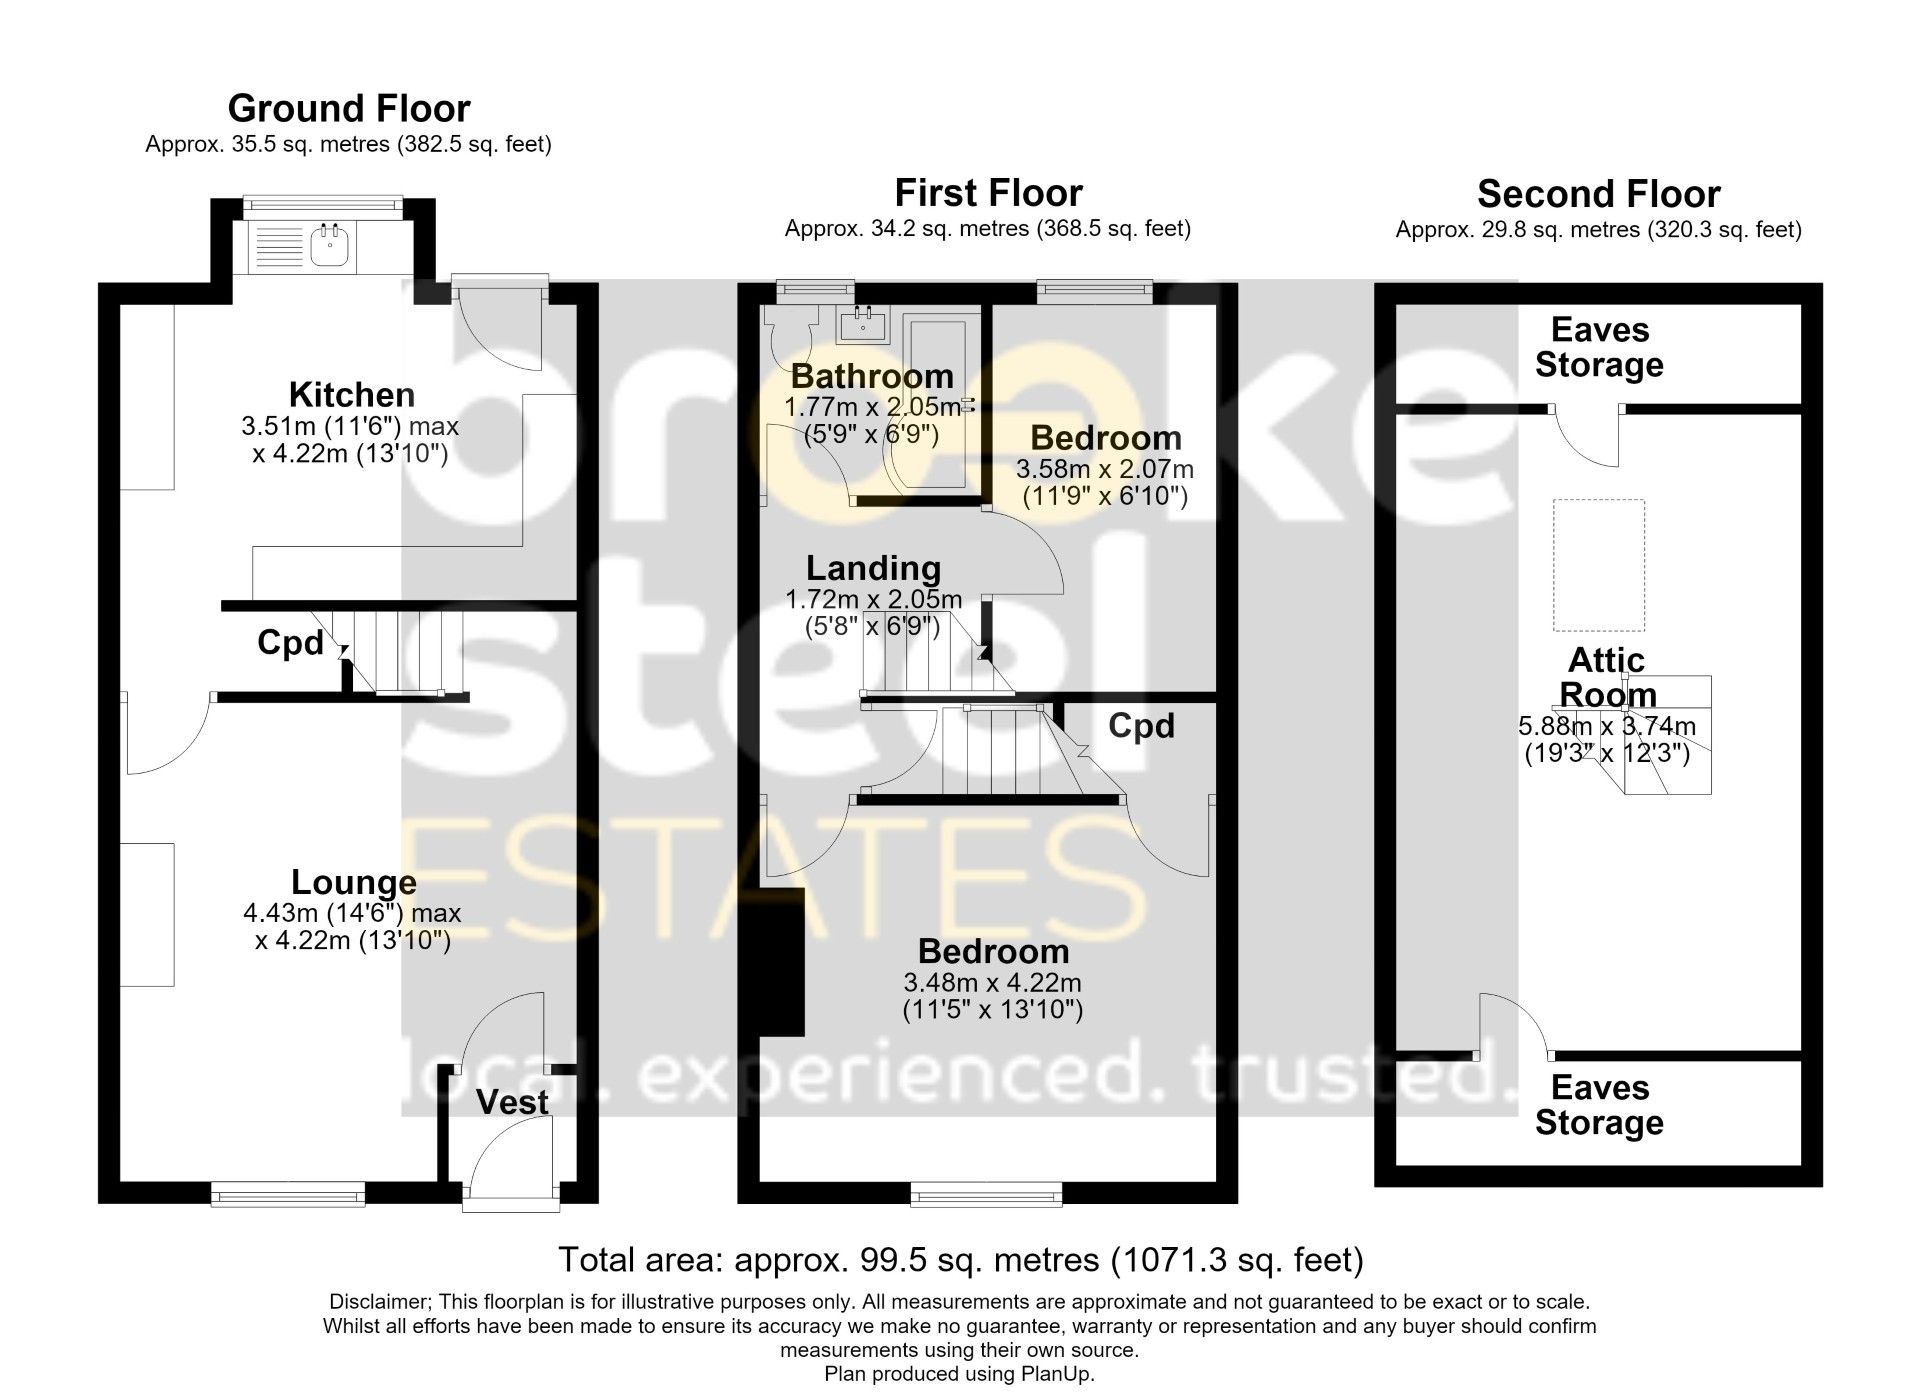
Lounge w: 4.27m x l: 3.96m (w: 14' x l: 13' )
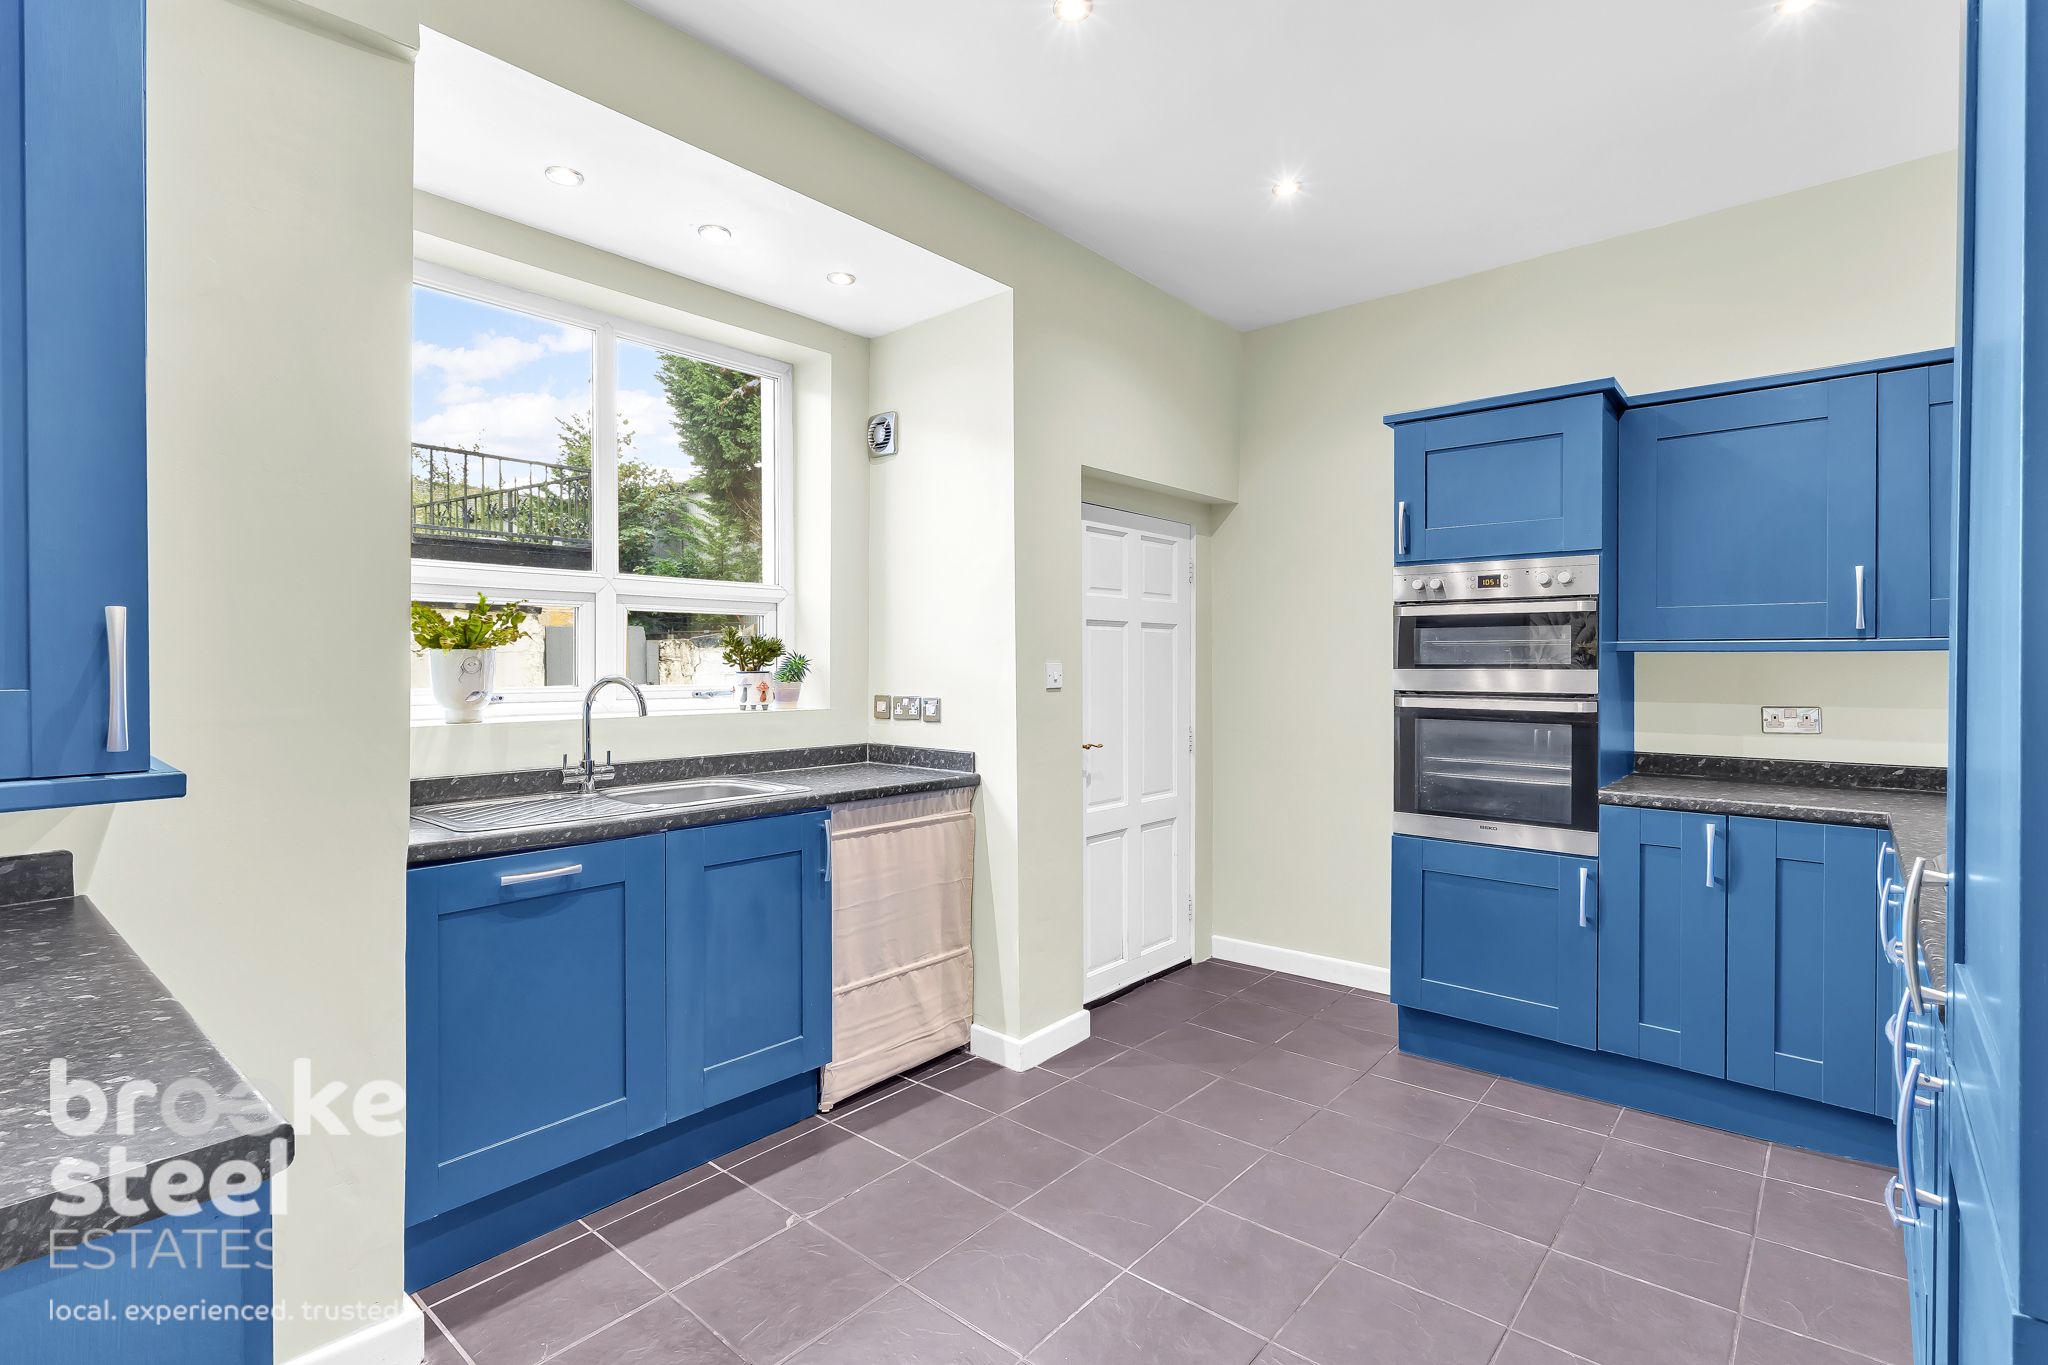
Kitchen w: 3.35m x l: 3.96m (w: 11' x l: 13' )
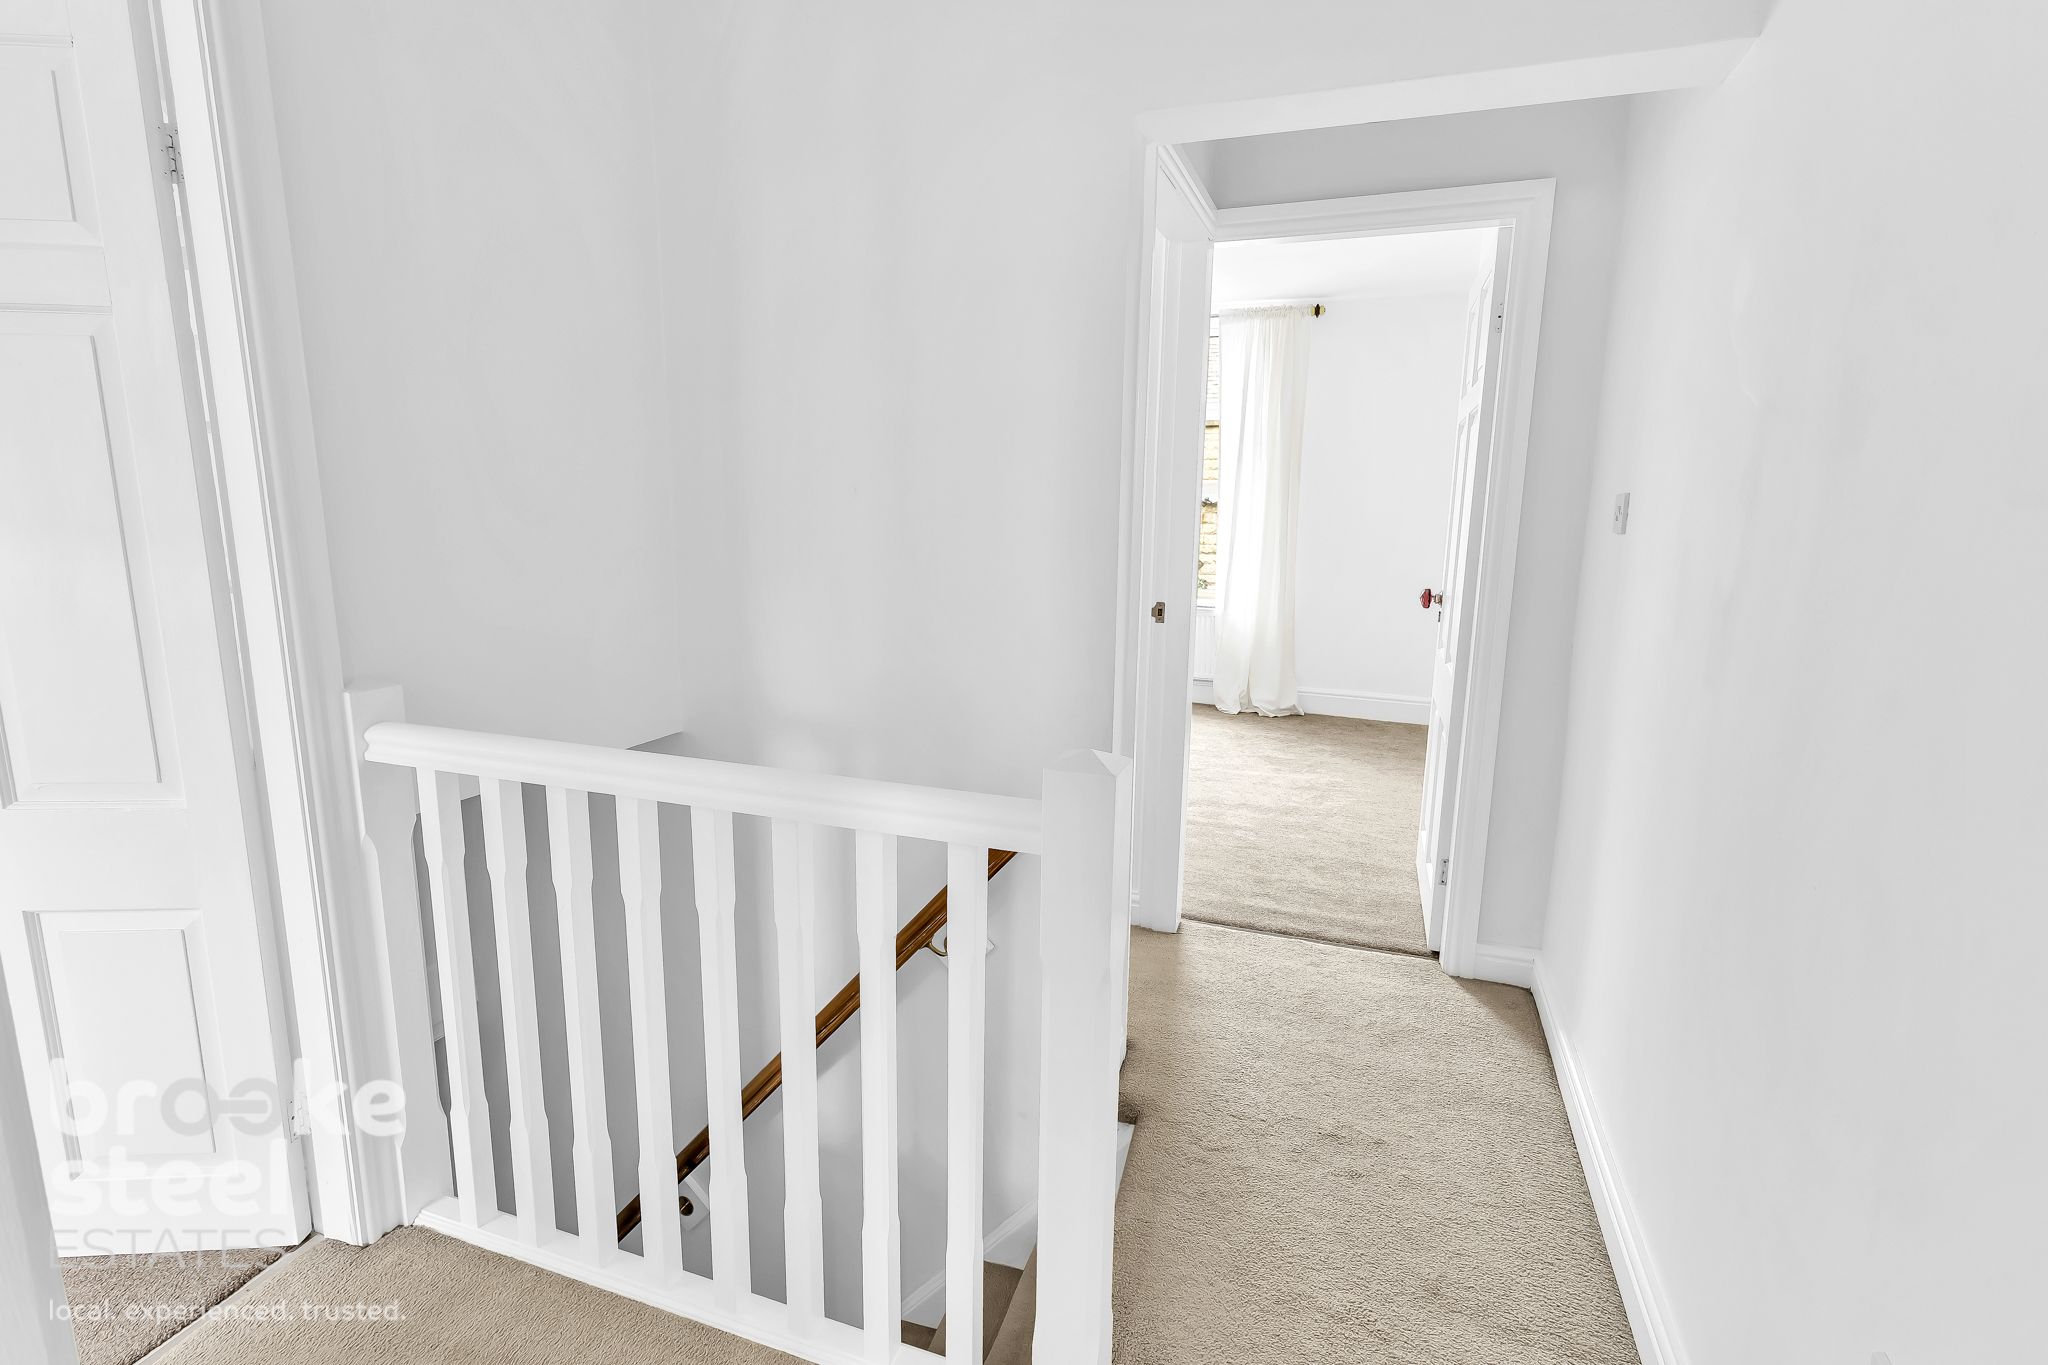
Landing
Bedroom 1 w: 3.35m x l: 3.96m (w: 11' x l: 13' )
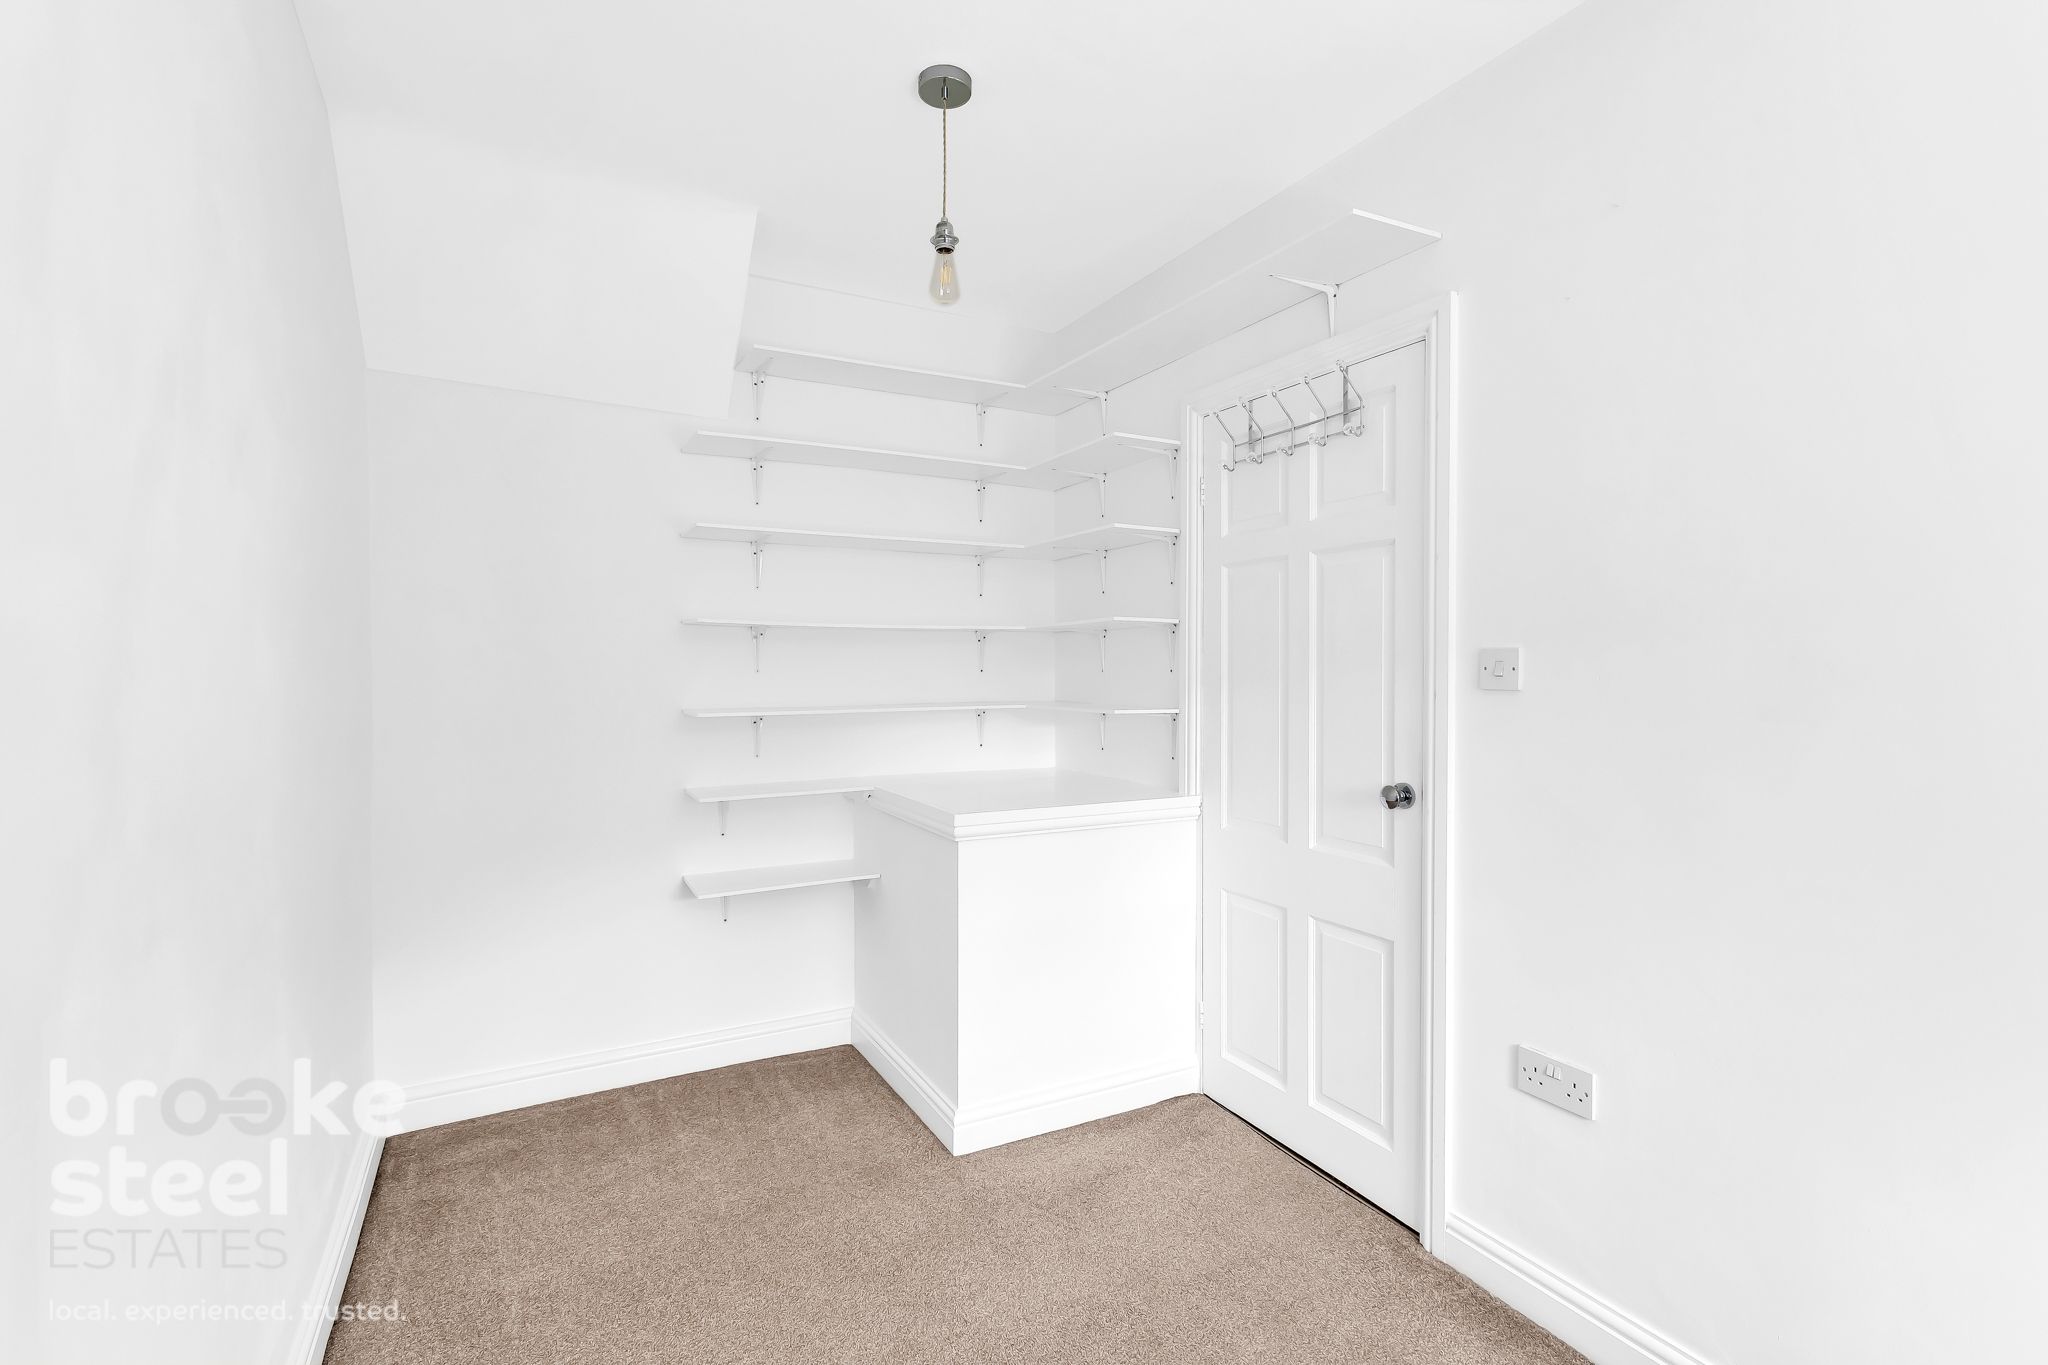
Bedroom w: 3.35m x l: 1.83m (w: 11' x l: 6' )
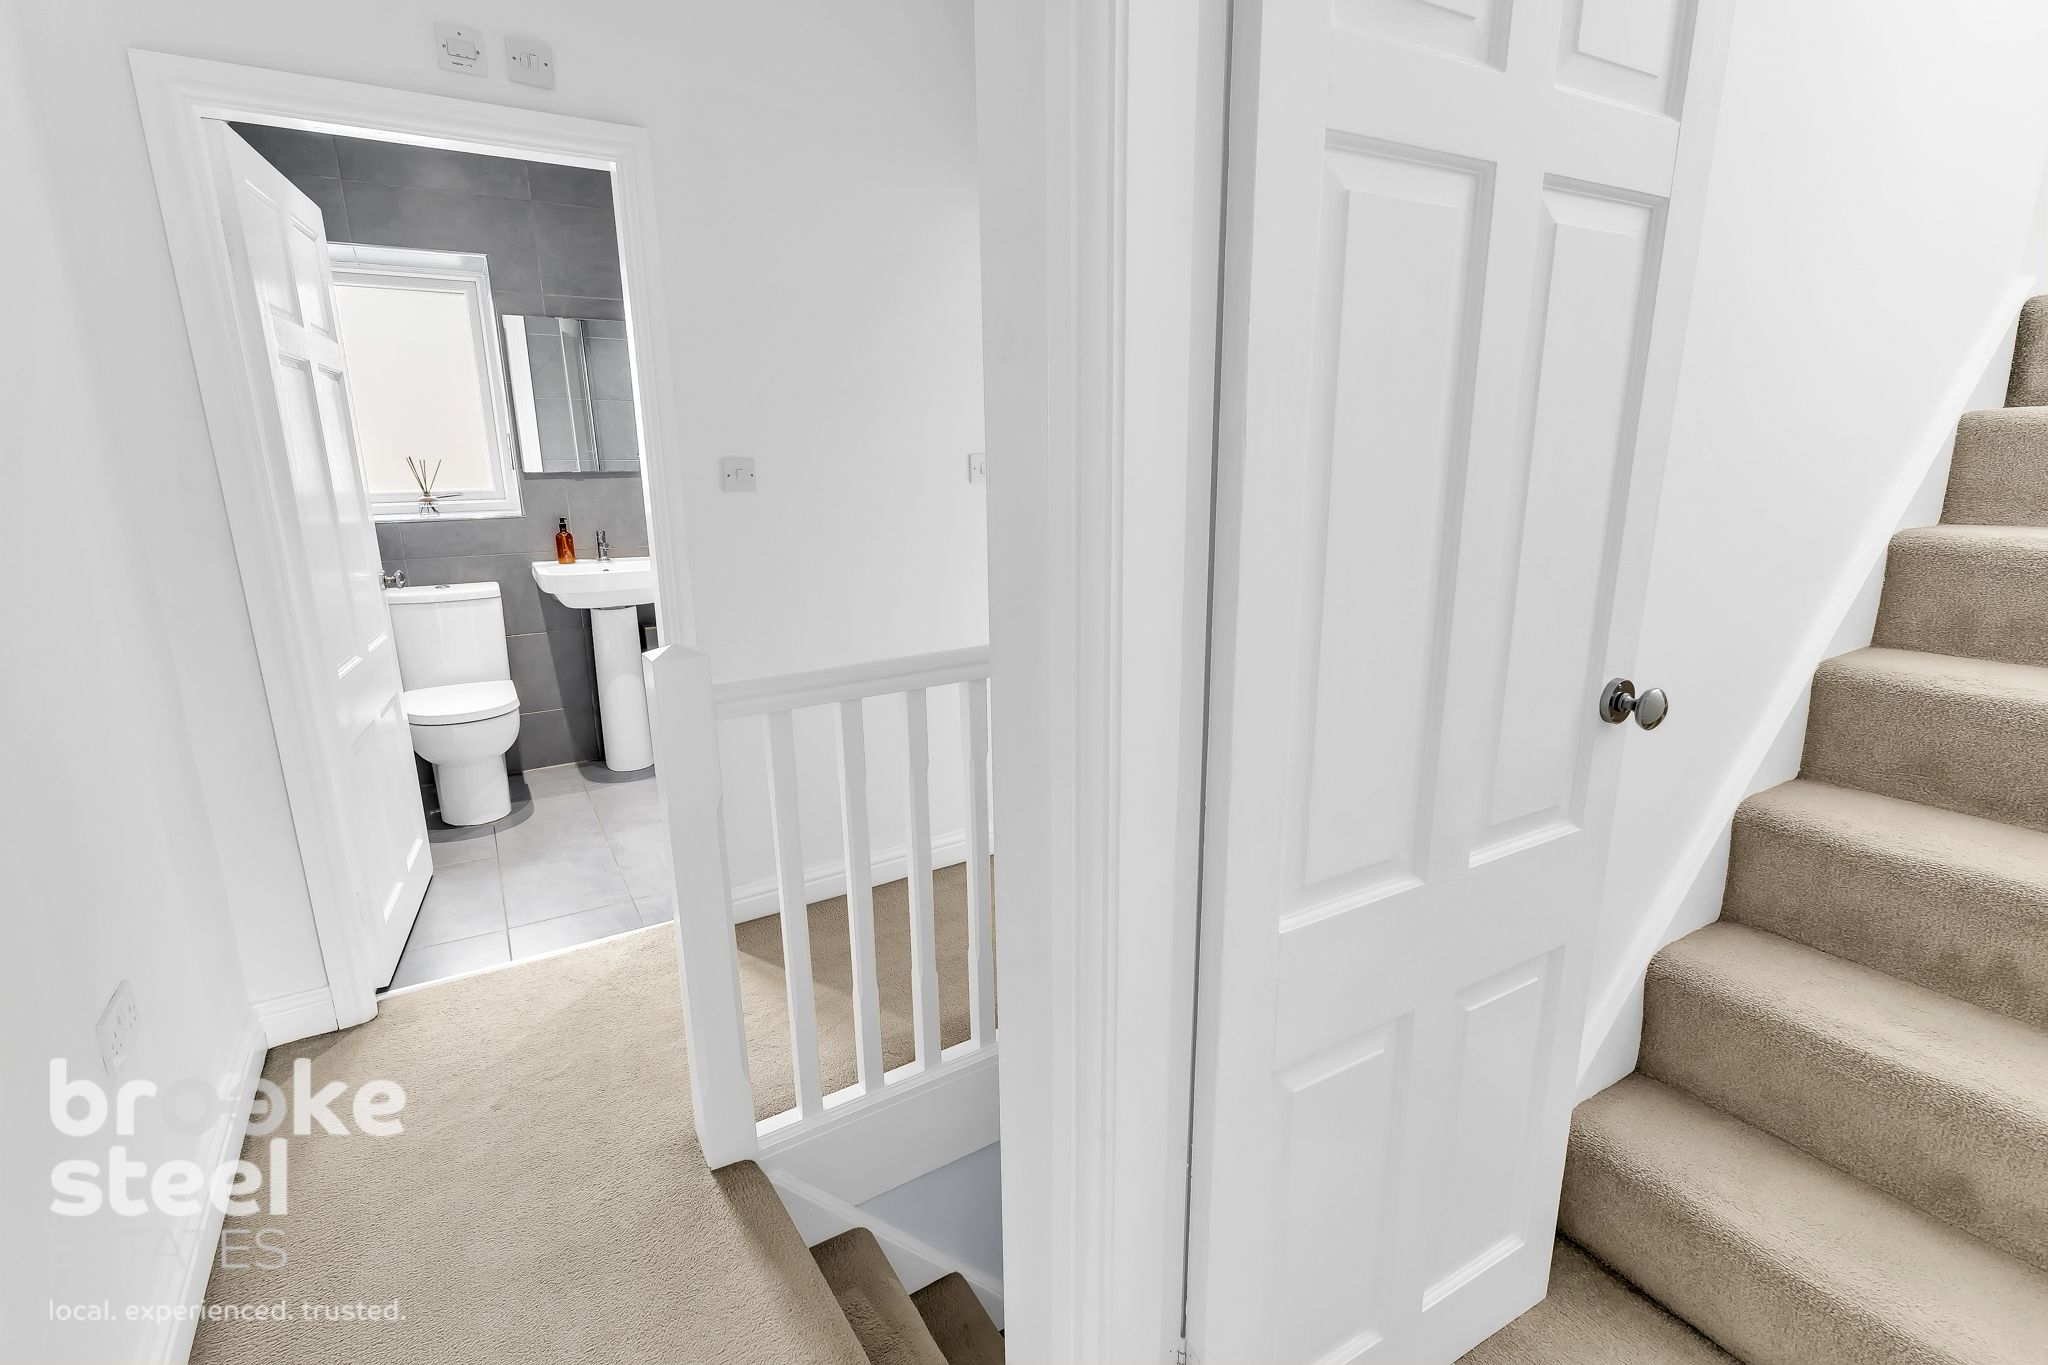
Bathroom
Landing
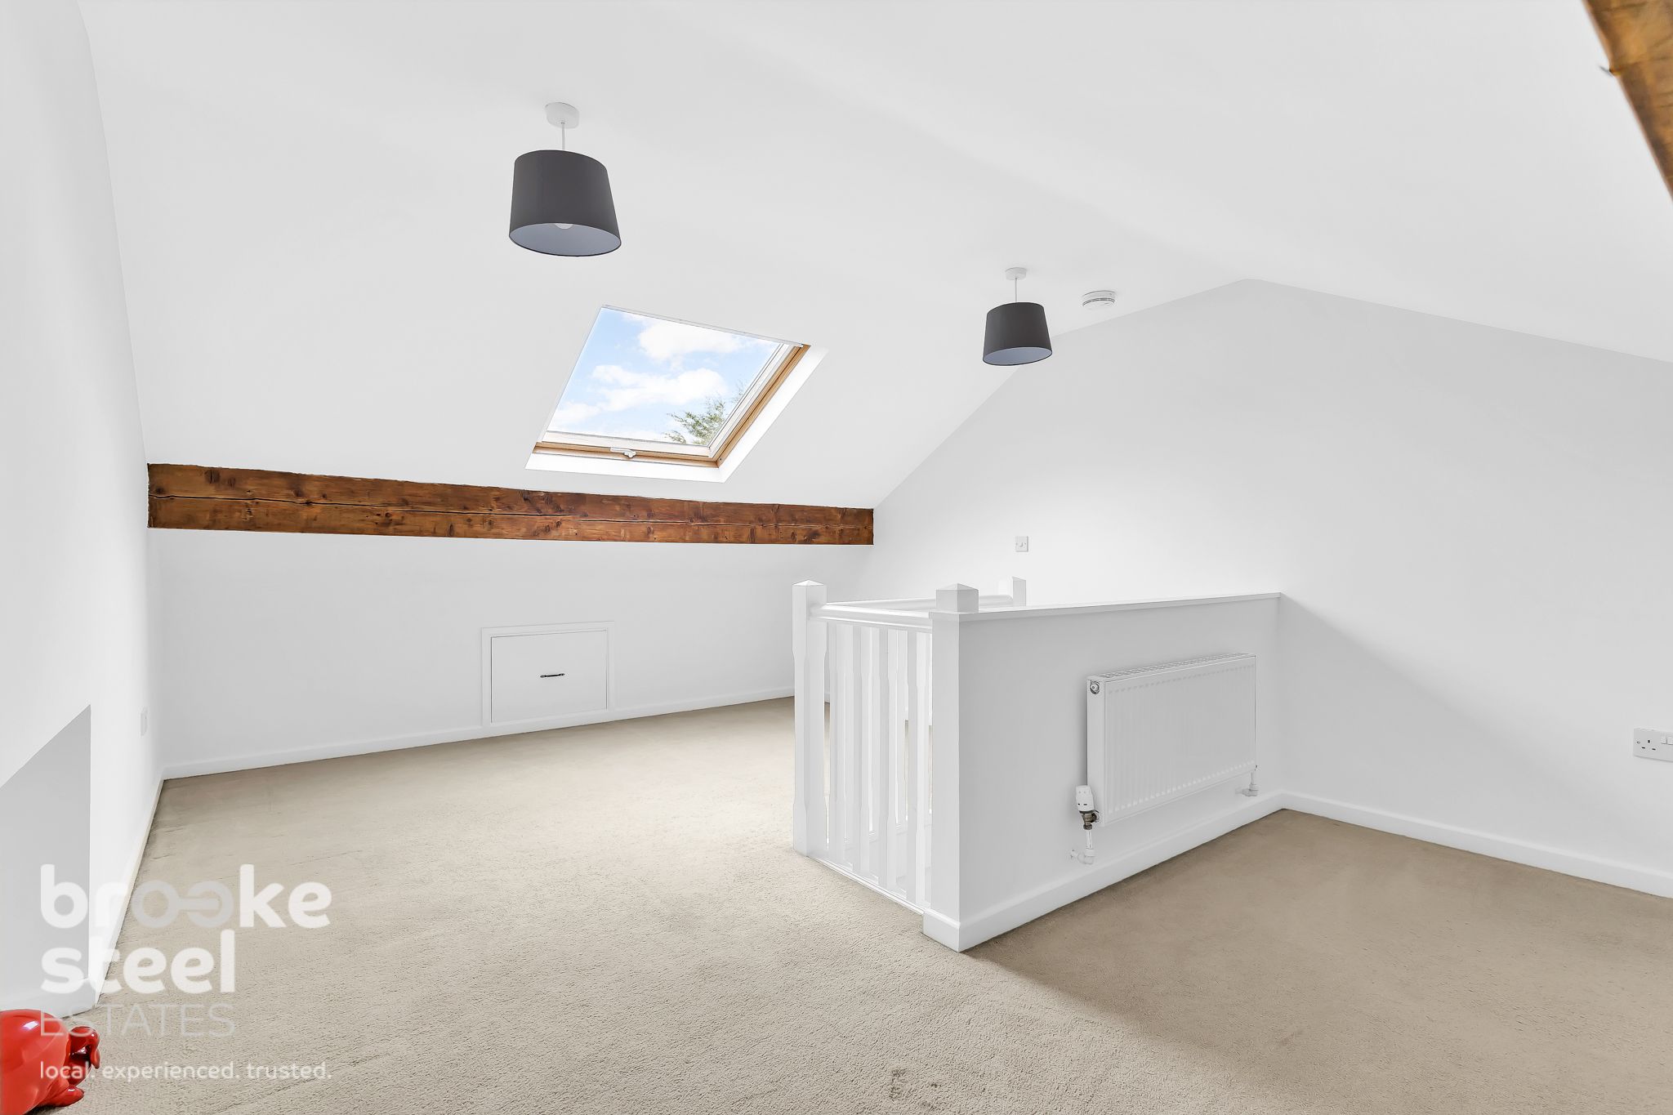
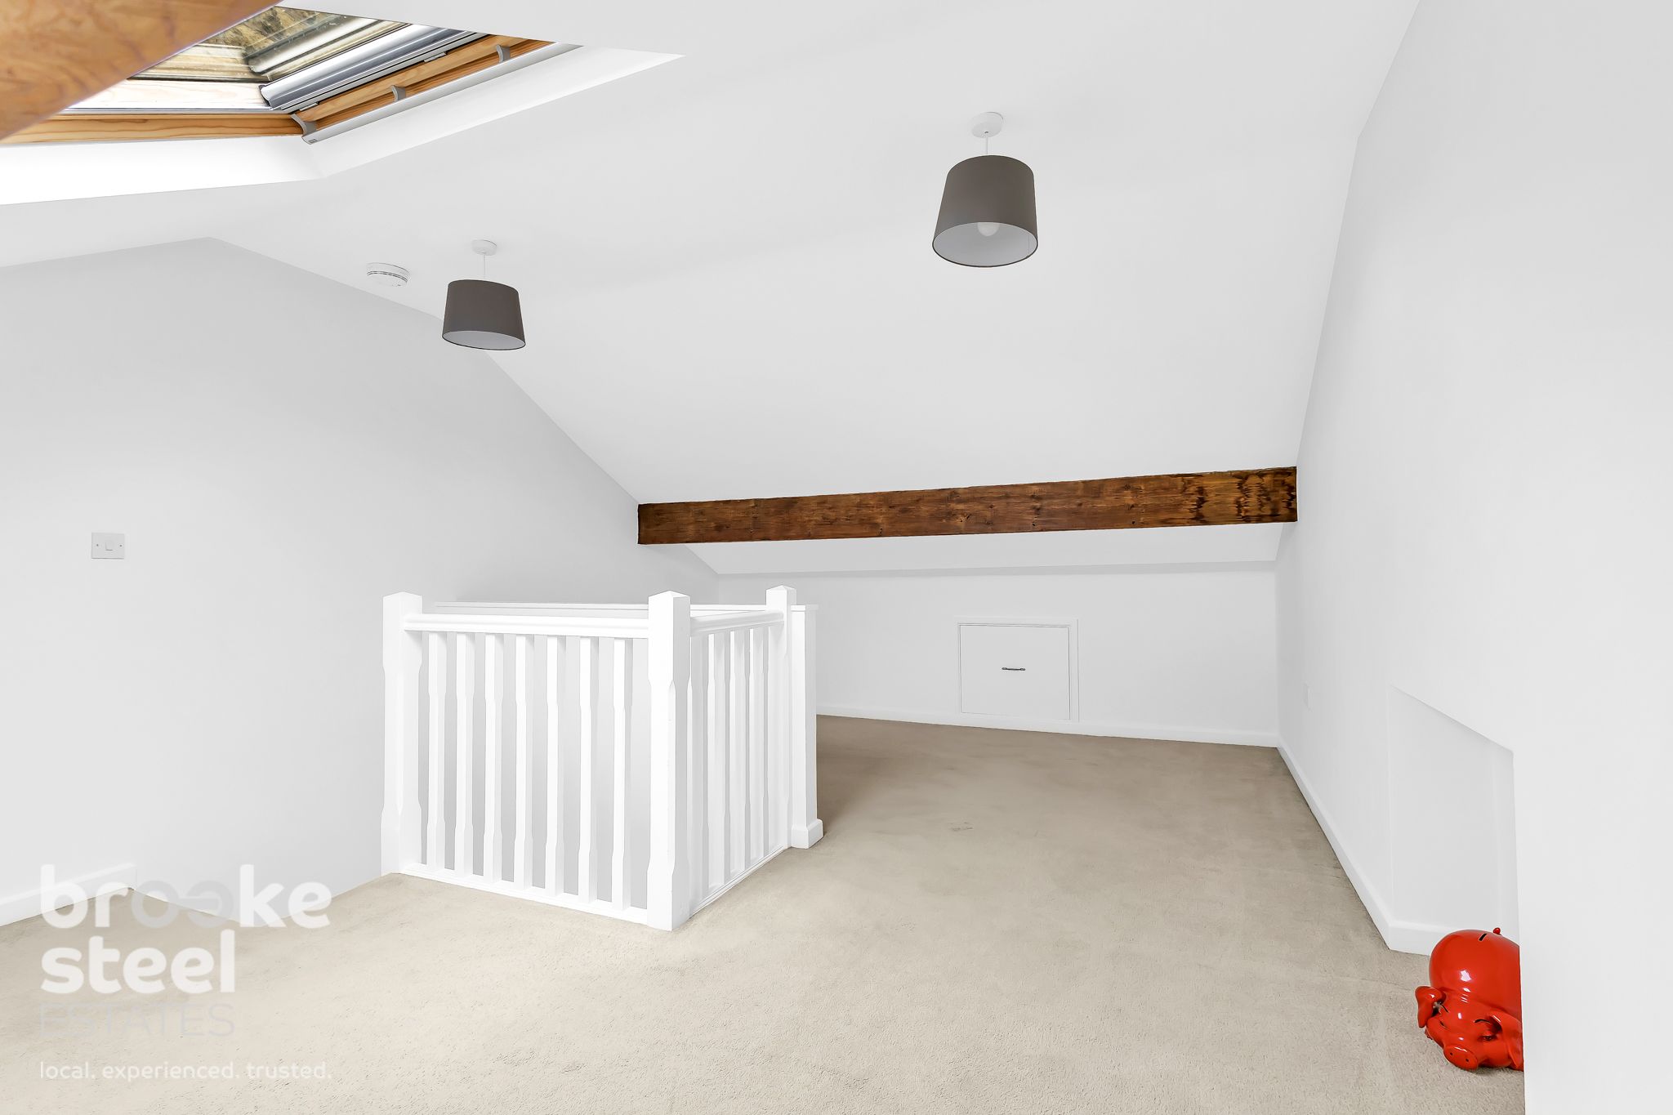
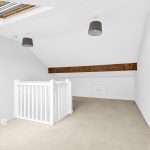
Bedroom w: 5.79m x l: 3.66m (w: 19' x l: 12' )
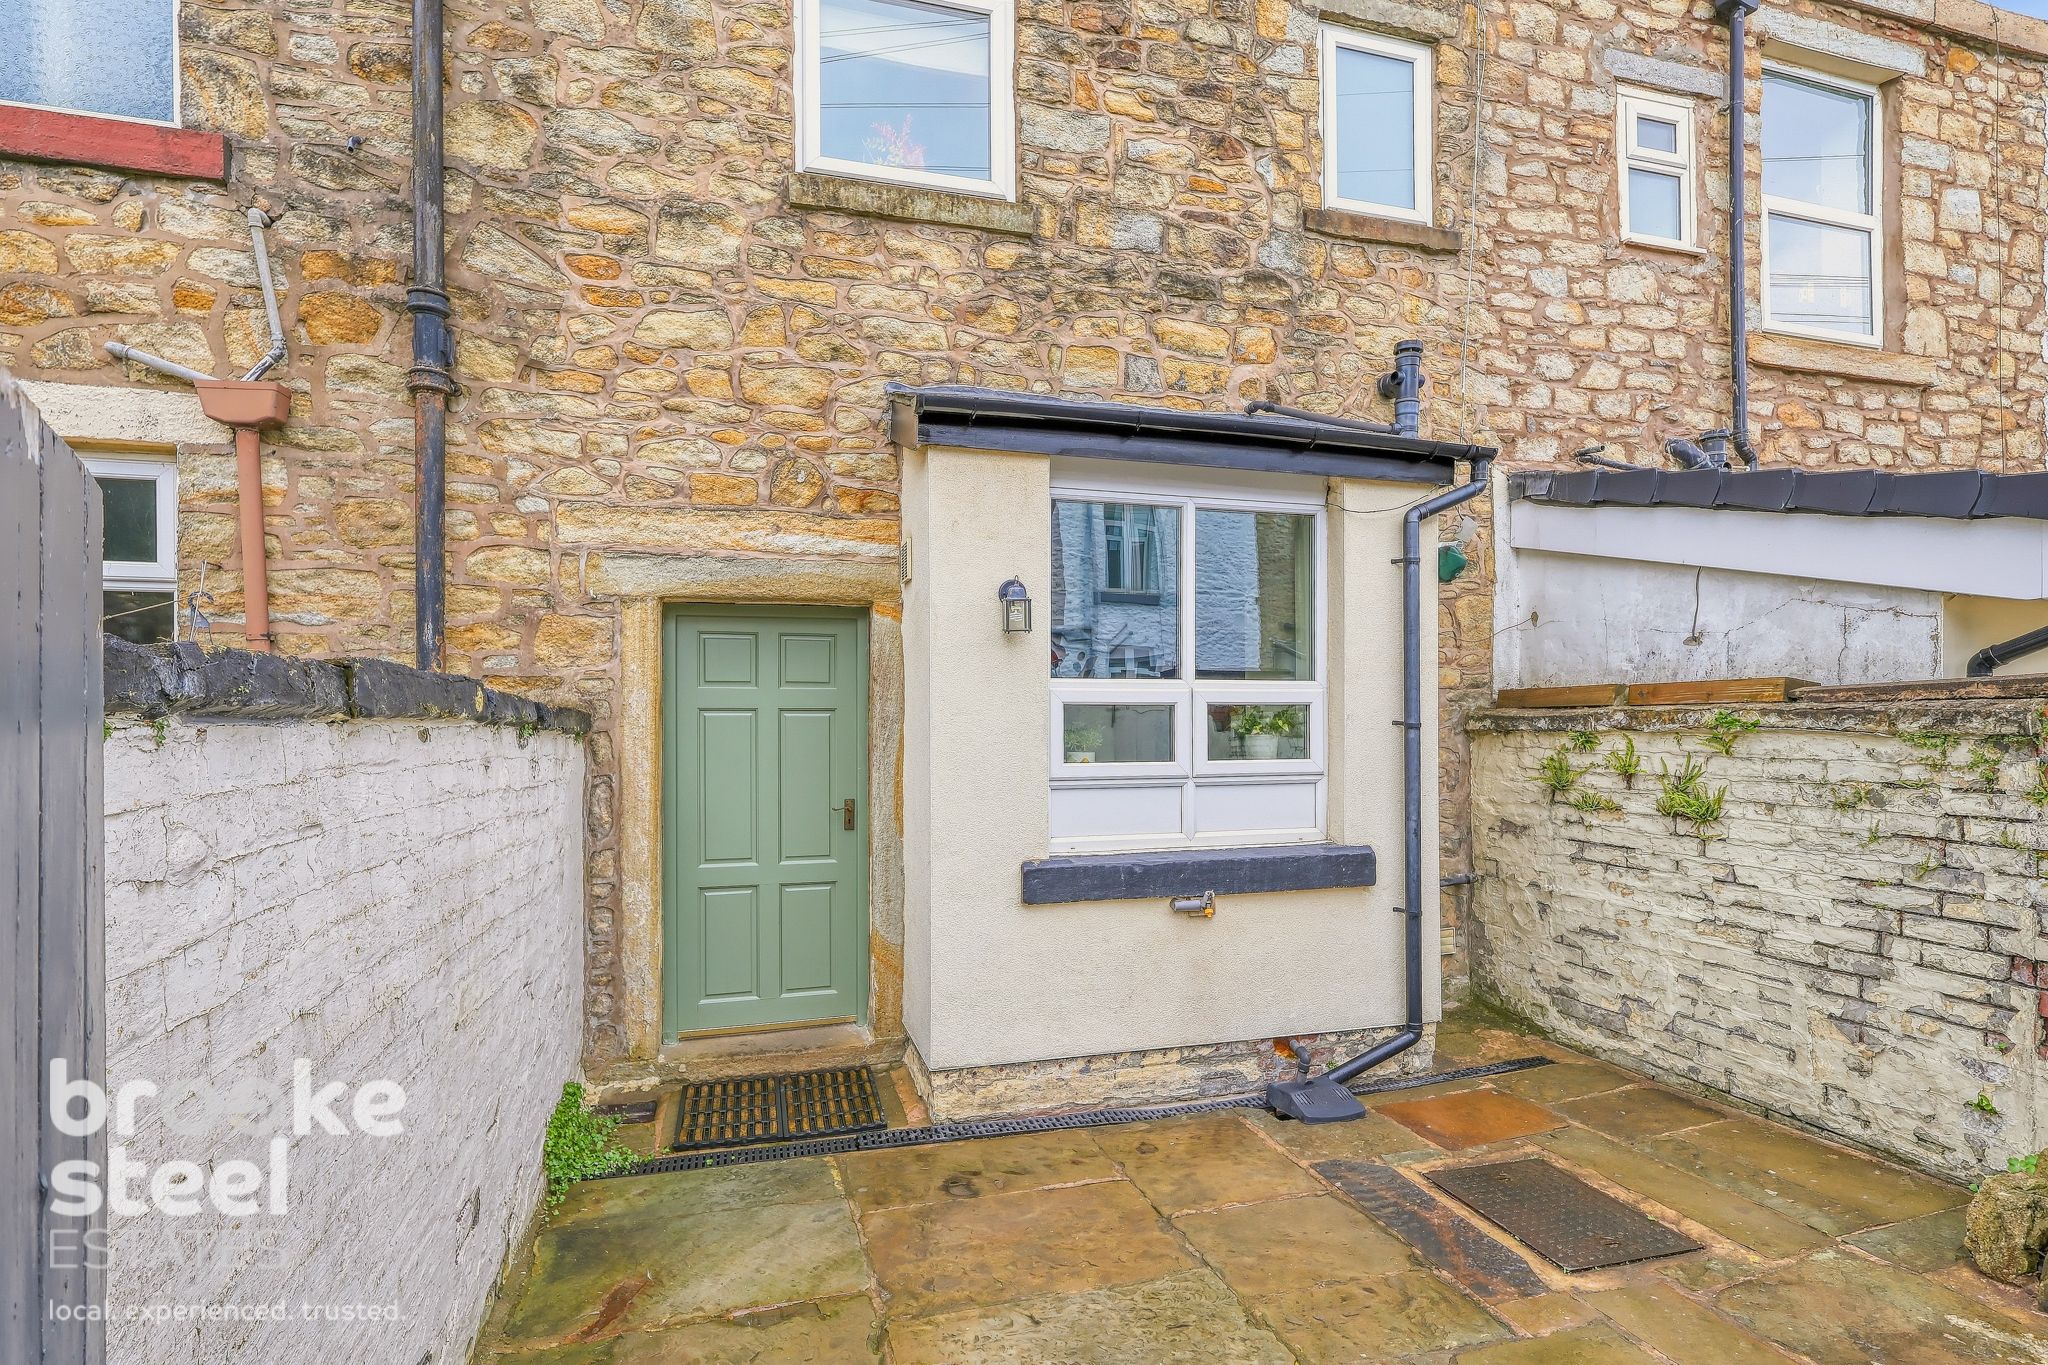
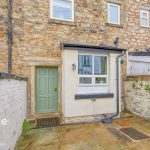
Externally
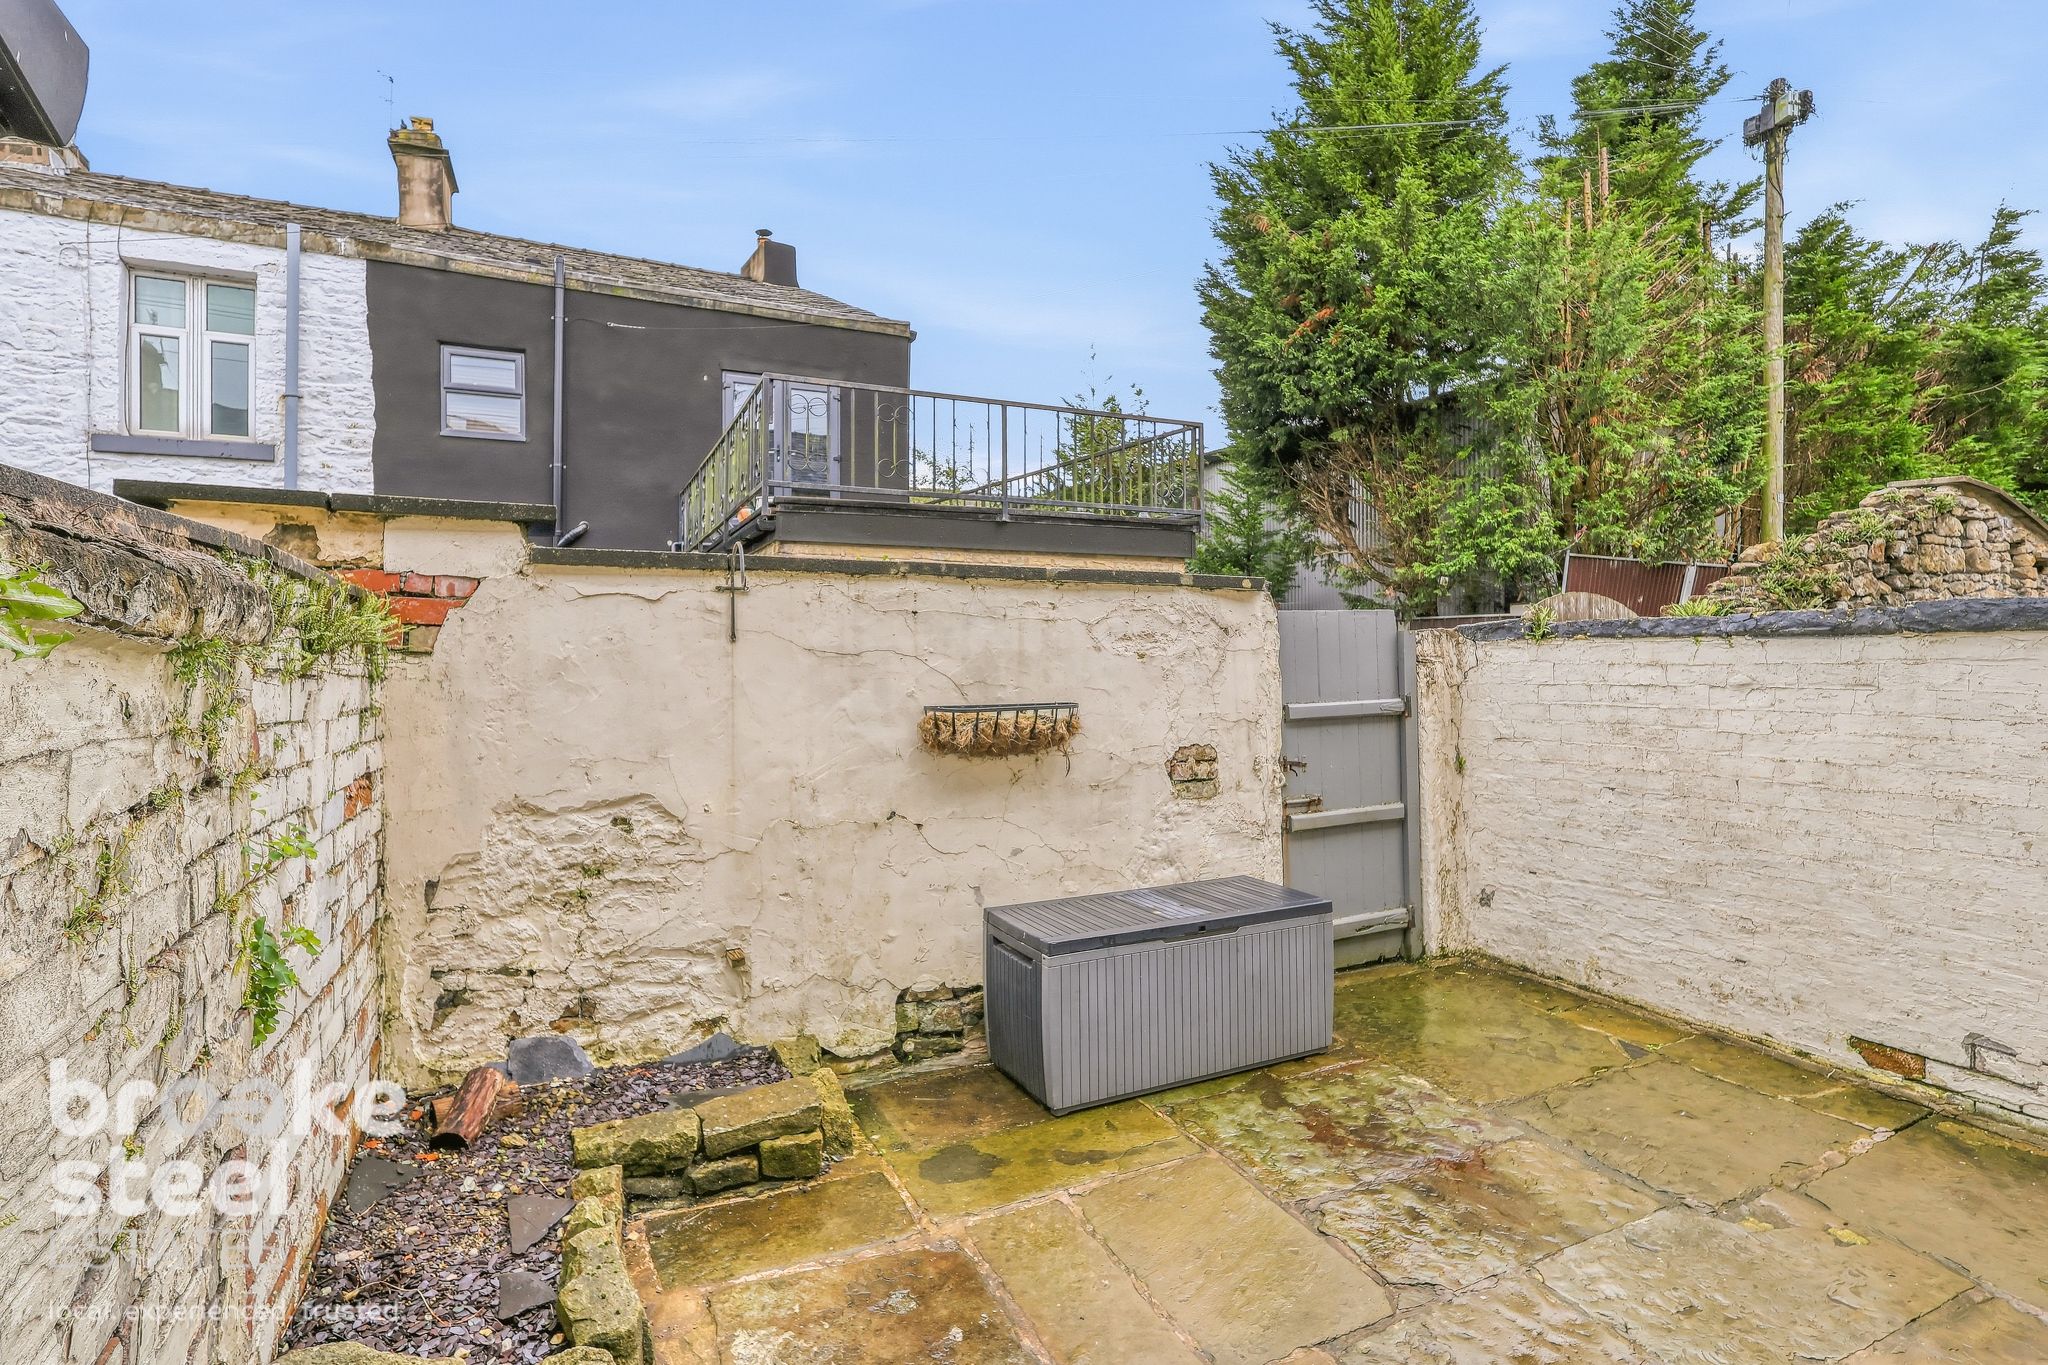
Rear Courtyard
Seller's Comments
The house itself gets really good light & its great for sitting out in the garden too. It gets most light of the day & at the risk of sounding like a cliche it genuinely is "light & airy" while also feeling cosy during the autumn / winter months, especially with the the log burner on. Some of my favourite things were the original stone floor & fire tiles, the fire place is original too.
The community in Stubbins is great. I've always had lovely neighbours along the row & some have been there for years and years. Paul's corner shop across the road is a gem & has everything you ever need.
Although on the main road it is actually a calm, peaceful place to live and bright great joy.
There is of course the practical side - close to Ramsbottom/ Rawtenstall / Bury and easy to get to the motorway. There's actually plenty of storage in the house too (more than it looks)
A few things that were done when I moved in / over the years I lived there was a new roof, new electrics & boiler.
Please complete the form below and a member of staff will be in touch shortly.
Send details of Bolton Road North, Ramsbottom, Bury to a friend by completing the information below.