

Please complete the form below and a member of staff will be in touch shortly.
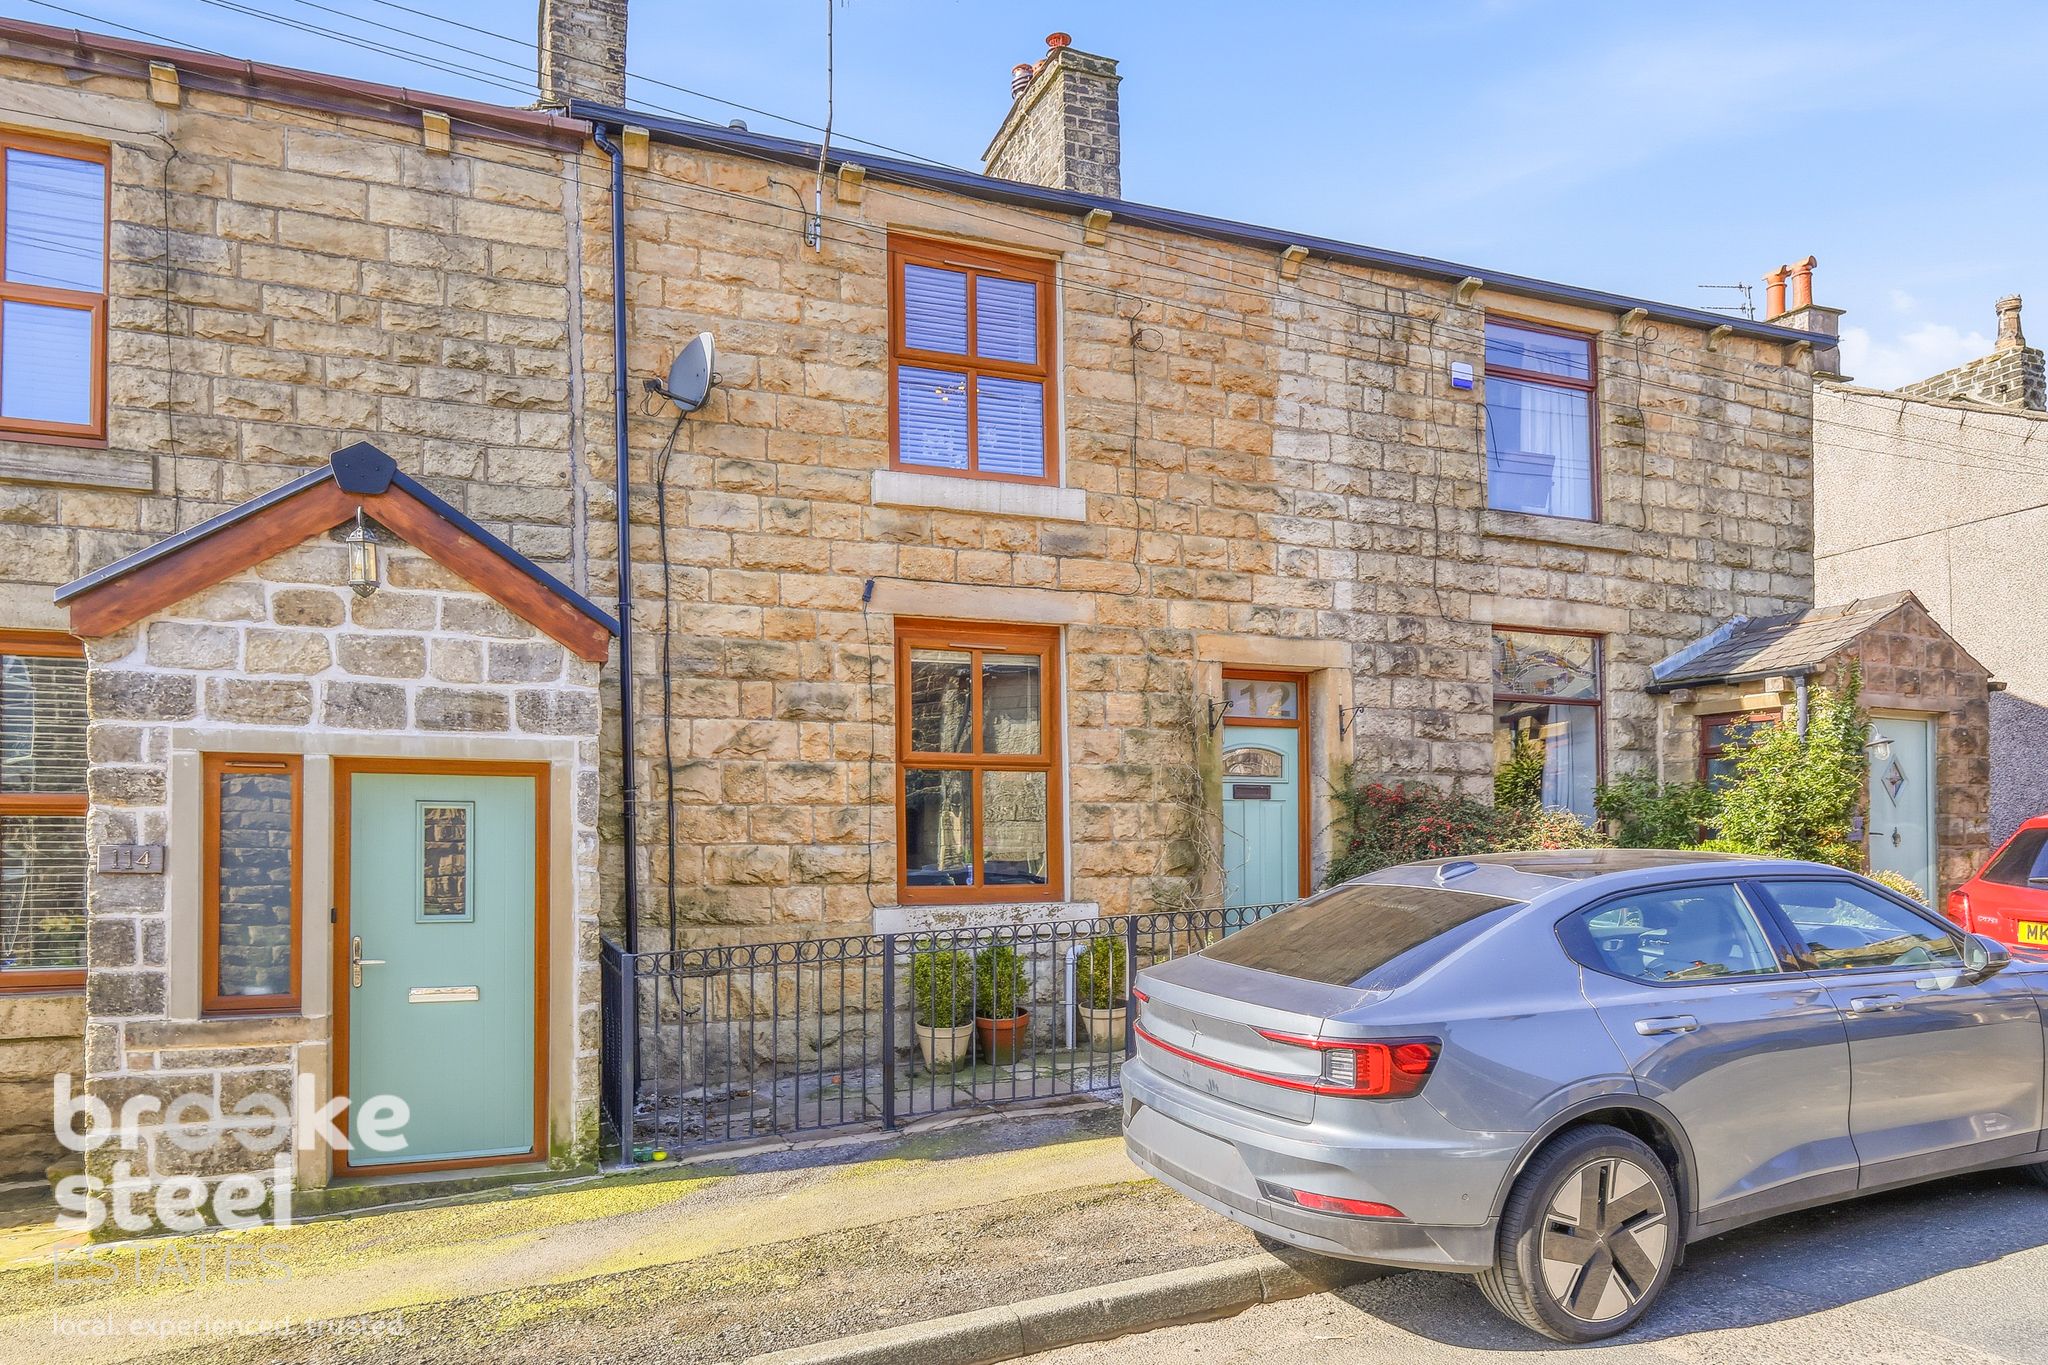
A charming three-storey period home featuring two reception rooms and a sunny, west-facing rear patio garden with attractive views.
This traditional stone cottage retains a wealth of original character and is ideally located within walking distance of Edenfield village, with excellent motorway links just minutes away.
Approached via a gated, low-maintenance front garden, the property benefits from modern uPVC double glazing throughout. Stepping through the elegant sage green front door, you are welcomed into a stylish, minimalist lounge complete with exposed oak beams, wooden flooring, and a striking chimney breast-an inviting space perfect for relaxing.
To the rear, the beautifully presented kitchen features cream cabinetry and wooden worktops, complemented by a central island that provides both additional workspace and a sociable area for entertaining.
The basement level, finished with traditional Yorkshire flagstone flooring, offers a versatile second reception room. This garden room can be adapted to suit a variety of uses, such as a games room, playroom, or home bar, and provides direct access to the elevated rear patio. This outdoor space enjoys lovely green views and creates a peaceful setting ideal for relaxing or entertaining. The basement also includes useful storage areas and a practical utility space.
On the first floor, there are three well-proportioned bedrooms and a stylish four-piece family bathroom. The main bedroom benefits from fitted wardrobes, while the second comfortably accommodates a double bed with additional furnishings. The third bedroom, though the smallest, remains a good size and enjoys pleasant rear views. The bathroom has been tastefully designed with ambient lighting and features a freestanding bath, separate tiled shower, WC, and a modern vanity unit with storage.
Immaculately presented throughout, this home is ready to move into and must be viewed to be fully appreciated.
Edenfield is a charming village that embodies warmth and community spirit, and our own estate agency is based here because of this welcoming atmosphere. Nestled in a picturesque setting, it features essential local amenities, including a delightful bakery and a traditional butcher. The drop-off café offers a cosy spot for residents to enjoy a quick bite or a coffee.
Dearden Wood is a popular local venue, hosting pizza nights on Fridays along with a variety of other events, making it a lively spot for socialising. The Edenfield Cricket Club adds to the village's social fabric, providing a place for food and drinks and fostering a sense of camaraderie among locals.
Families can enjoy the playground, and the bike track specifically caters to children, making it a safe place for them to have fun. The village offers plenty of walking opportunities, including the scenic Plunge and other nearby trails right on your doorstep.
For education, the outstanding Edenfield C of E School and the well-regarded Stubbins School are in close proximity. Edenfield also boasts convenient access to the motorway network, making it easy to reach Rawtenstall, known for its vibrant nightlife, and Ramsbottom, which features an array of cafes and shops. This combination of amenities and community spirit makes Edenfield a fantastic place to live.
Council Tax Band: C (Rossendale Borough Council )
Tenure: Leasehold (837 years)
Garden details: Terrace
Electricity supply: Mains
Heating: Gas Mains
Water supply: Mains
Sewerage: Mains
Accessibility measures: Not suitable for wheelchair users
Ground Floor
Living room w: 4.57m x l: 5.18m (w: 15' x l: 17' )
Kitchen/diner w: 4.57m x l: 4.57m (w: 15' x l: 15' )
Cellar
Lounge w: 4.57m x l: 4.57m (w: 15' x l: 15' )
Utility Room w: 2.44m x l: 3.05m (w: 8' x l: 10' )
Cellar w: 2.44m x l: 1.22m (w: 8' x l: 4' )
Cellar w: 2.44m x l: 1.52m (w: 8' x l: 5' )
SECOND FLOOR:
Bedroom 1 w: 3.35m x l: 4.57m (w: 11' x l: 15' )
Bedroom 2 w: 3.66m x l: 2.13m (w: 12' x l: 7' )
Bedroom 3 w: 3.05m x l: 2.13m (w: 10' x l: 7' )
Bathroom w: 3.05m x l: 2.74m (w: 10' x l: 9' )
Externally
Rear Garden
Seller's Comments
The house is amazing, it's lovely and really cosy. Only selling as we need a bigger house now. New roof - installed 2025.
Underfloor heating in the kitchen is lovely - I have checked already that a wood burner can be installed in the front living room. and the kitchen if needs be (but you won't need any more heat in there). There is wood burner in garden room in cellar.
There is no WIFI connection in the cellar so you cannot get smart meters installed which is a shame.
Lovely neighbours.
You don't have access to the neighbours garden but you have right of way.
Please complete the form below and a member of staff will be in touch shortly.
Send details of Bury Road, Edenfield to a friend by completing the information below.