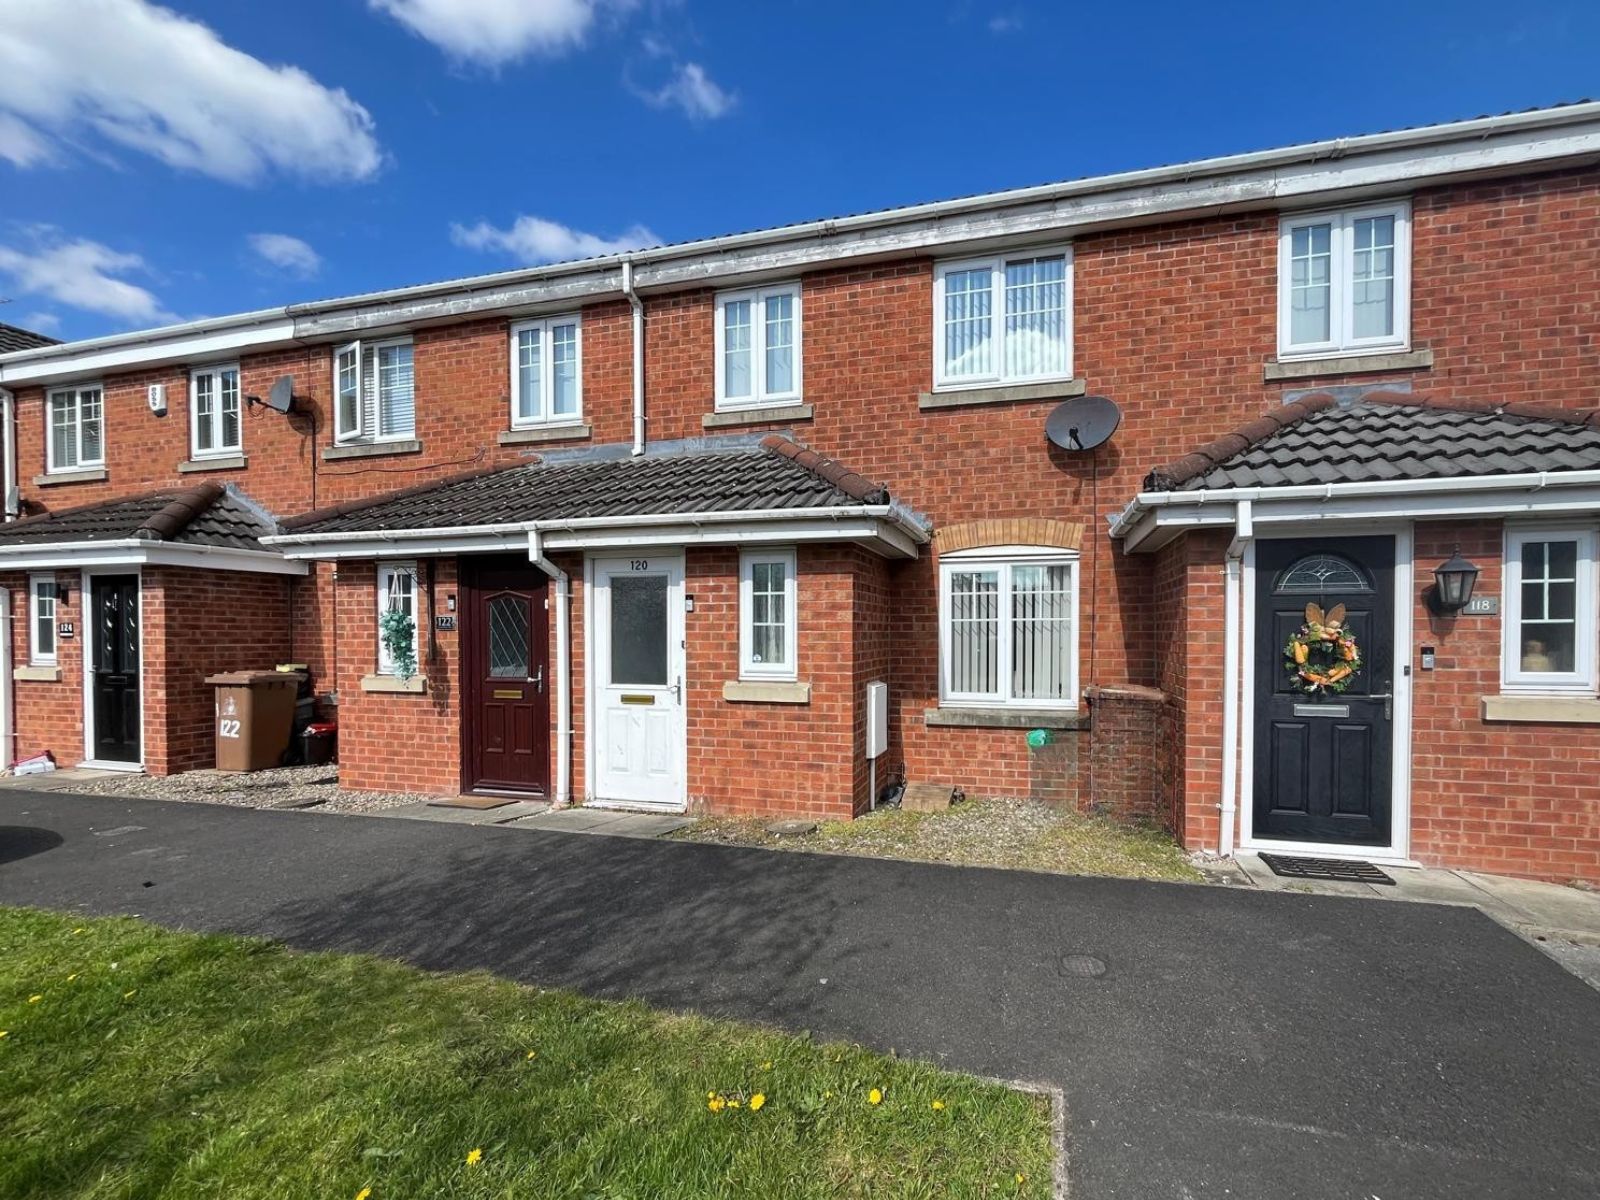
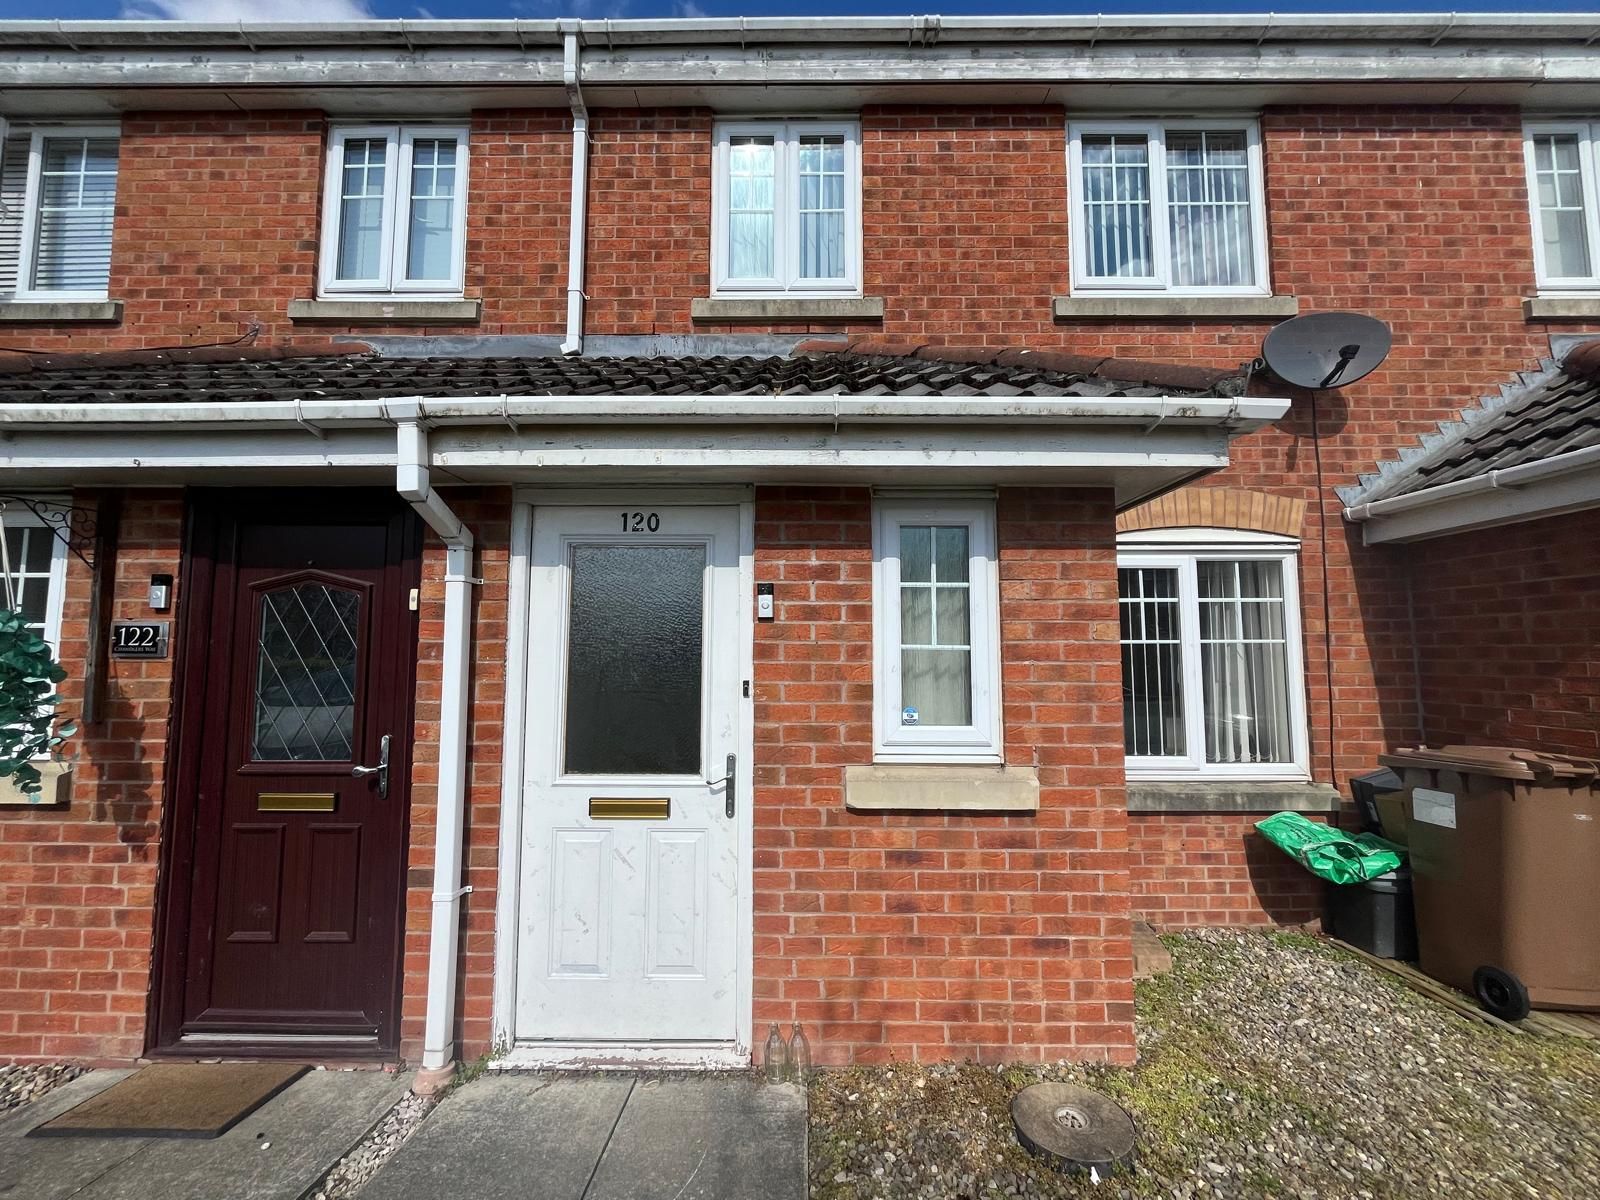
This well-presented modern three-bedroom mid townhouse offers spacious and comfortable accommodation, making it an excellent opportunity for both investors and owner-occupiers.
The property is currently tenanted, achieving £875pcm, with a reliable long-term tenant who is very happy in the property and would be pleased to remain should an investor purchase, providing an immediate rental income. Alternatively, the property could also be sold with vacant possession, making it an ideal home for an owner-occupier.
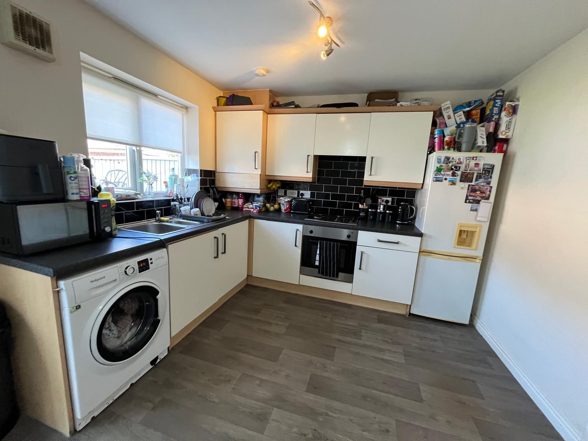
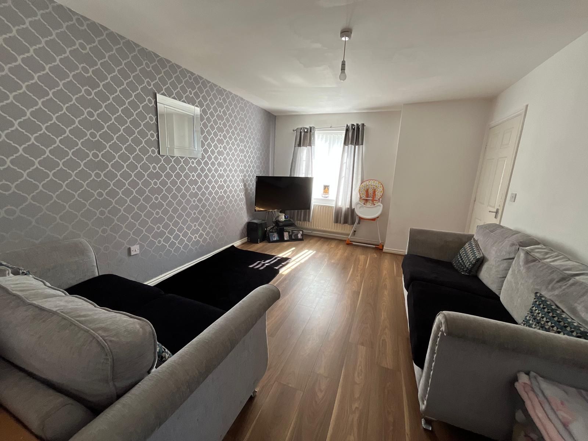
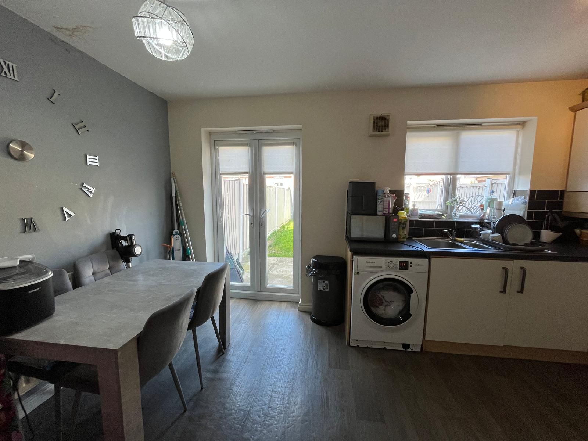
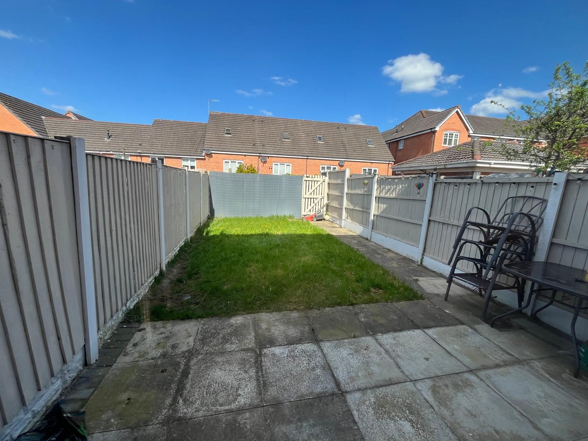
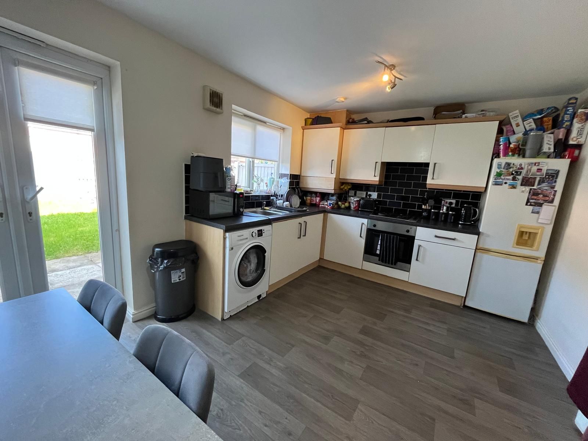
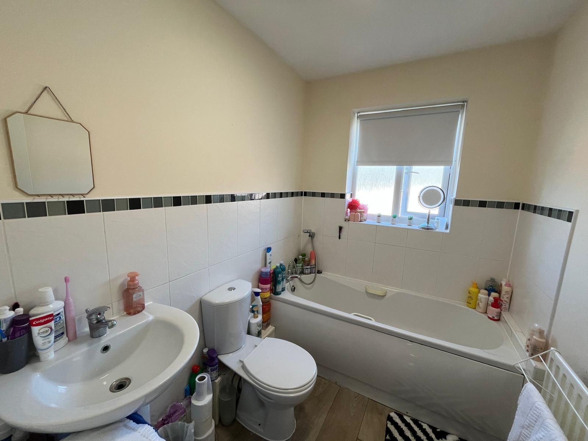
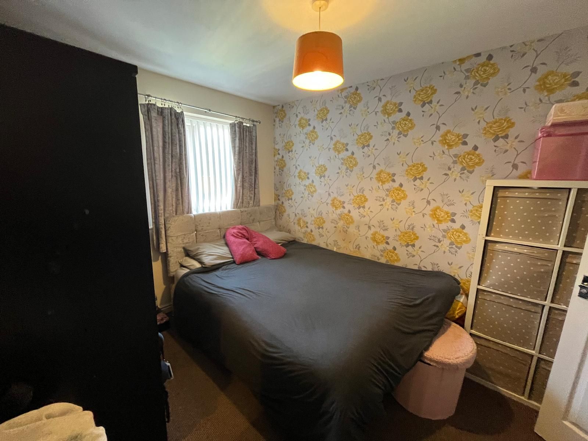
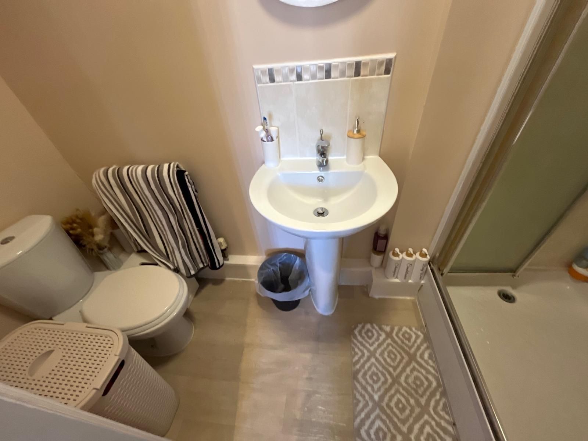
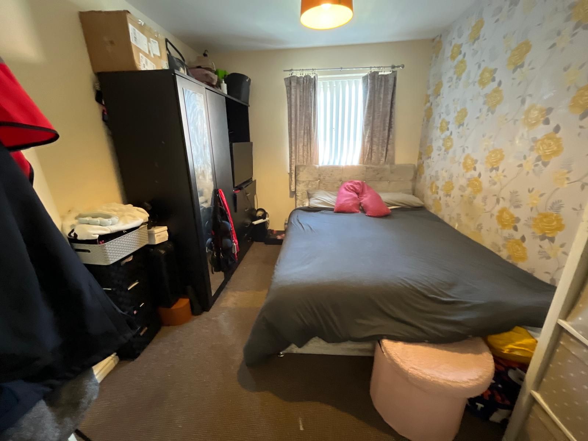
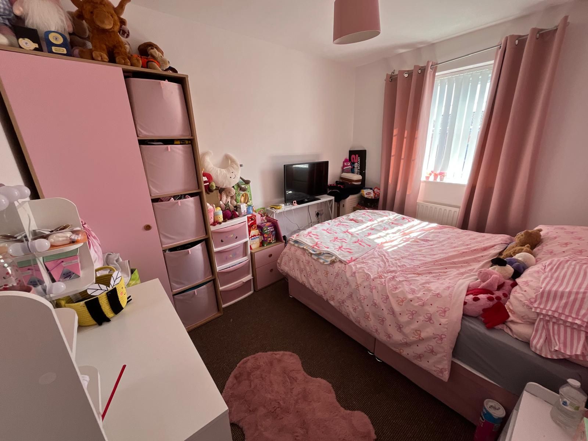
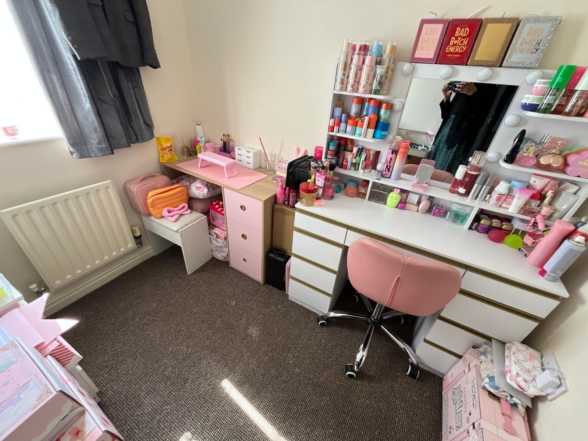
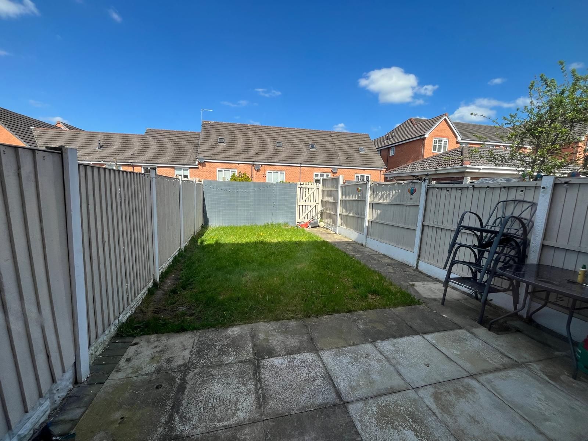
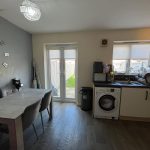
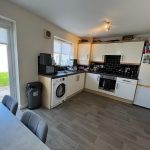
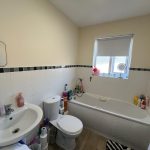
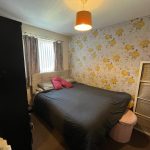
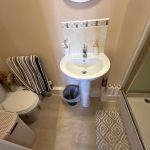
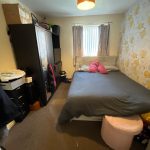
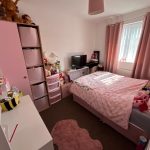
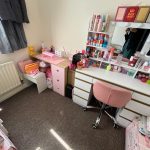
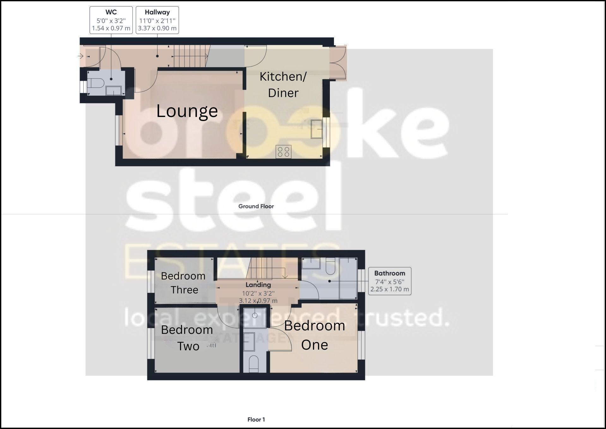
The accommodation comprises a welcoming entrance hallway, a bright and comfortable living room, a modern fitted kitchen with dining space, three well-proportioned bedrooms, and a contemporary family bathroom. Externally, there is a generous enclosed rear garden, ideal for relaxing or entertaining.
Situated in a quiet position on the popular Chandlers Way development, just off Jubits Lane, the property enjoys convenient access to local shops, schools, public transport links, St Helens Linkway and the M62 motorway network. The nearby Dream sculpture and surrounding parkland are also within walking distance, offering excellent outdoor space for families and dog walkers alike.
Early viewing is highly recommended to fully appreciate everything this property has to offer.
Council Tax Band: B
Tenure: Leasehold (979 years)
Ground Rent: £0 per year
Service Charge: £0 per year
No ground rent or service charge. Leasehold available to purchase.
Garden details: Rear Garden
Electricity supply: Mains
Heating: Gas Mains
Water supply: Mains
Sewerage: Mains
Hall
WC
Reception Room w: 4.27m x l: 3.05m (w: 14' x l: 10' )
Kitchen/diner w: 4.27m x l: 4.27m (w: 14' x l: 14' )
Landing
Bedroom 1 w: 4.27m x l: 2.74m (w: 14' x l: 9' )
En-suite
Bedroom 2 w: 2.74m x l: 2.44m (w: 9' x l: 8' )
Bedroom 3 w: 1.83m x l: 1.83m (w: 6' x l: 6' )
Bathroom
Externally
Garden