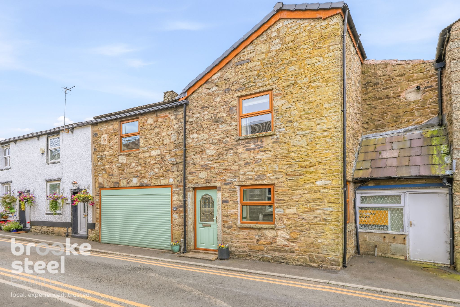
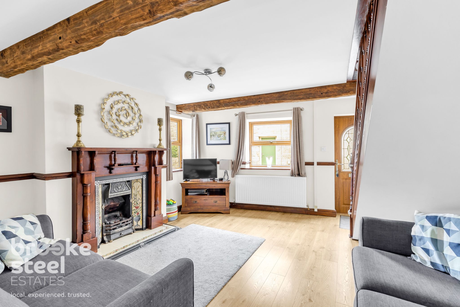
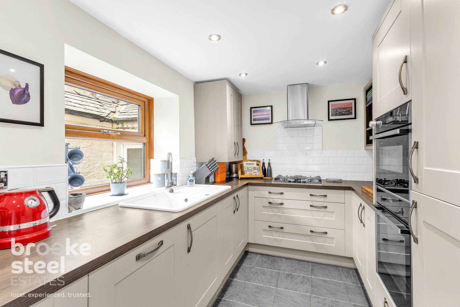
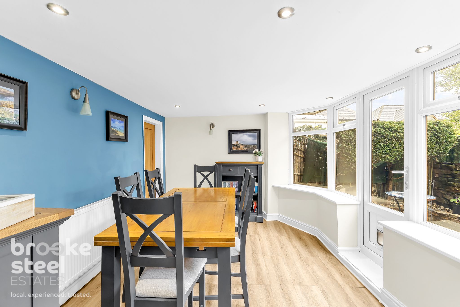
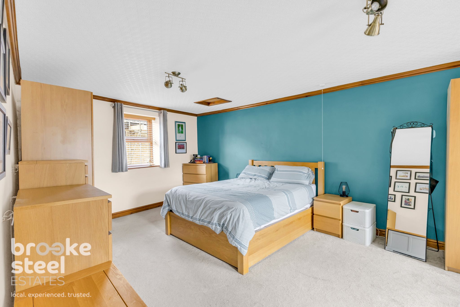
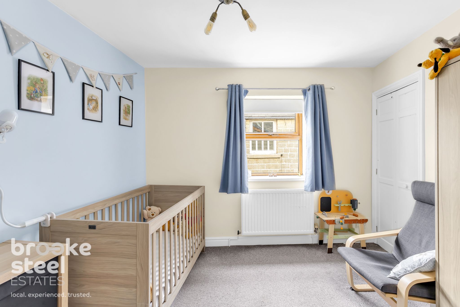
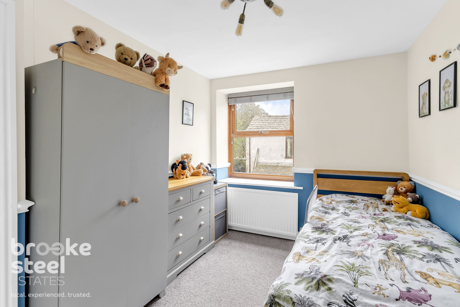
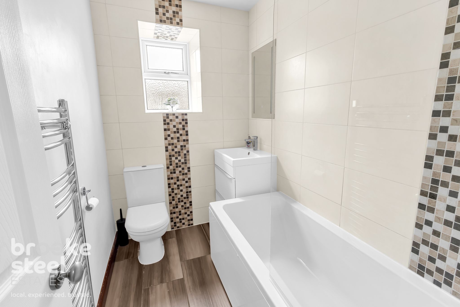
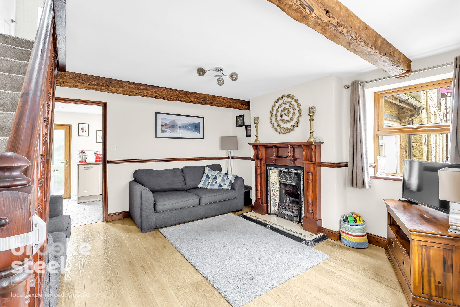
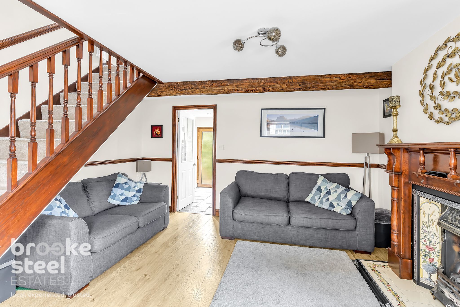
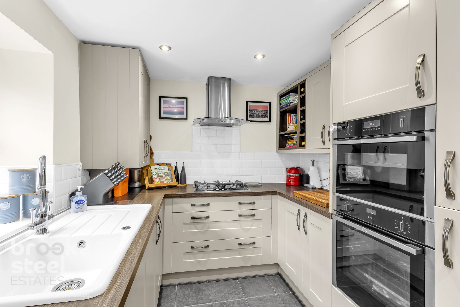
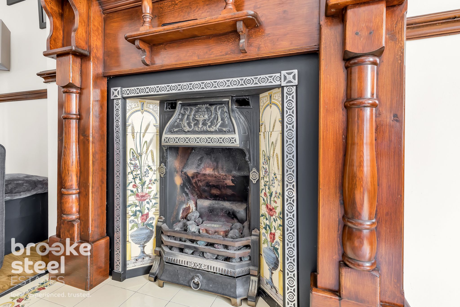
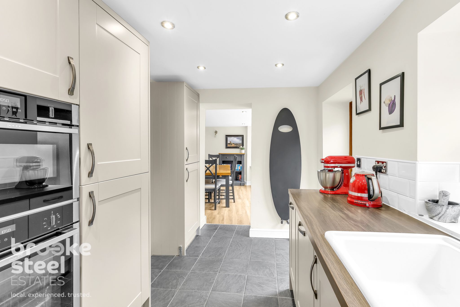
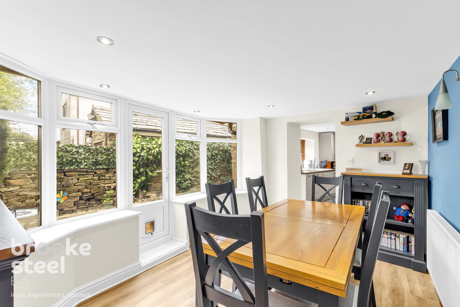
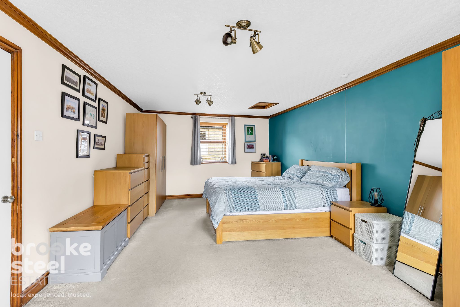
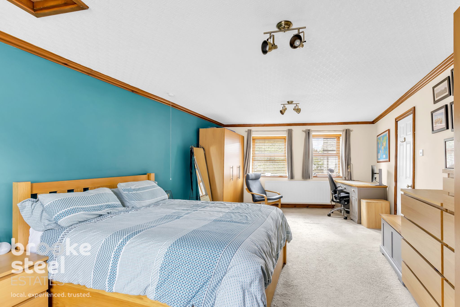
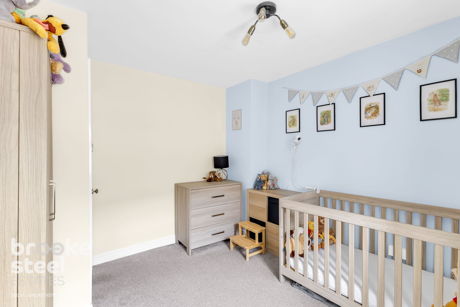
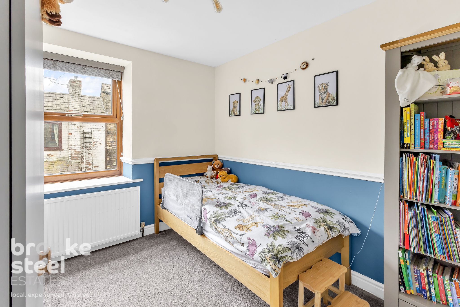
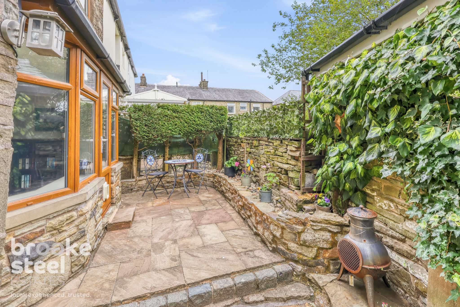
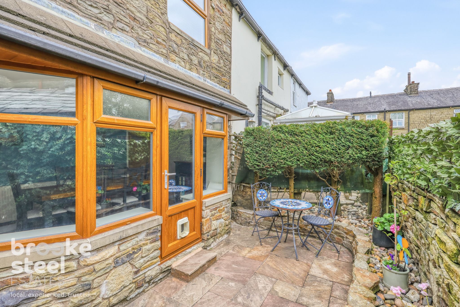
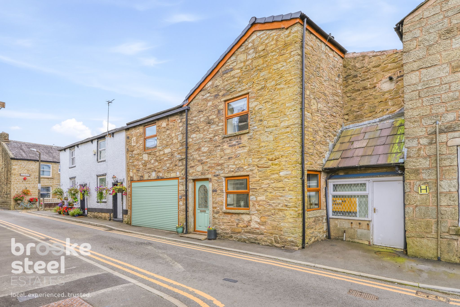
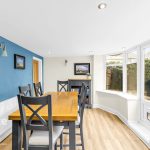
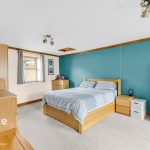
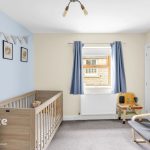
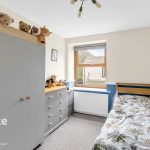
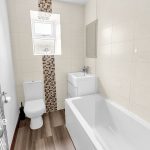
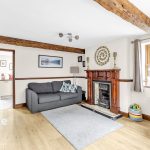
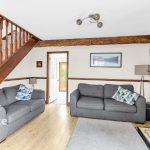
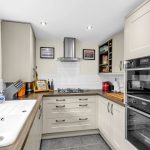
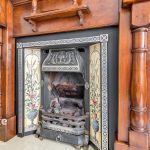
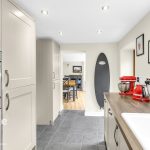
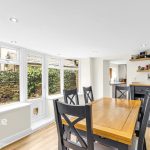
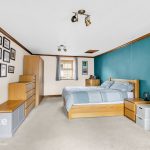
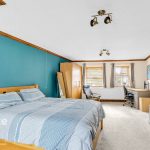
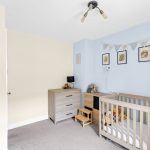
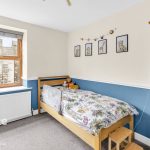
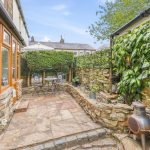
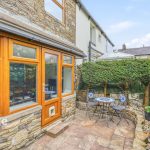
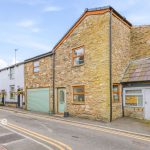
Situated in the heart of Edenfield Village, providing easy access to local amenities and a charming community atmosphere. This three double bedroom property offering ample living accommodation, making it ideal for families or professionals alike. A charming lounge with exposed beams creating a cozy and inviting atmosphere. Leading to a contemporary integrated kitchen, equipped with modern appliances and stylish finishes, providing a practical layout, perfect for everyday cooking. Separate dining room which is both light and airy due to large bay windows, ideal for those family meals or entertaining friends. A south-facing rear courtyard provides a private outdoor area for relaxation. Integral garage offering off road parking and utilities space with sink and built in cupboards allowing for additional storage. Sizeable first bedroom which is spacious enough to accommodate a home office or dressing area. Two further double bedrooms, plus an attractive three-piece bathroom suite on the first floor.
The property is located on Gincroft Lane a picturesque street in Edenfield, which is well-connected, with the M66 motorway, connecting you to Bury, Rawtenstall, Manchester and surrounding areas. Community amenities include Edenfield Cricket Club, a Local butcher and baker, pharmacy, café and great pubs for socializing. Additionally, the village centre gives easy access to scenic walking and hiking trails, popular routes to Waugh's Well and Dearden Clough, perfect for nature enthusiasts.
Council Tax Band: C (Rossendale Borough Council )
Tenure: Leasehold
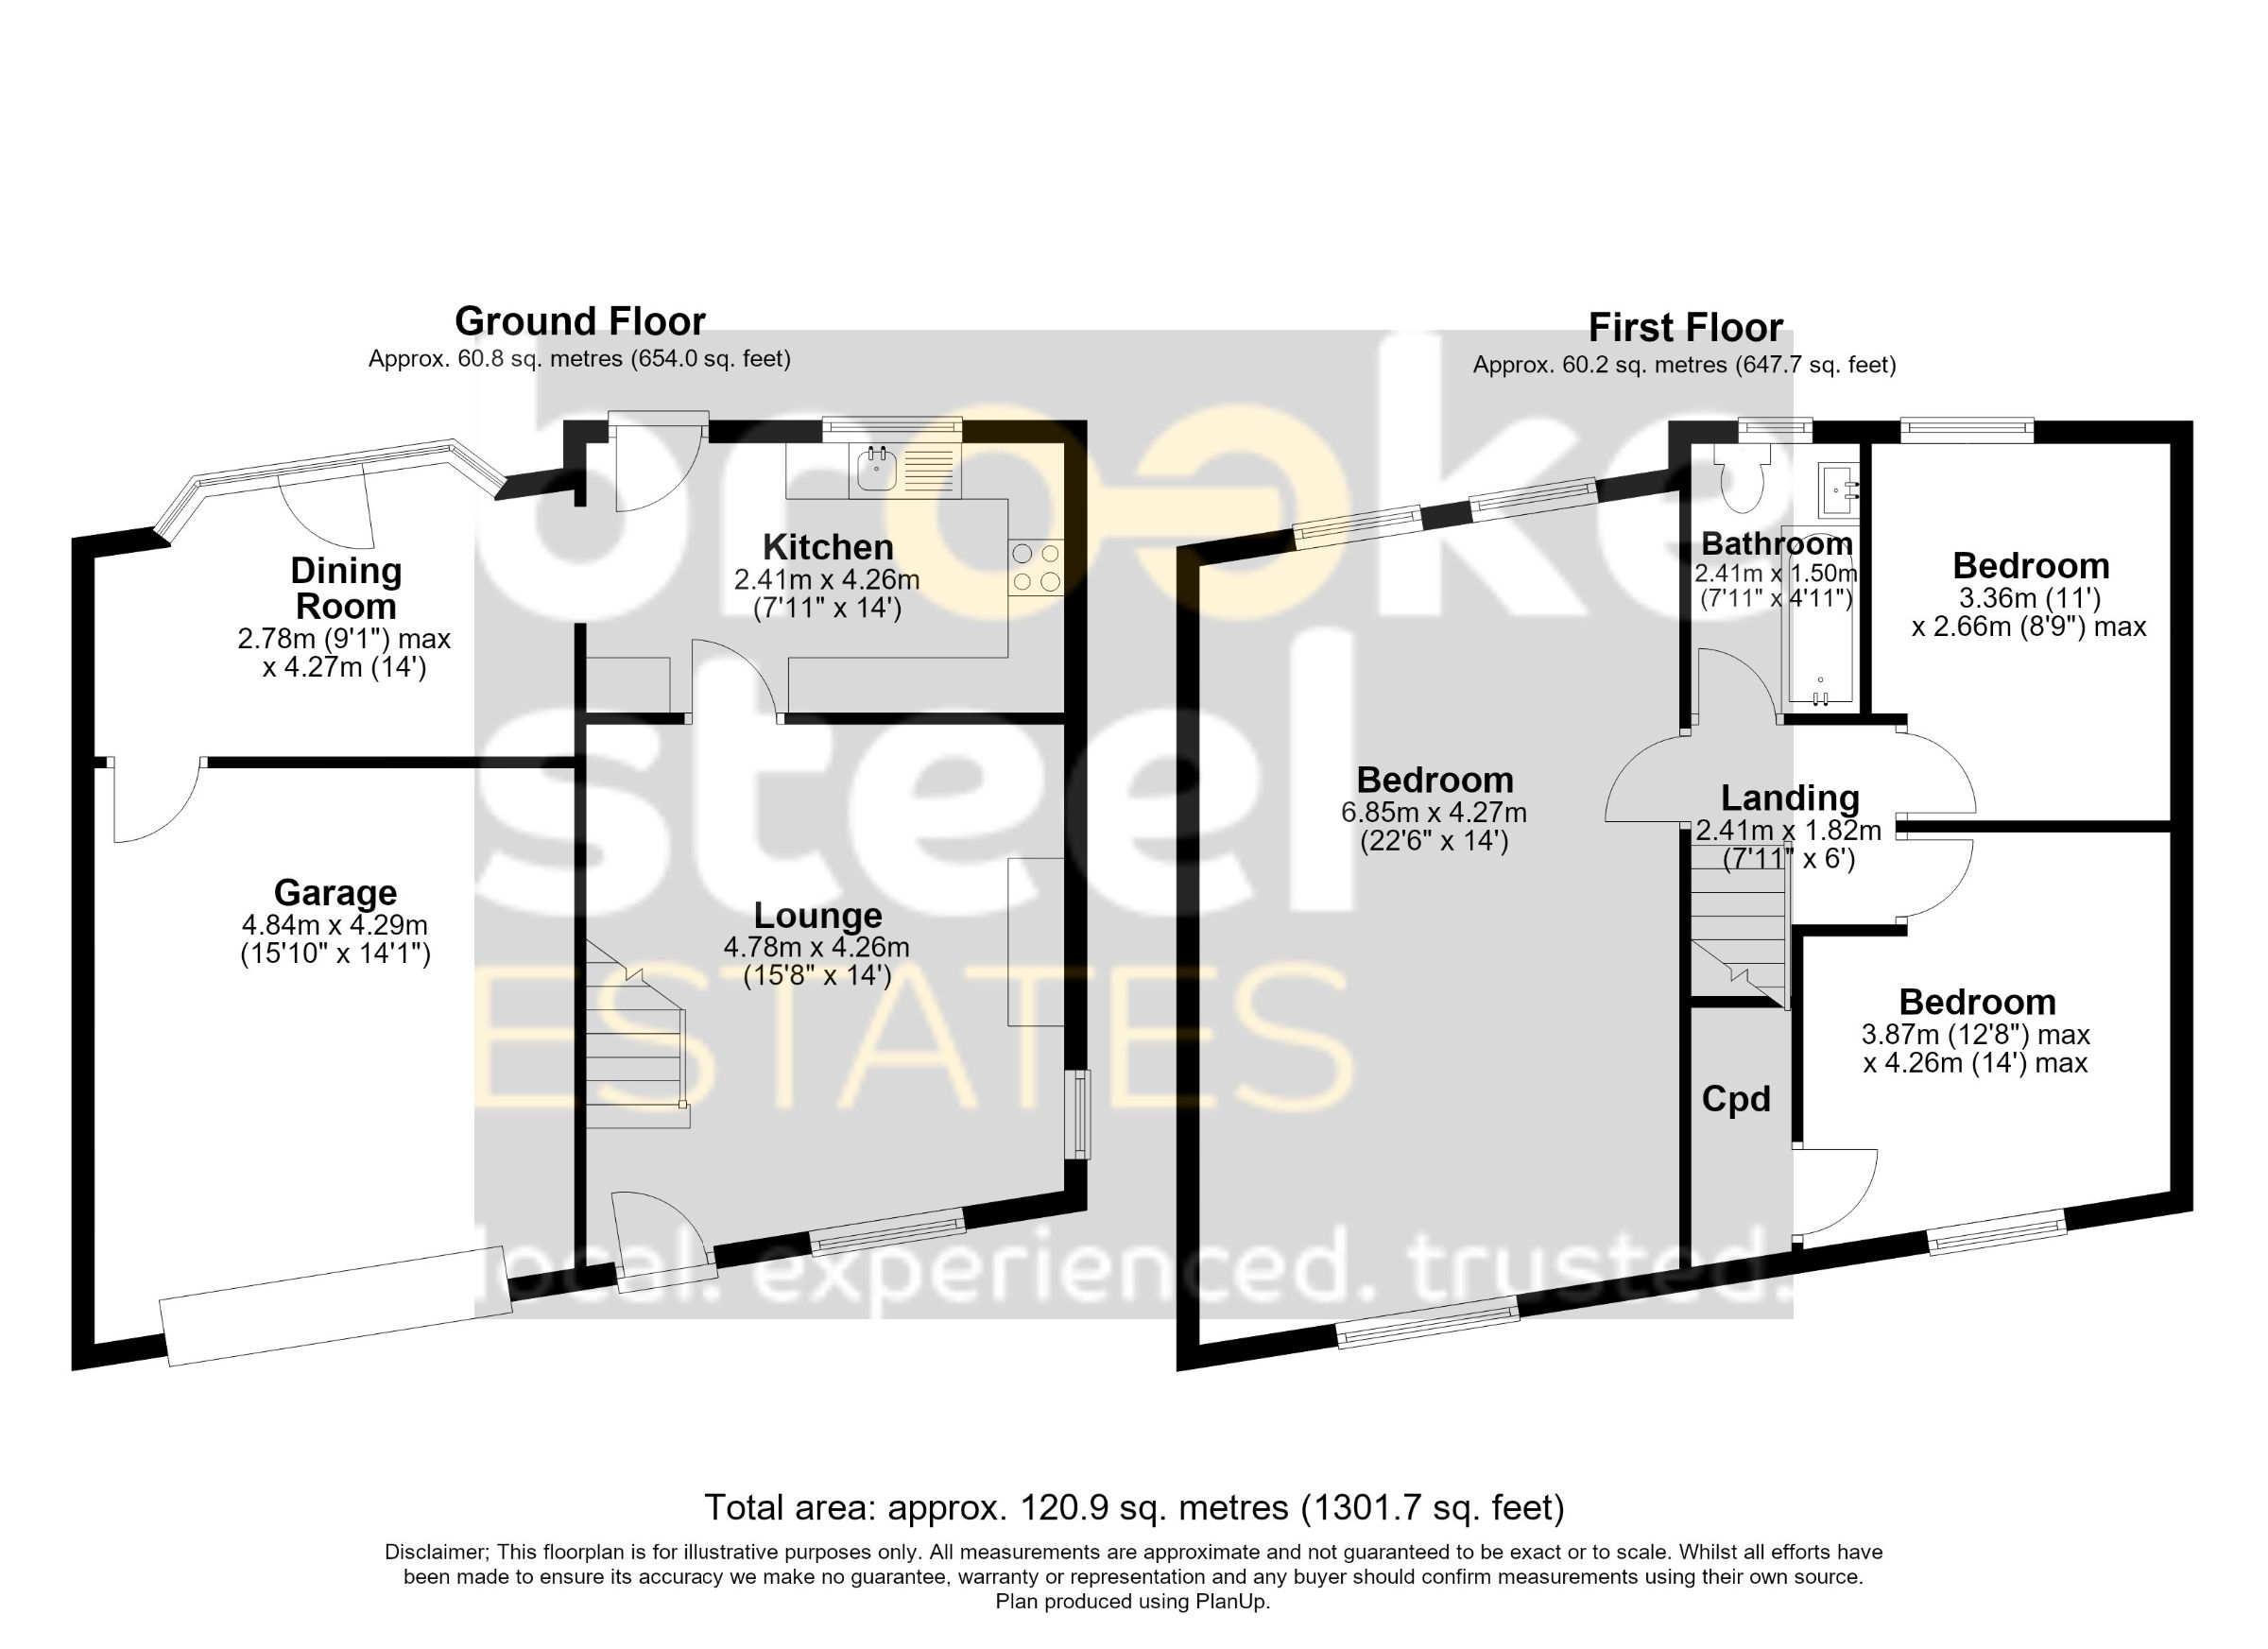
Lounge w: 4.78m x l: 4.27m (w: 15' 8" x l: 14' )
Kitchen w: 2.41m x l: 4.27m (w: 7' 11" x l: 14' )
Dining Room w: 2.77m x l: 4.27m (w: 9' 1" x l: 14' )
Integral Garage w: 4.83m x l: 4.29m (w: 15' 10" x l: 14' 1")
Bedroom 1 w: 6.86m x l: 4.27m (w: 22' 6" x l: 14' )
Landing w: 2.41m x l: 1.83m (w: 7' 11" x l: 6' )
Bathroom w: 2.41m x l: 1.5m (w: 7' 11" x l: 4' 11")
Bedroom 2 w: 3.86m x l: 4.27m (w: 12' 8" x l: 14' )
Bedroom 3 w: 3.35m x l: 2.67m (w: 11' x l: 8' 9")