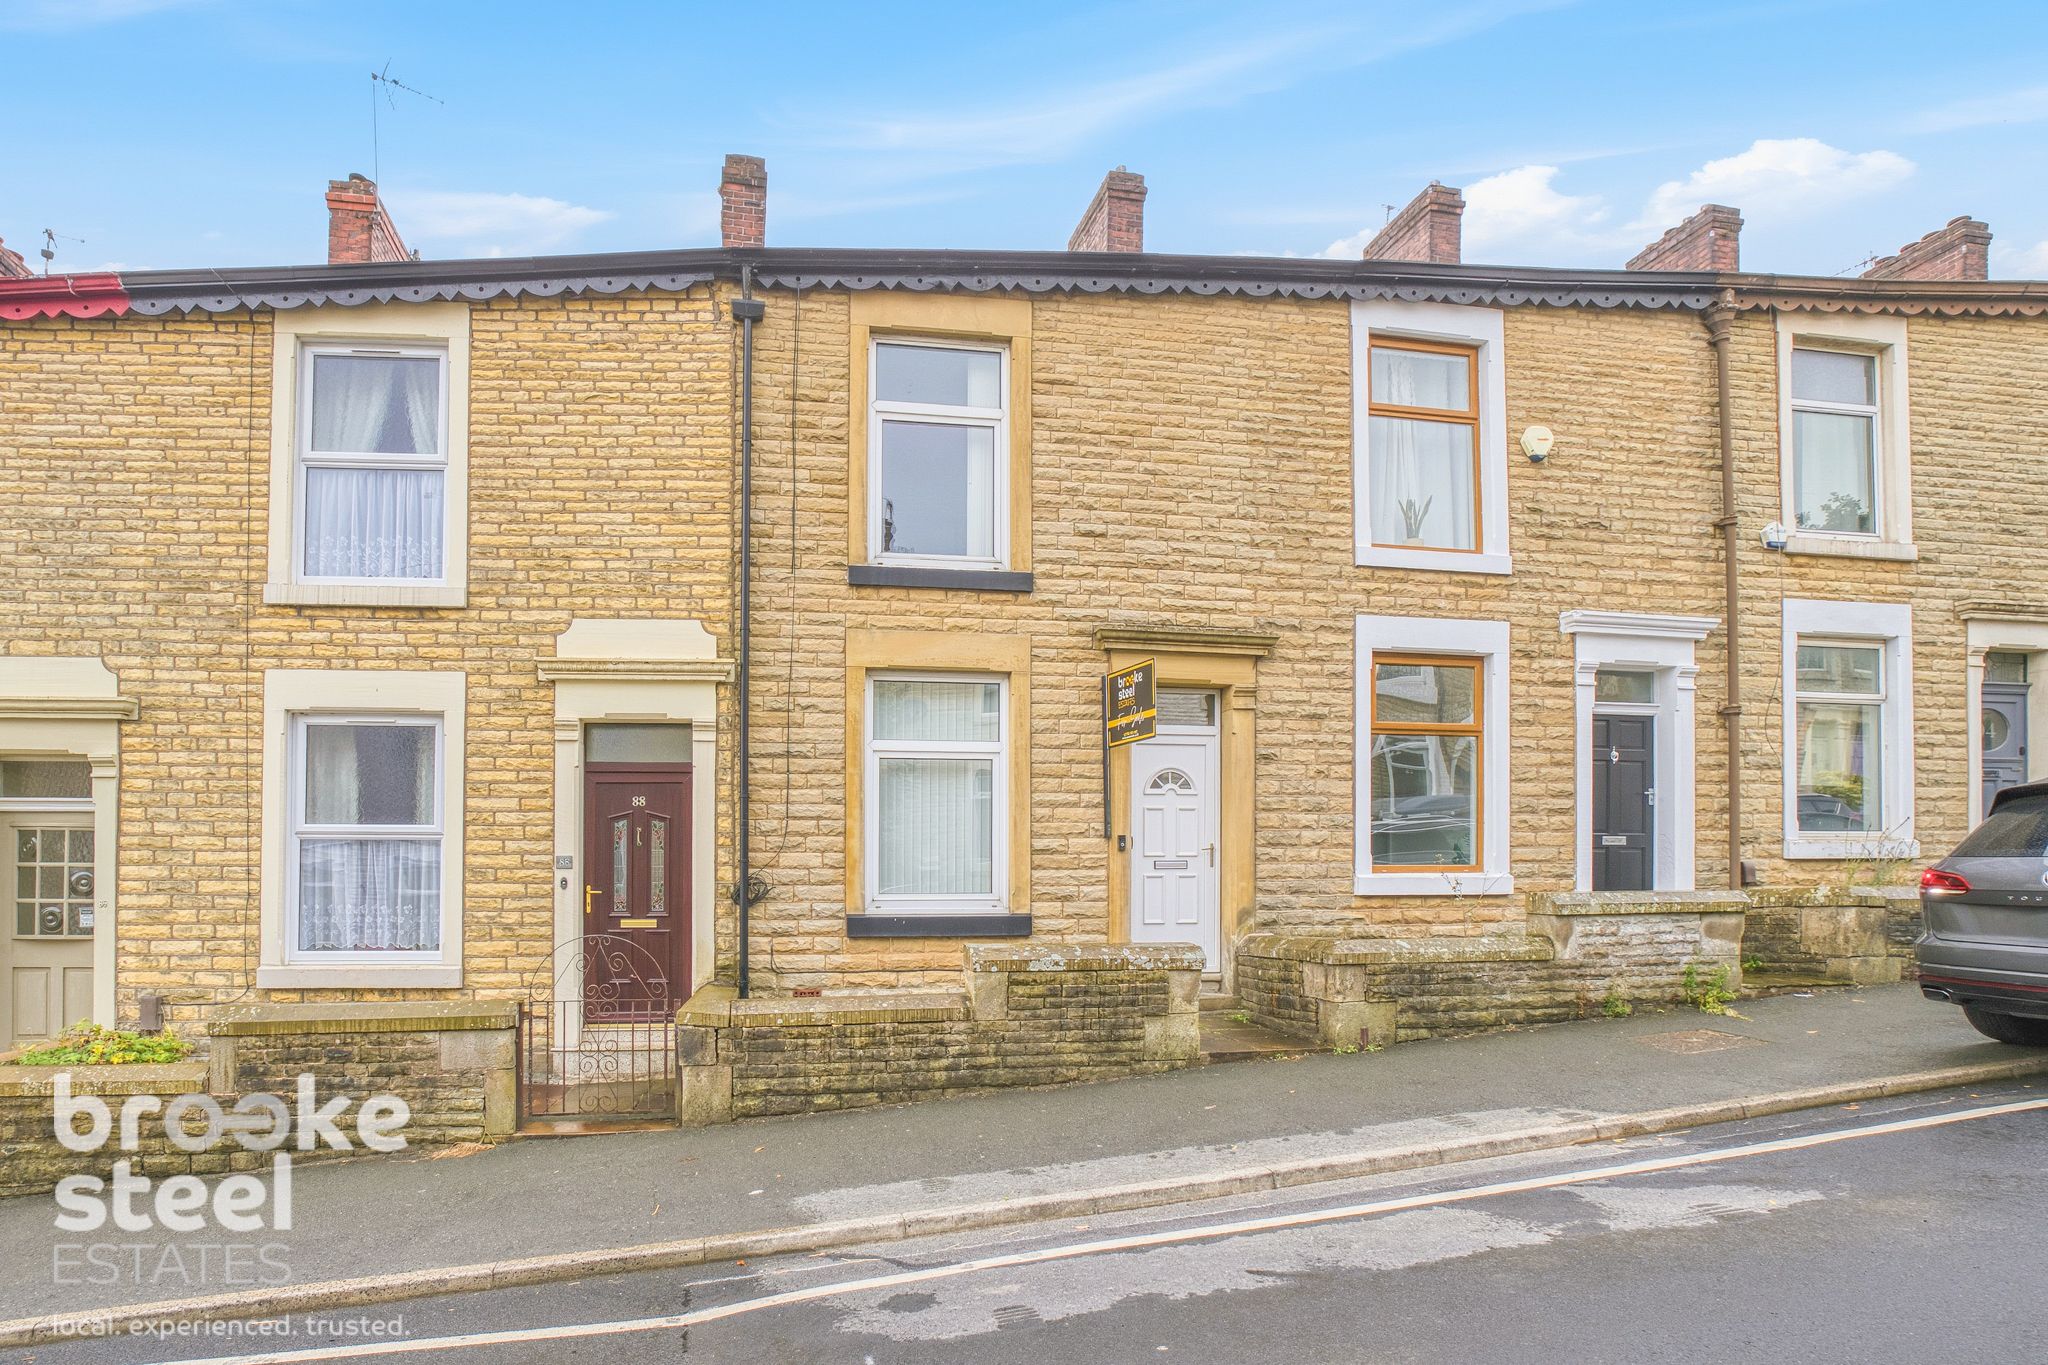
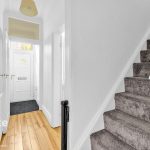
Welcome to this lovely two-bedroom mid-terrace home, which is beautifully presented throughout and ready for its new owners to simply move in and enjoy. Neutrally decorated and thoughtfully maintained, the property has a warm, modern feel and offers comfortable and practical living space. With engineered board flooring throughout the ground floor.
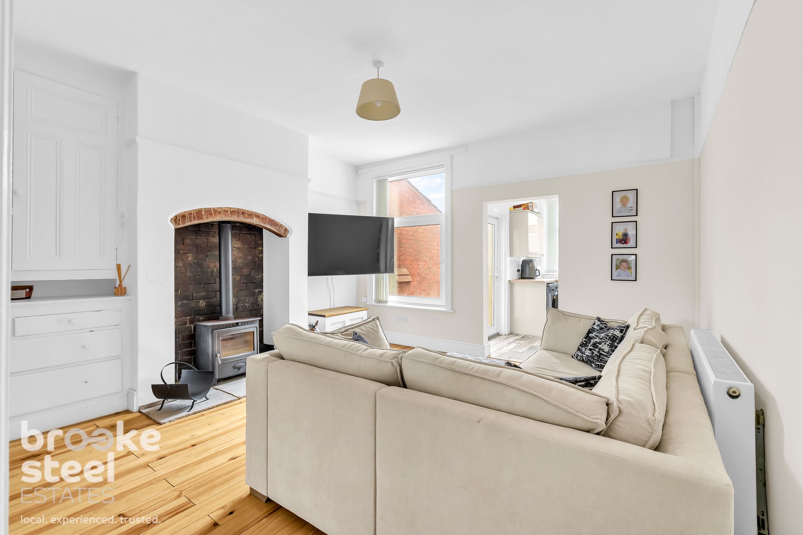
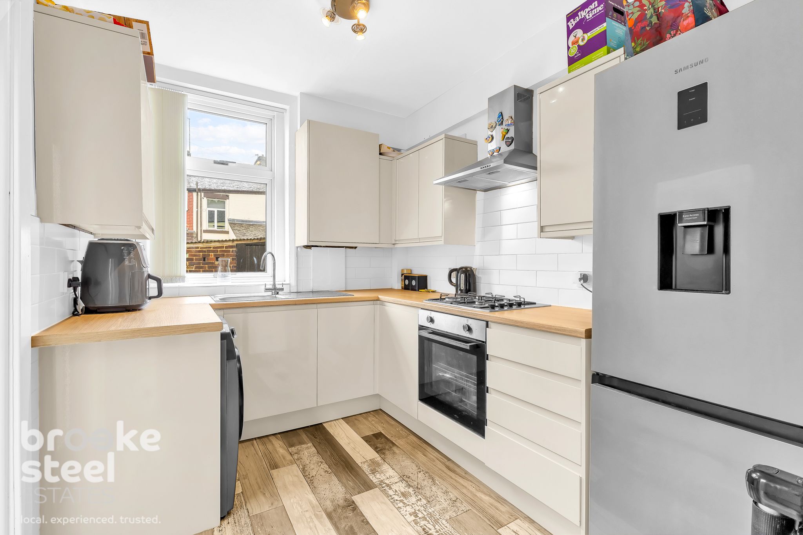
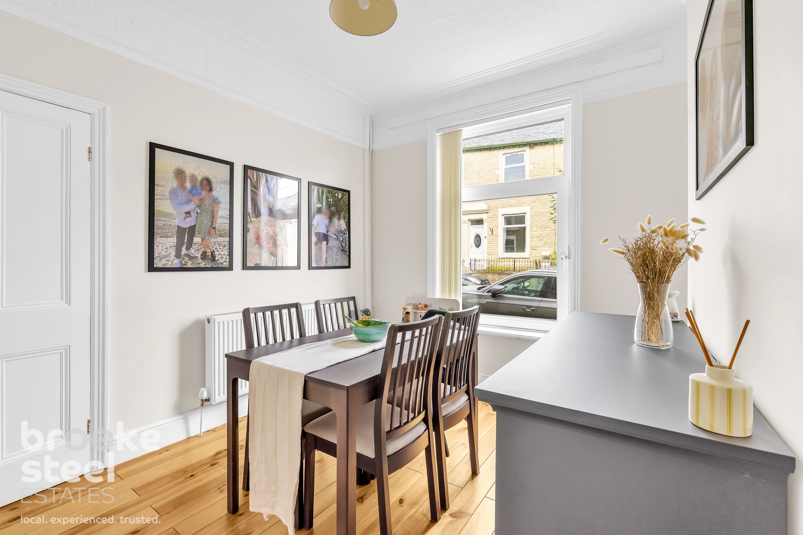
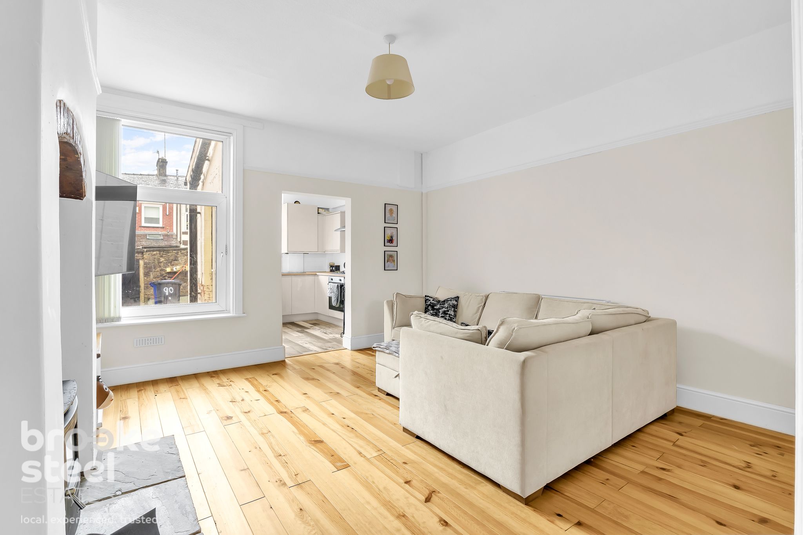
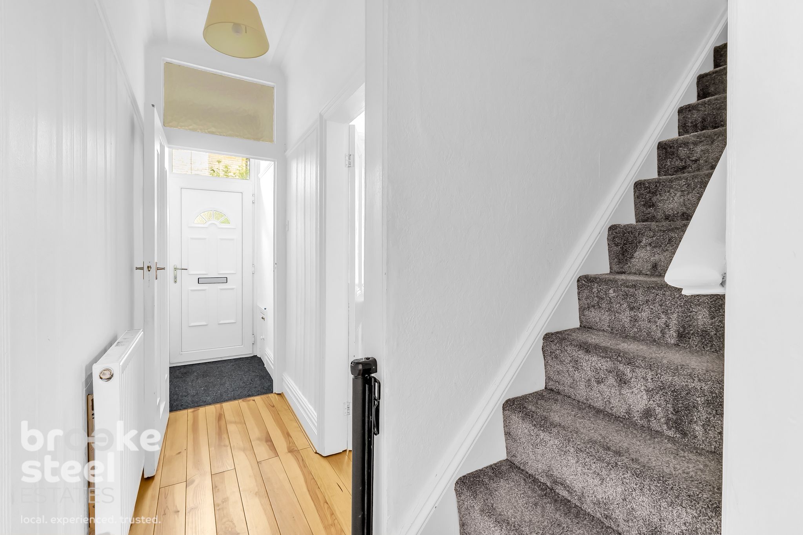
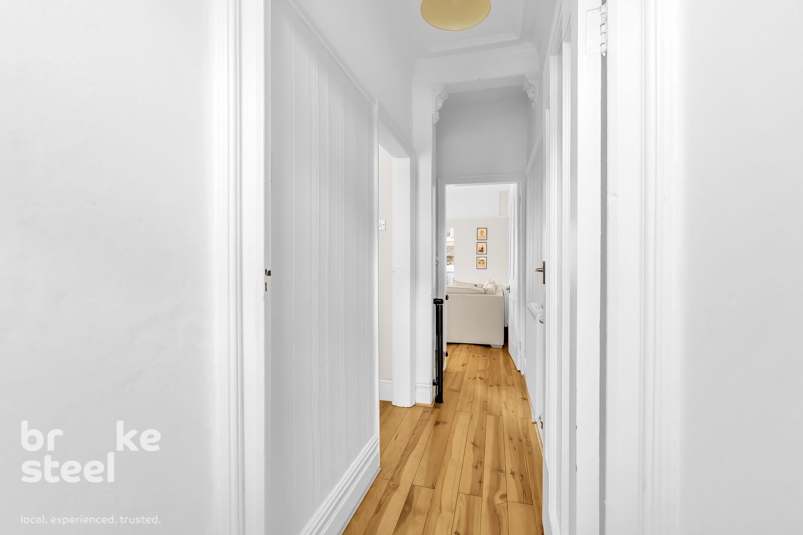
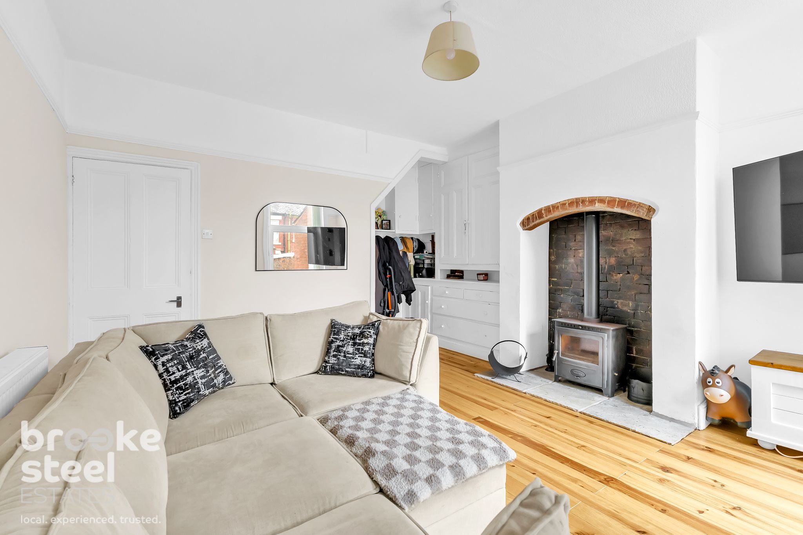
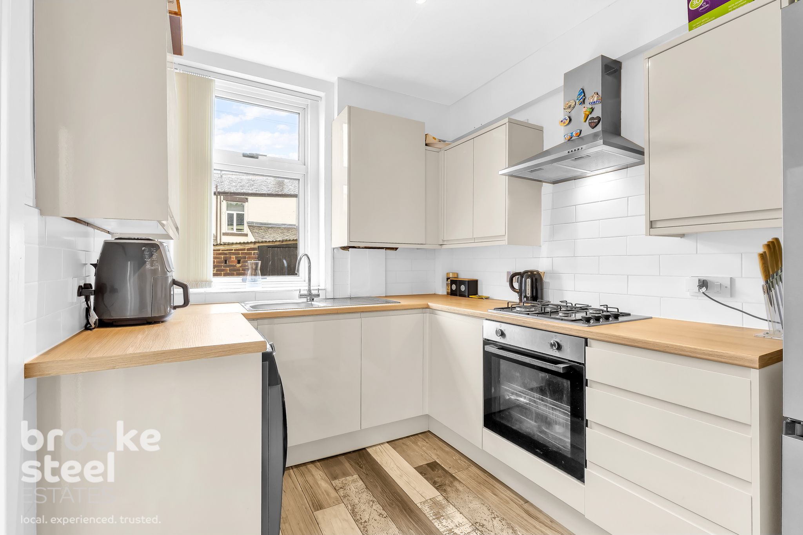
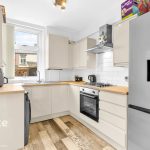
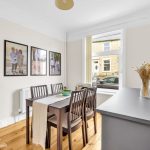
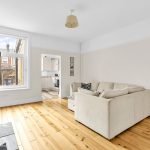
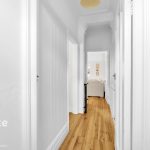
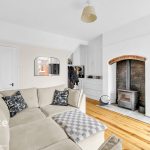
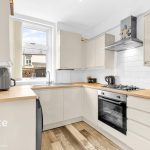
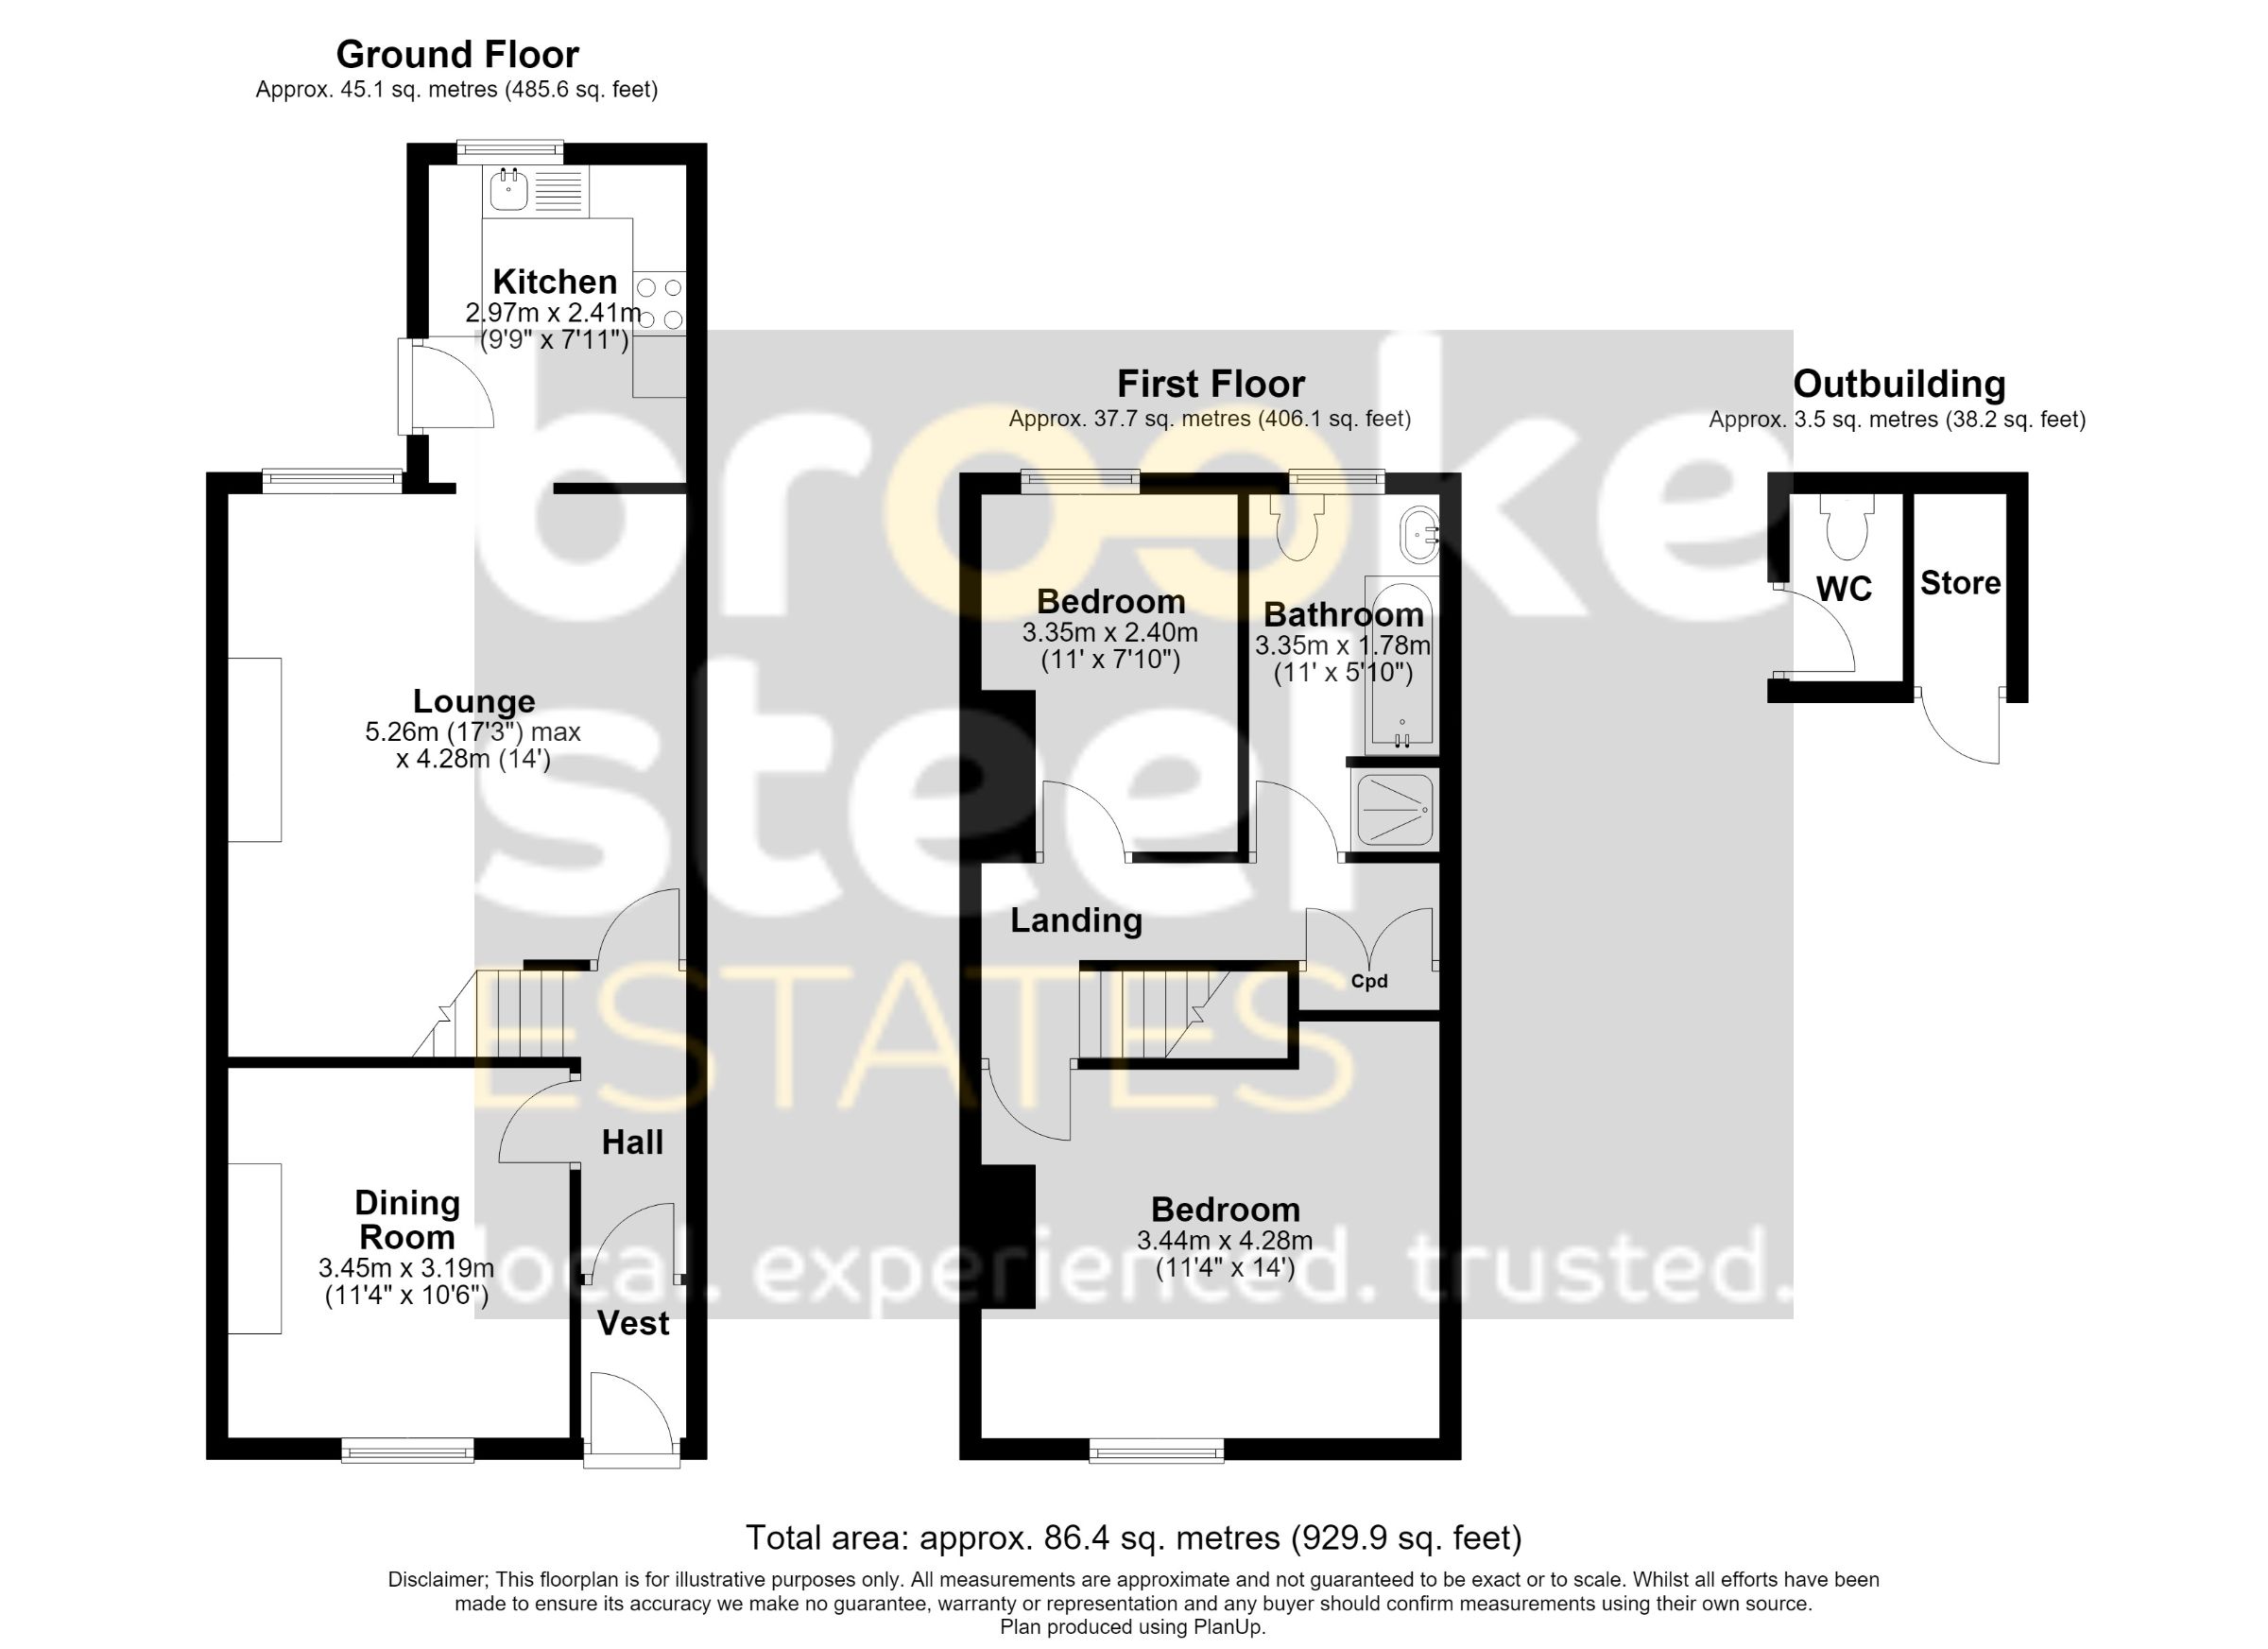
The ground floor has a welcoming entrance hall leading into a bright and spacious lounge, providing a lovely place to relax with multi fuel stove. There is also a separate dining room, perfect for family meals or entertaining, along with a modern fitted kitchen to the rear. Kitchen was installed in 2023.
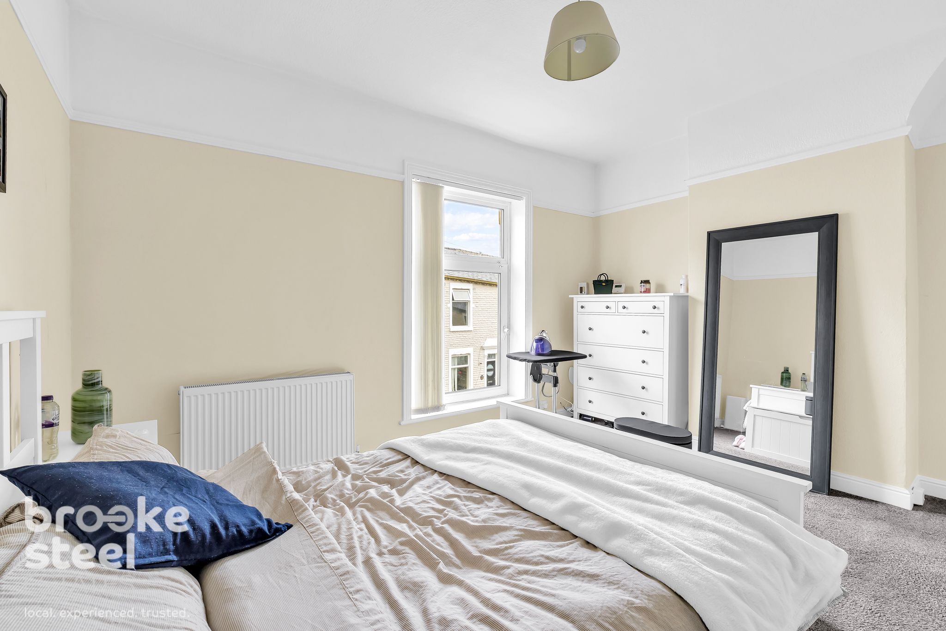
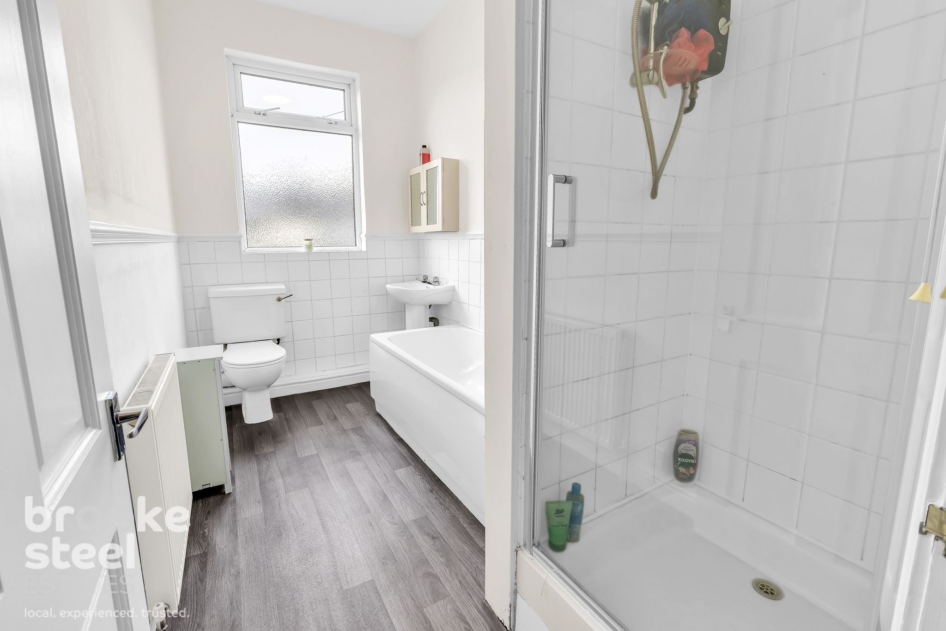
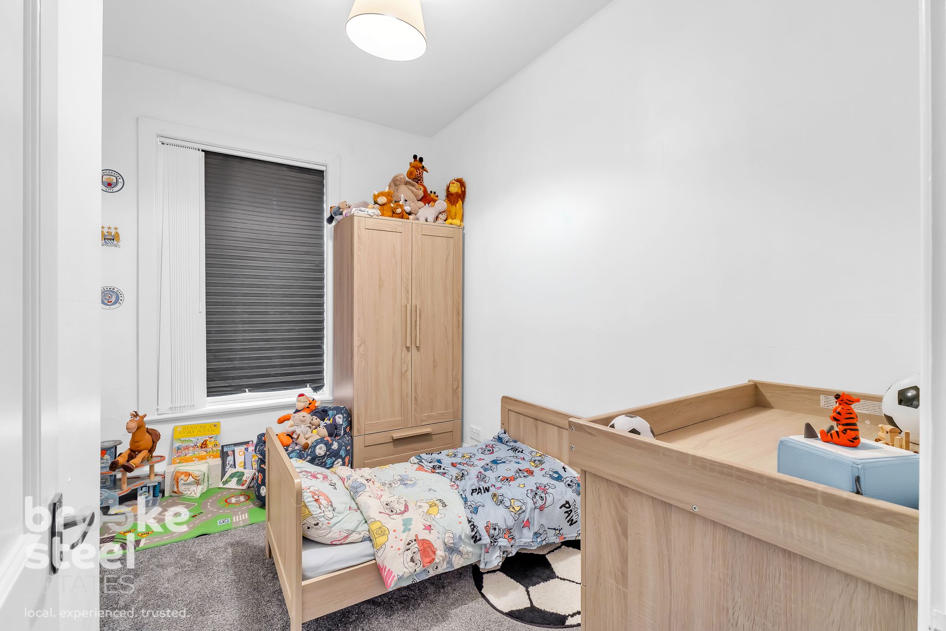
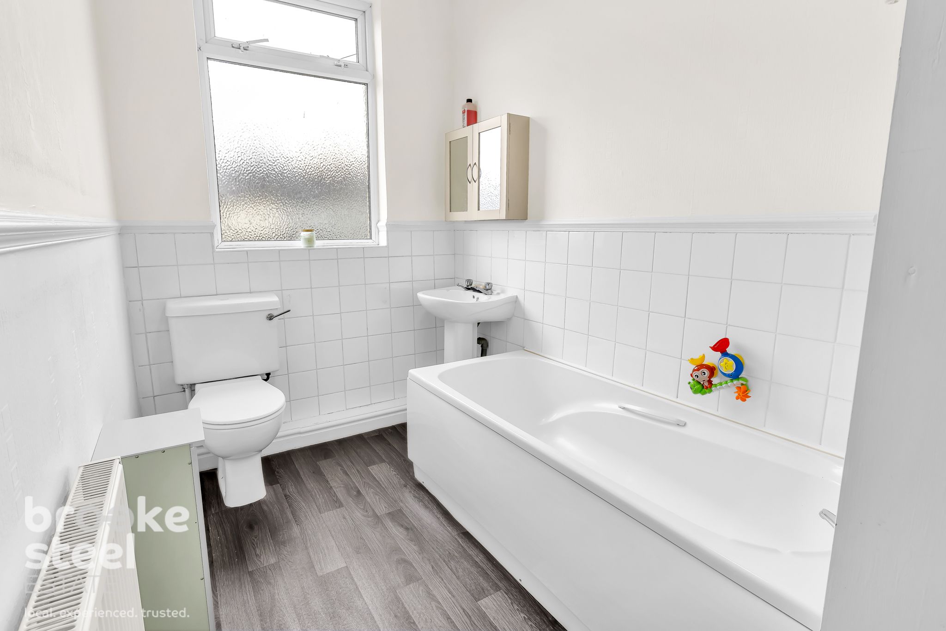
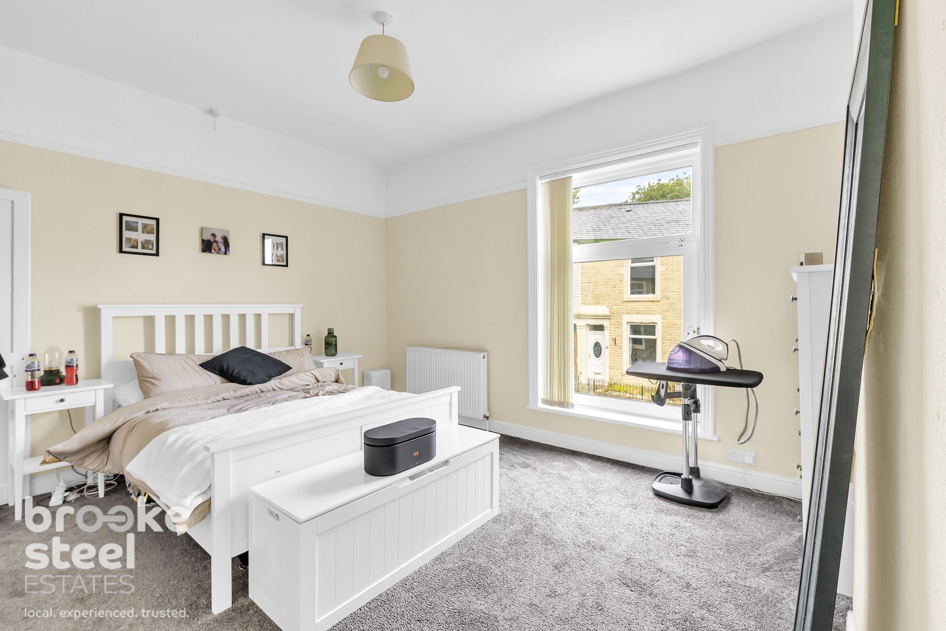
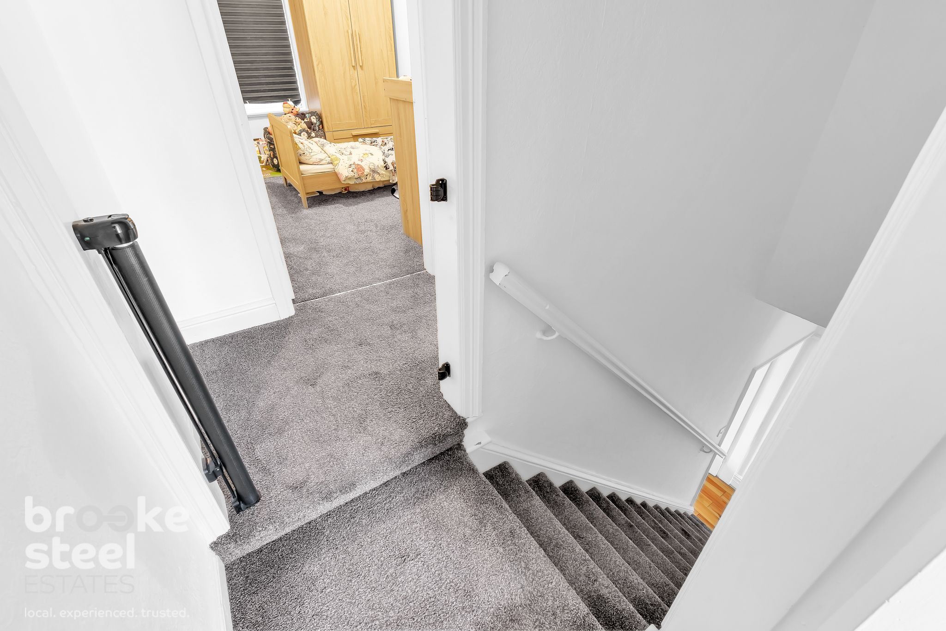
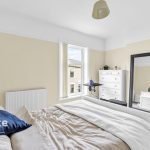
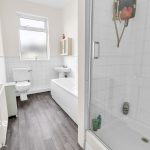
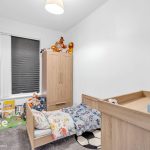
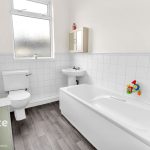
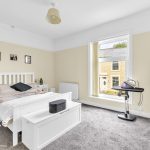
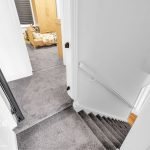
Upstairs, there are two generous bedrooms, both offering good proportions, together with a modern family bathroom fitted with four piece suite. The neutral décor throughout creates a light and calming feel, while allowing the next owner to easily add their own personal touches.
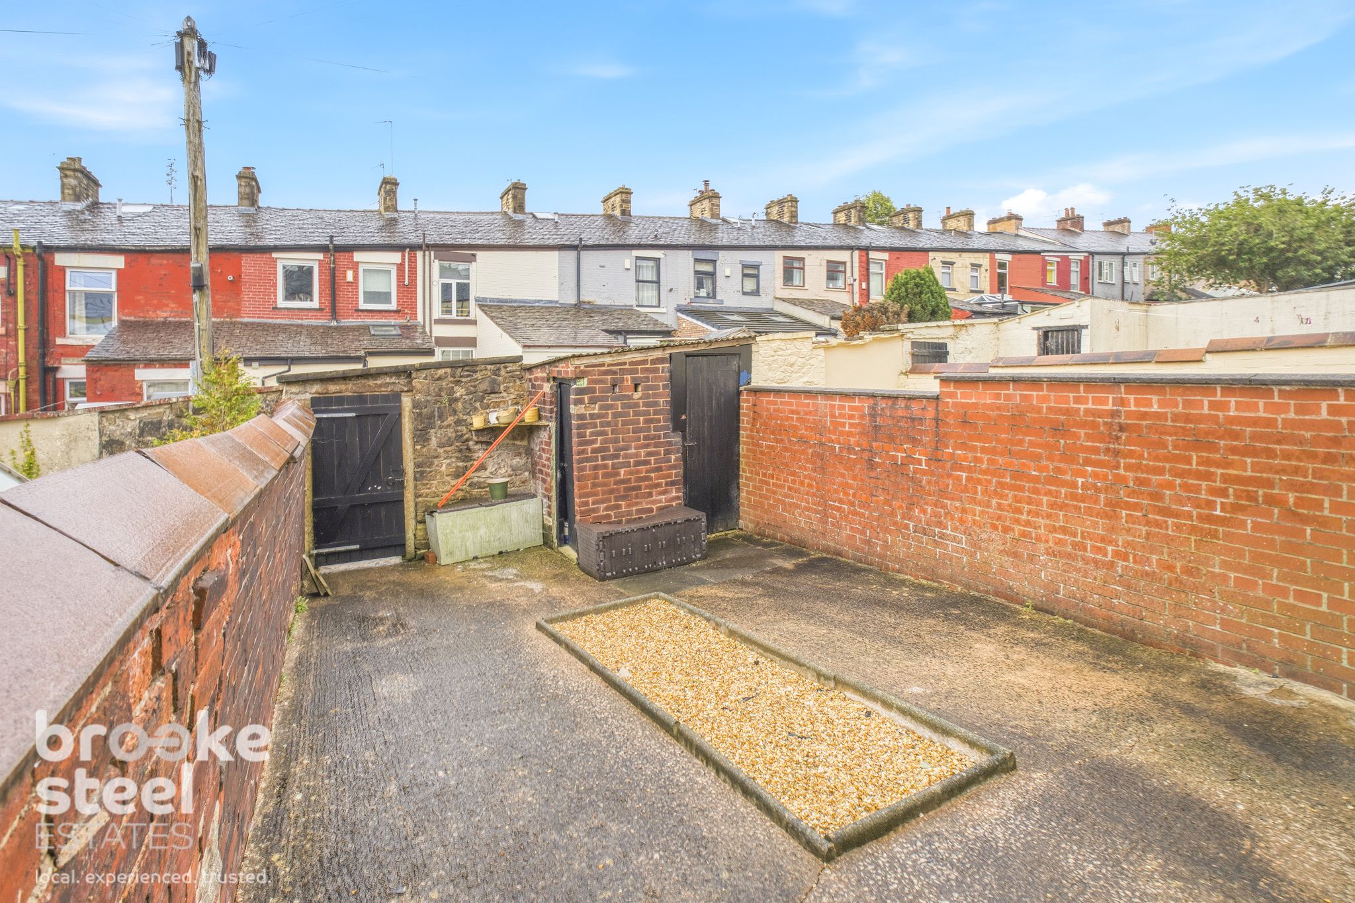
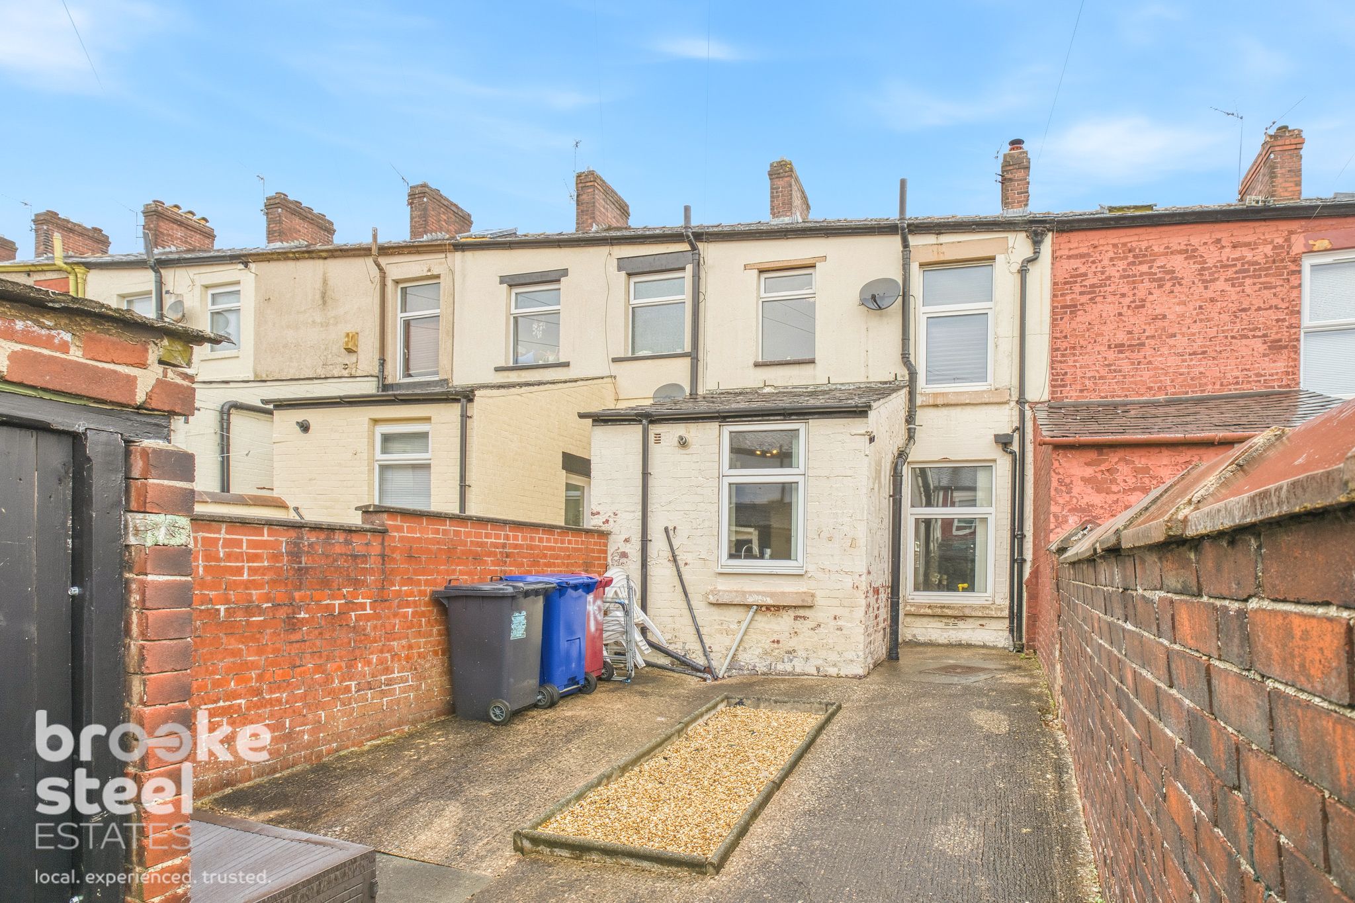
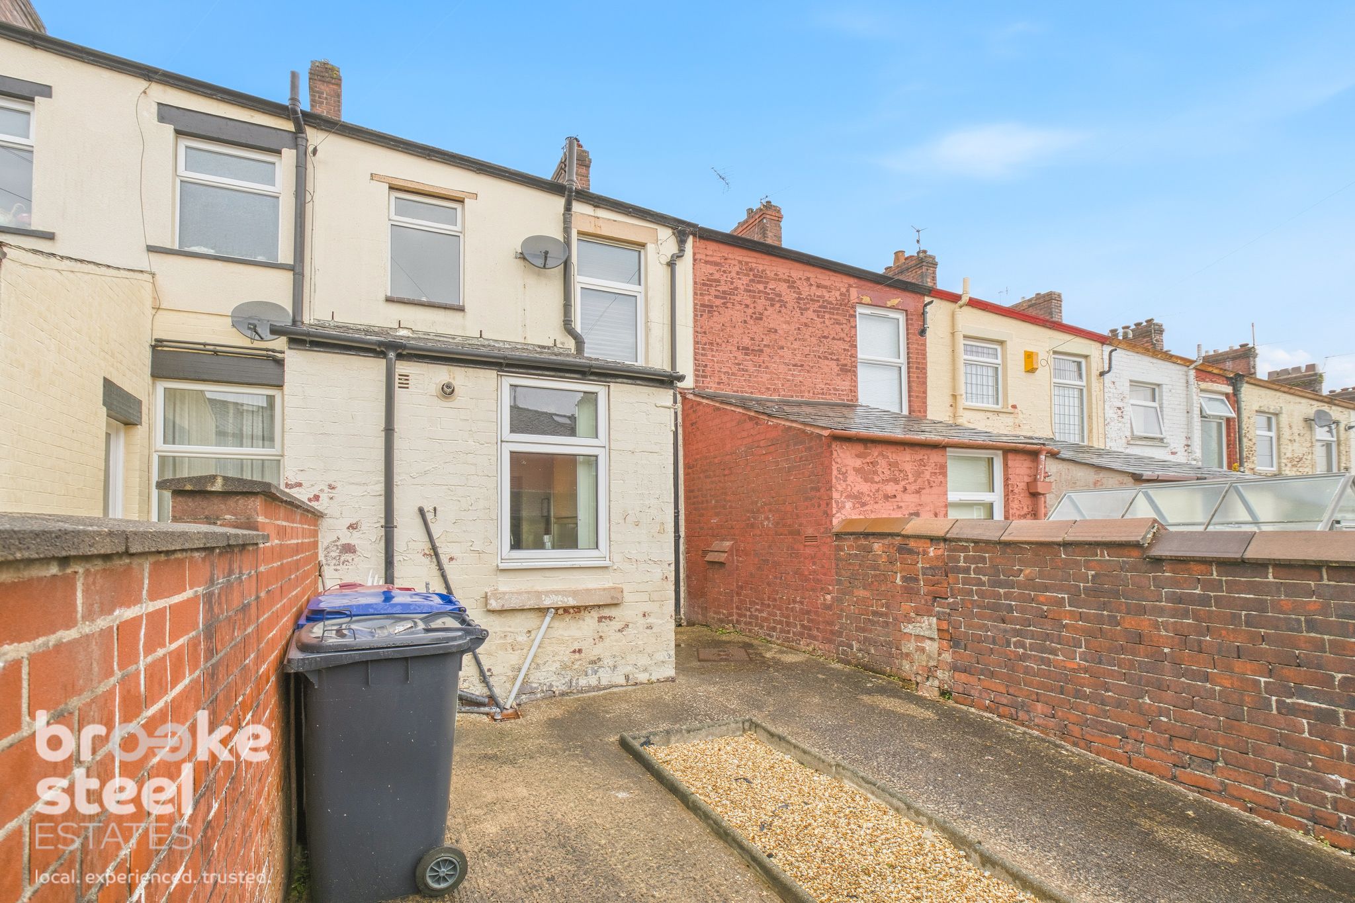
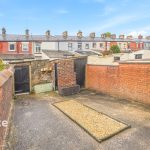
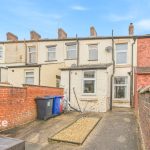
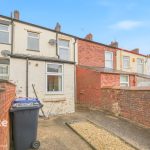
Outside, the property also benefits from a useful outbuilding with WC and separate store, providing excellent additional space for storage, hobbies or working from home. The rear courtyard also offers a space to enjoy alfresco dining or entertaining.
The property is offered for sale with no onward chain, making it an attractive option for buyers looking for a straightforward move.
With its modern presentation, spacious accommodation and welcoming feel, this is a home that is sure to appeal to first-time buyers, couples and investors alike.
Early viewing is highly recommended to fully appreciate what this lovely home has to offer.
Council Tax Band: A (Blackburn & Darwen Council)
Tenure: Leasehold (876 years)
Leasehold 999 years (07-05-1903) £29-18s-4d never paid and owner unknown.
Electricity supply: Mains
Heating: Gas Mains
Water supply: Mains
Sewerage: Mains
Vestibule
Hall
Dining Room
Lounge w: 5.18m x l: 4.27m (w: 17' x l: 14' )
Kitchen w: 2.74m x l: 2.13m (w: 9' x l: 7' )
First Floor
Bedroom 1 w: 3.35m x l: 4.27m (w: 11' x l: 14' )
Bedroom 2 w: 3.35m x l: 2.13m (w: 11' x l: 7' )
Bathroom w: 3.35m x l: 1.52m (w: 11' x l: 5' )
Outbuilding
WC and separate storage.
Seller's Comments
When purchased in 2023 a new kitchen was fitted, new engineered board flooring throughout the ground floor;
Multi fuel (Hetas Certified) stove
Boiler serviced annually
Leasehold 999 years (07-05-1903) £29-18s-4d never paid and owner unknown.