



Please complete the form below and a member of staff will be in touch shortly.
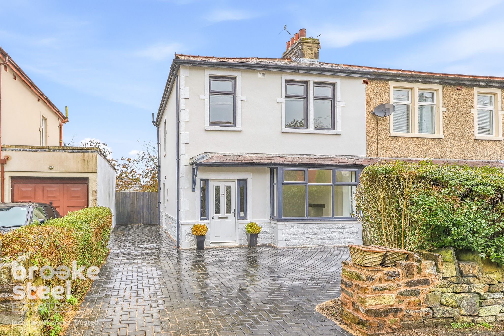
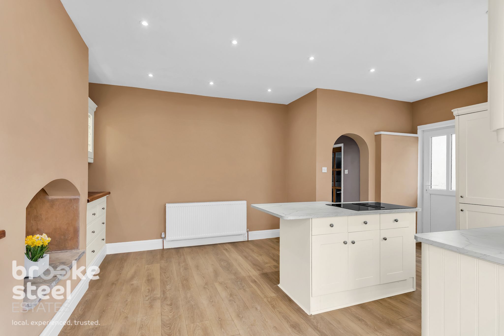
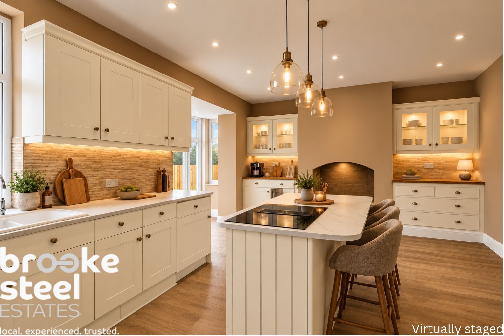
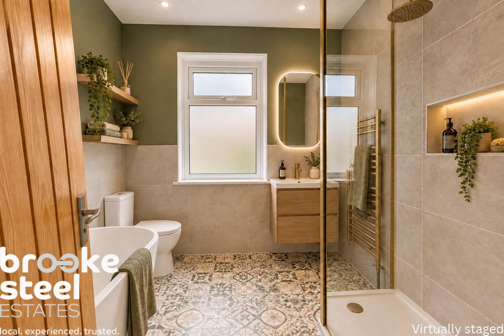
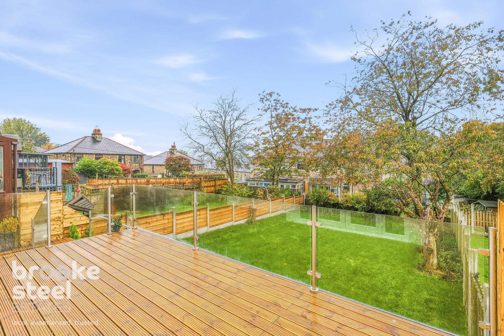
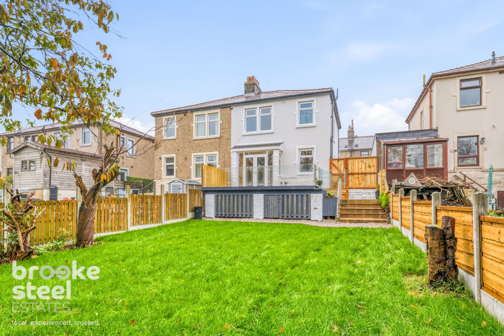
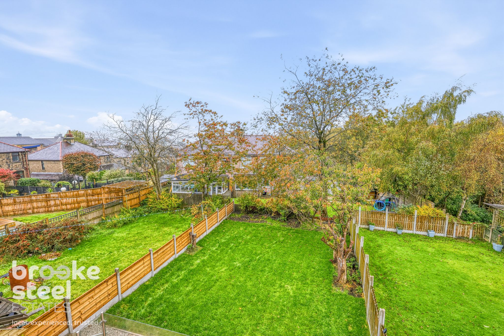
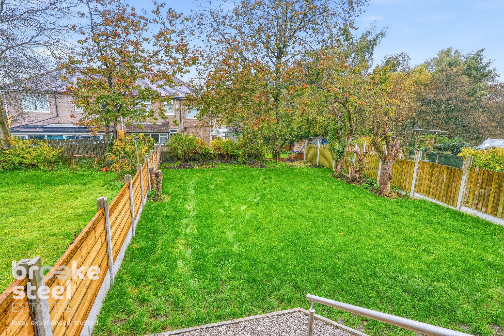
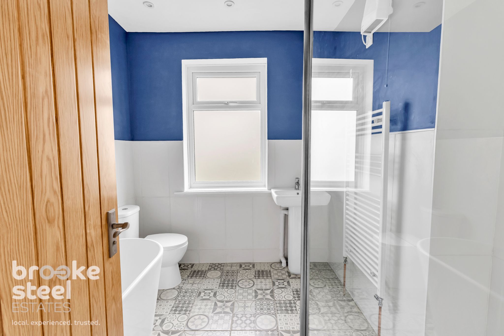
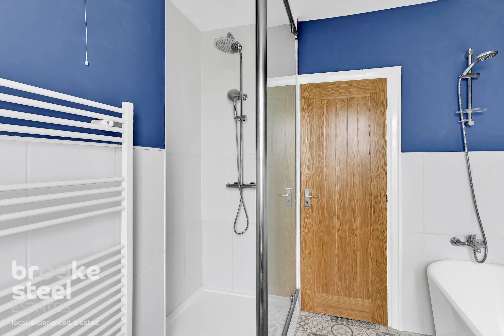
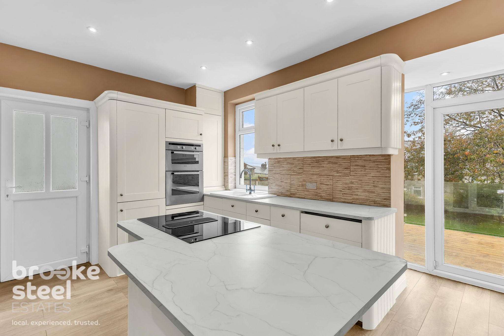
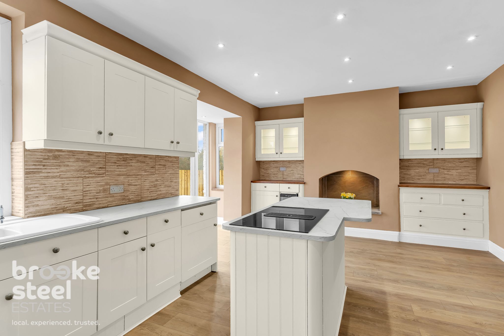
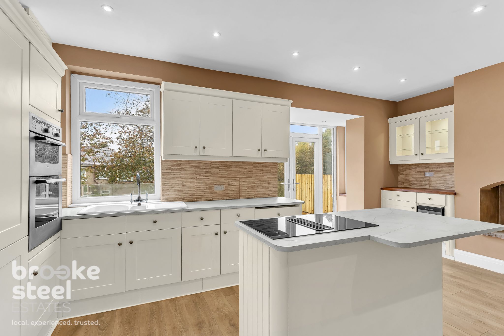
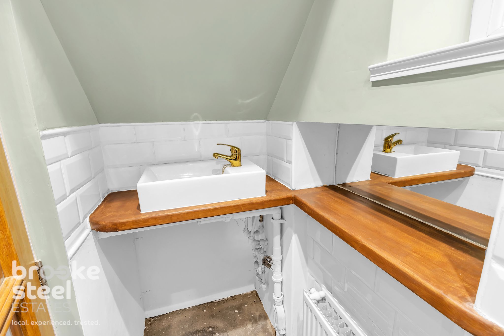
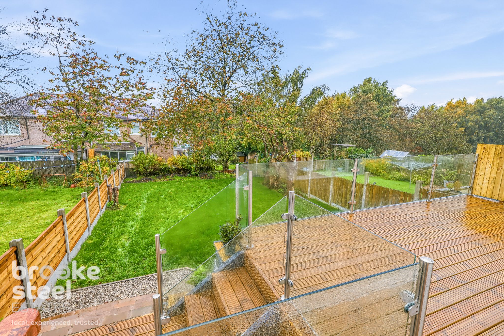
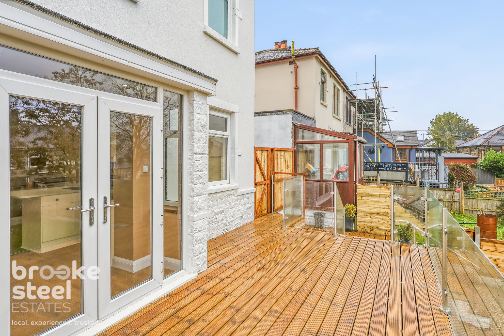
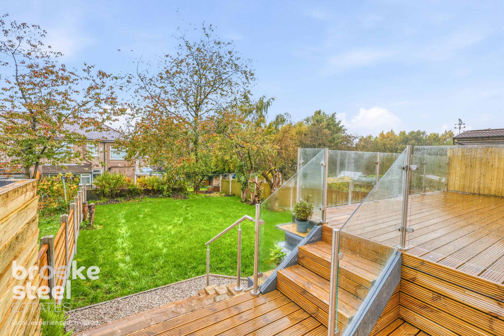
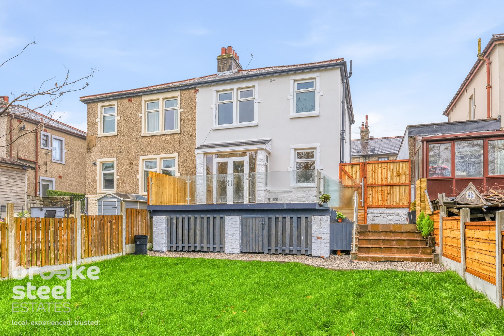
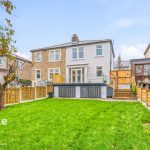
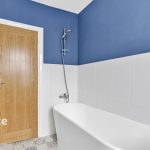
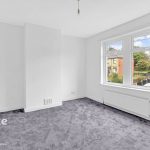
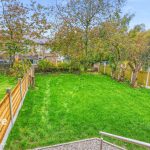
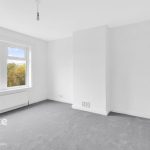
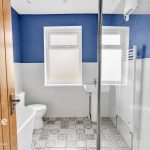
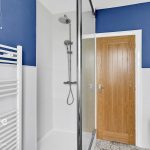
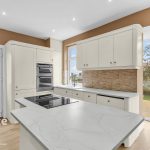
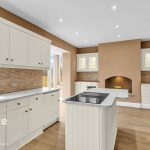
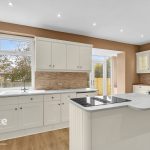
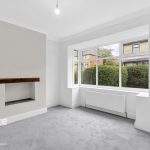
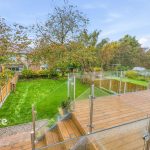
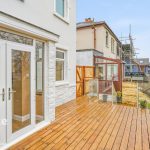
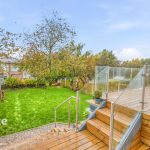
Newly refurbished throughout, this charming three-bedroom semi-detached period home combines character with stylish, modern family living. Transformed by the current owners, it offers a welcoming interior, contemporary finishes and beautiful views across the surrounding hills.At the front of the property, the freshly painted reception room features a new carpet and a double-glazed window. The refitted kitchen and dining room have been opened up to create a generous space for cooking, dining and spending time together. The kitchen features granite effect worktops, an electric oven and hob with extractor, an integrated dishwasher, new fridge freezer and new wine fridge, together with an array of storage. A unique feature is the decked balcony, accessed directly from the kitchen and finished with glass balustrading and lighting. Ideal for entertaining or alfresco dining, it's a wonderful spot to relax and enjoy the rolling hills beyond. Upstairs are three light-filled bedrooms and a newly fitted four-piece bathroom suite, comprising a freestanding bath, walk-in shower, low-level WC and pedestal wash basin. A convenient downstairs WC includes a low-level WC, wash hand basin, mirror and plumbing for a washing machine. Outside, the rear west facing garden has been refreshed with new turf and fencing, and enjoys pleasant views across the surrounding hills. The property also benefits from a newly fitted driveway, newly installed oak doors and a new gas central-heating boiler, with 20mm pipework beneath the flooring and 15mm pipework to the radiators. The property is part-insulated.Situated in Waterfoot, in the heart of the Rossendale Valley, the home is close to local shops and everyday amenities. Nearby schools include Waterfoot Primary School and Bacup and Rawtenstall Grammar School, while the surrounding countryside offers access to scenic walks and open spaces. Bacup and Rawtenstall Grammar School (BRGS) received Exceptional in every graded area in its Ofsted inspection on 9 June 2026
Council Tax Band: C (Rossendale Borough Council )
Tenure: Freehold
Parking options: Driveway
Garden details: Rear Garden
Electricity supply: Mains
Heating: Gas Mains
Water supply: Mains
Sewerage: Mains
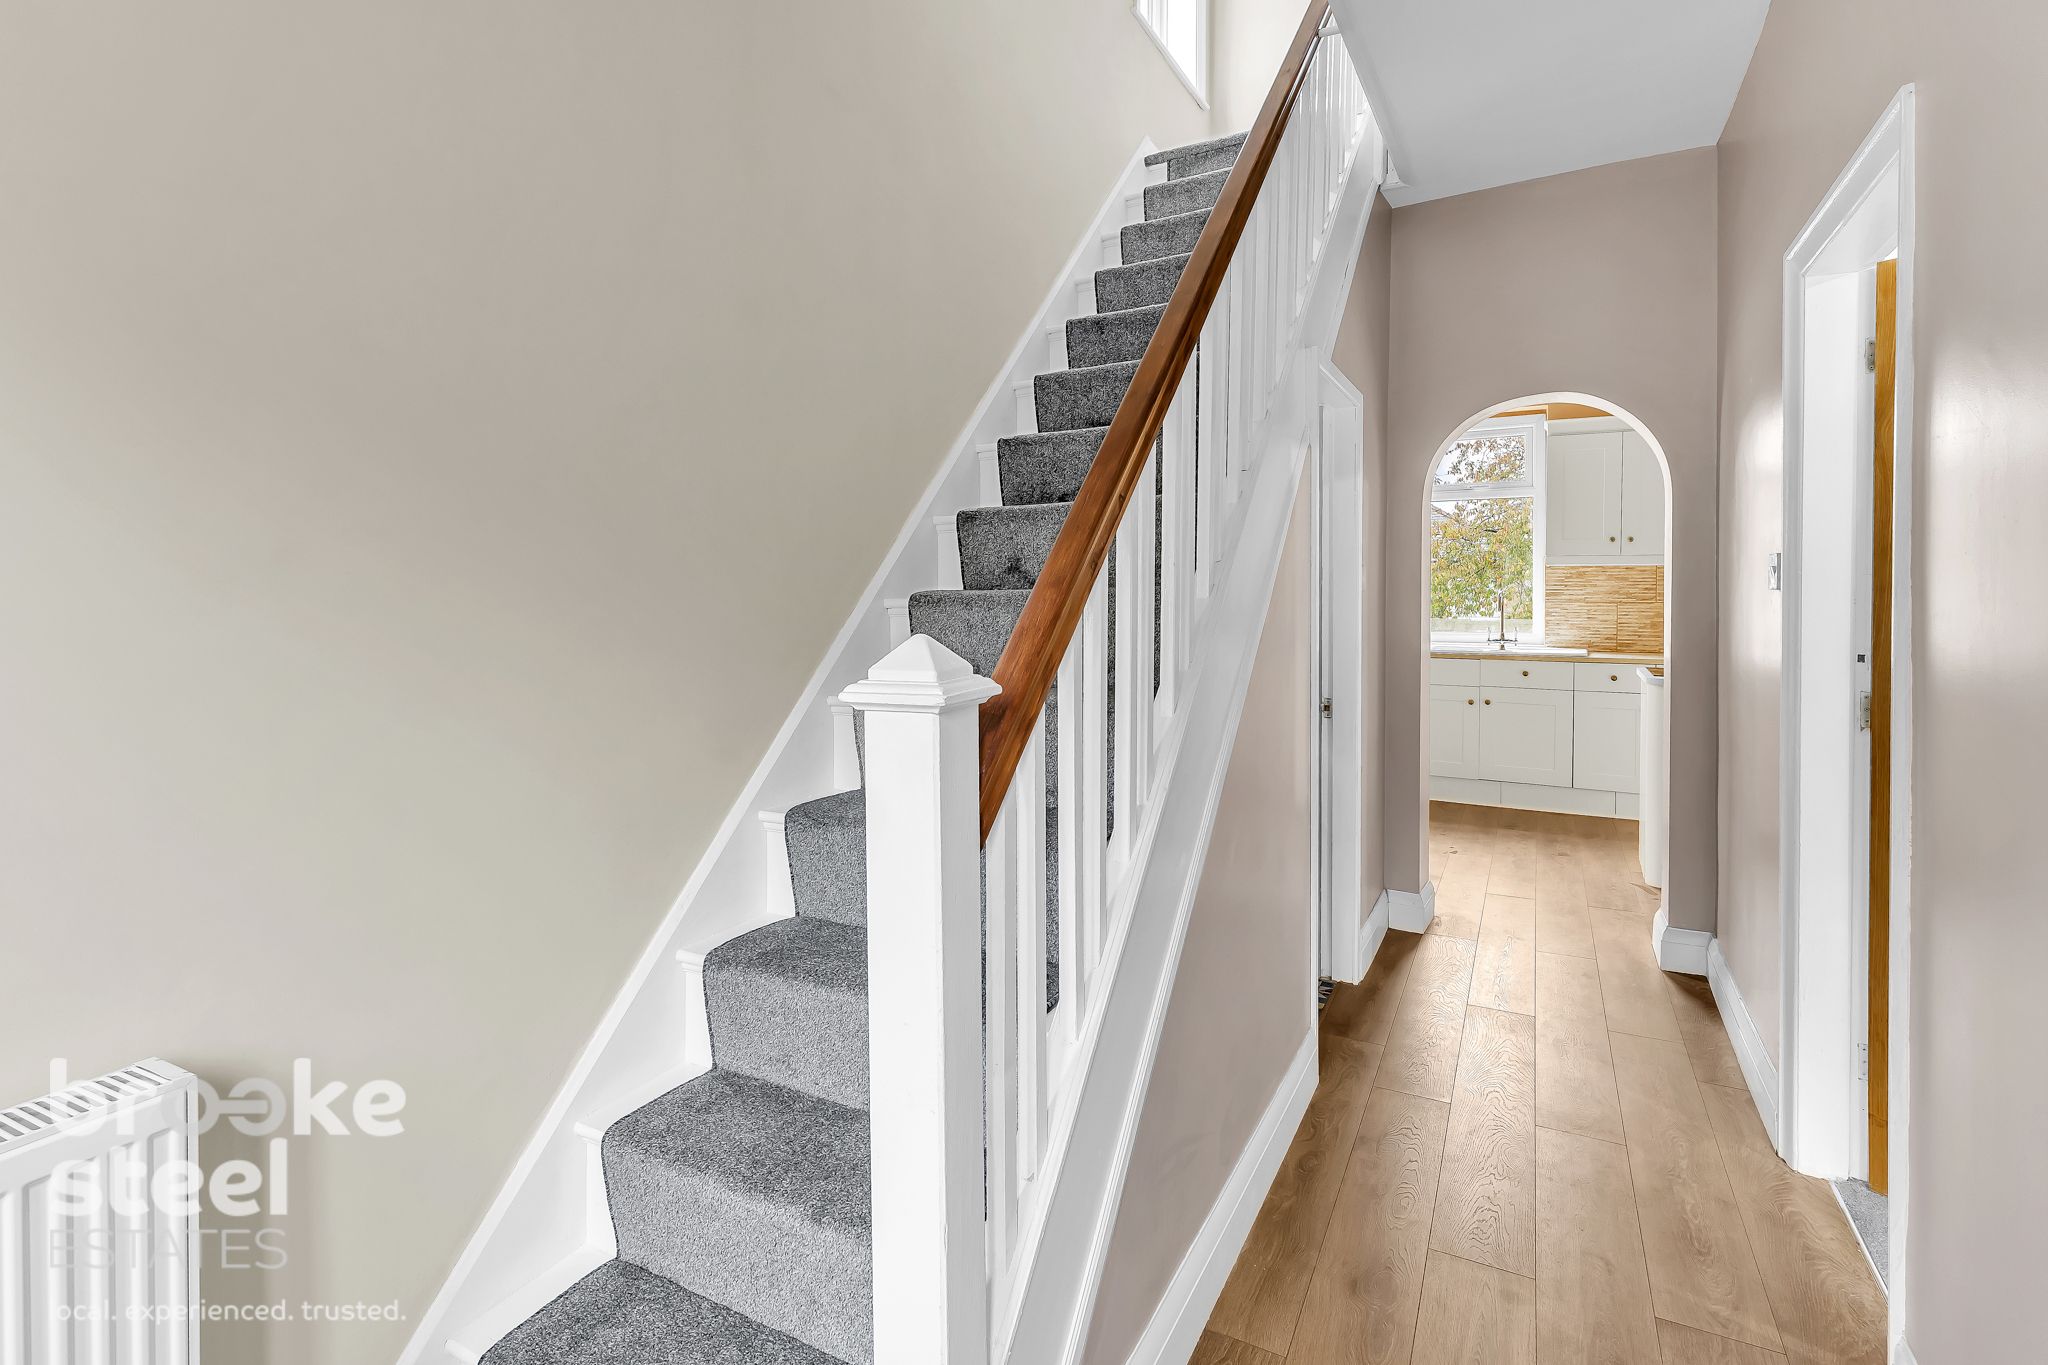
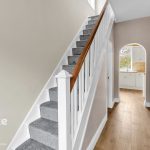
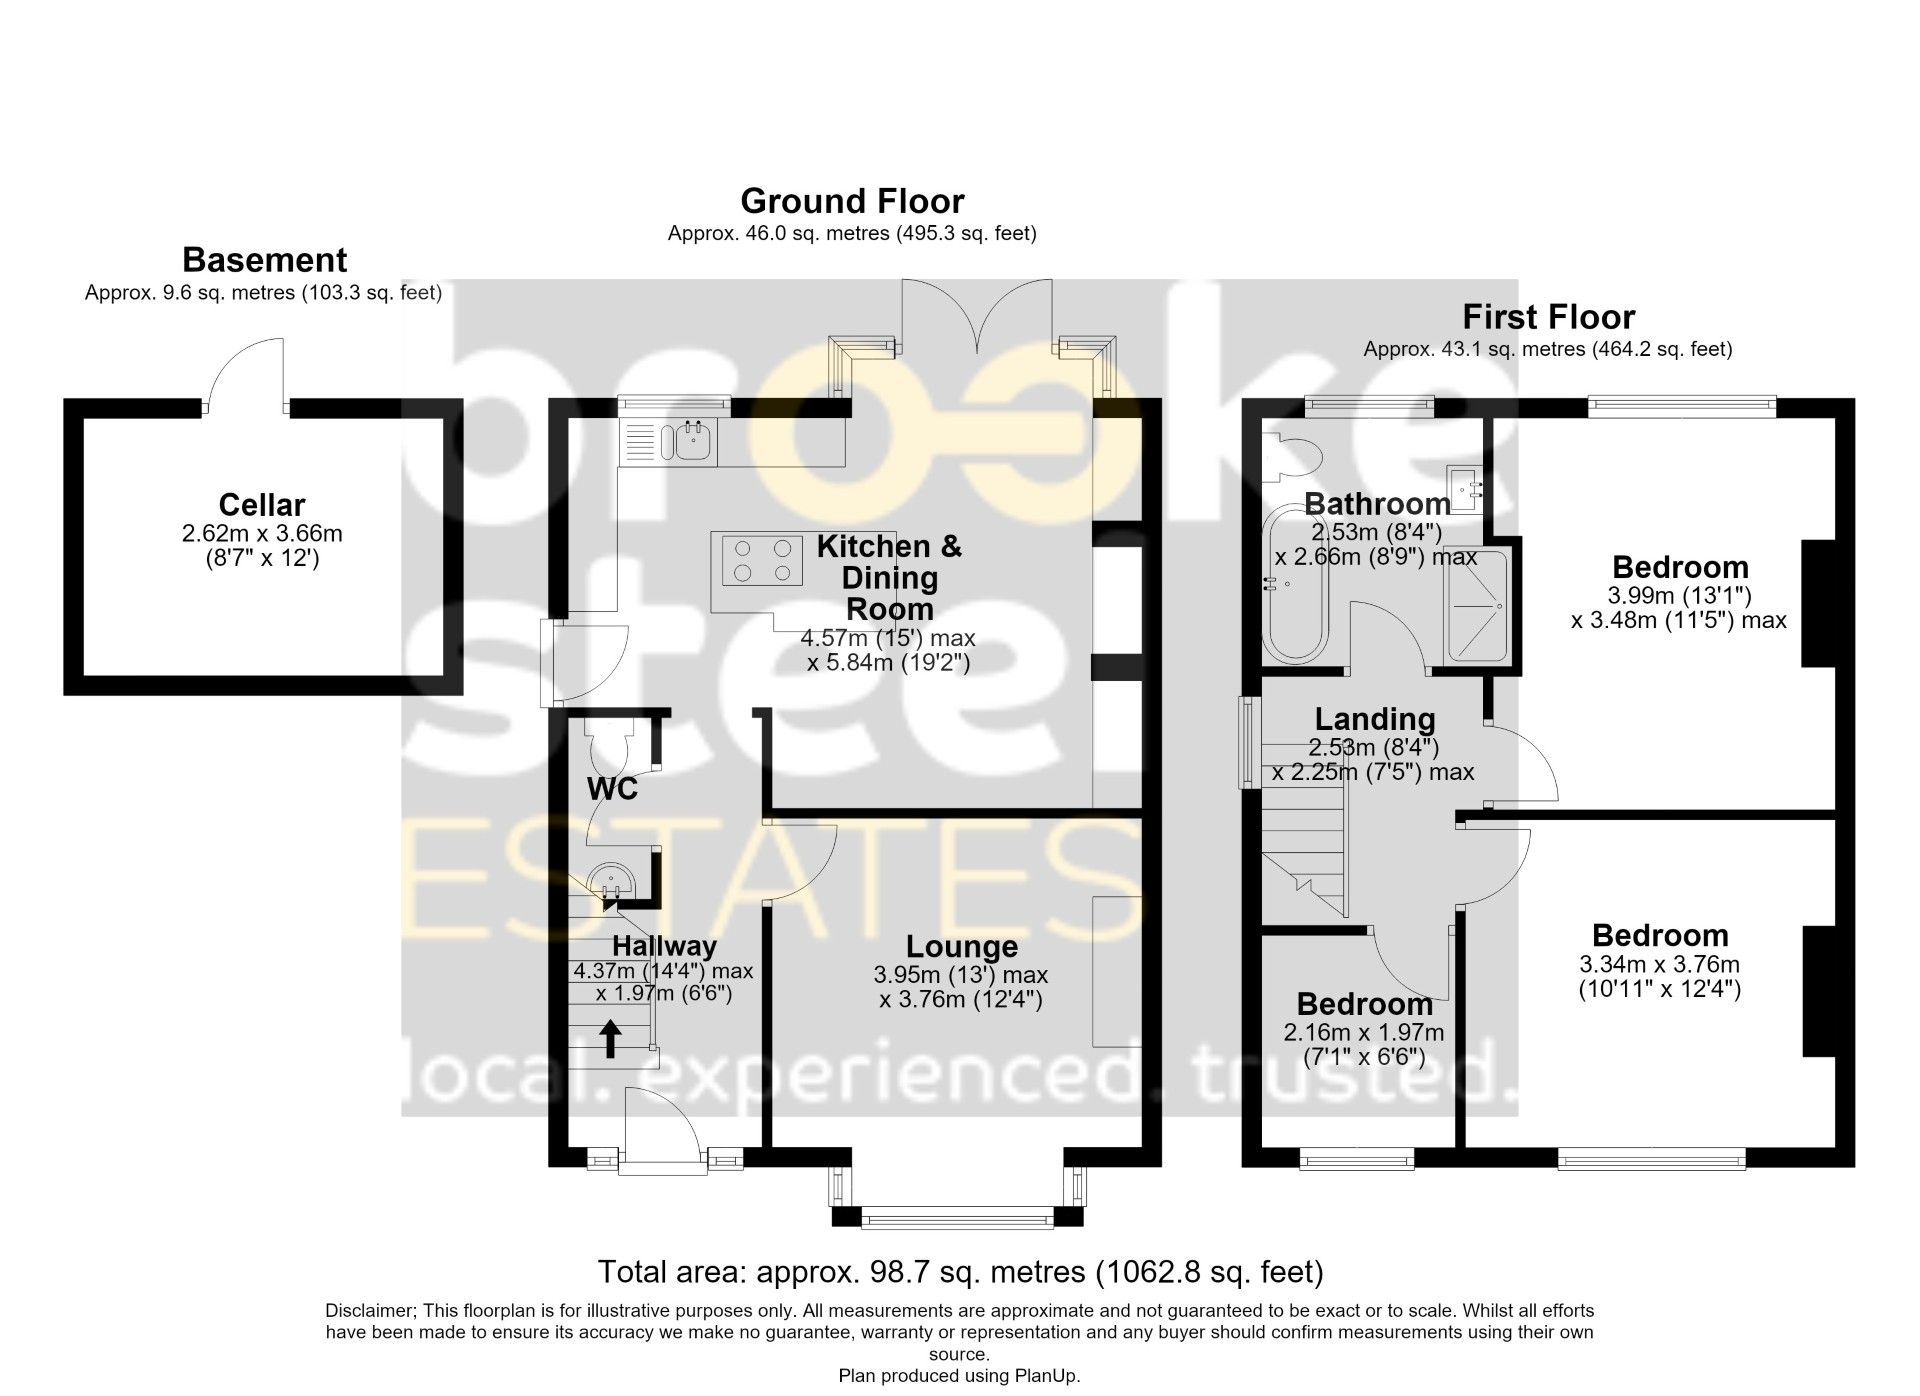
Hall w: 1.83m x l: 4.27m (w: 6' x l: 14' )
The ground floor features laminate flooring, oak doors throughout and access to all ground-floor rooms. Stairs lead to the first floor.
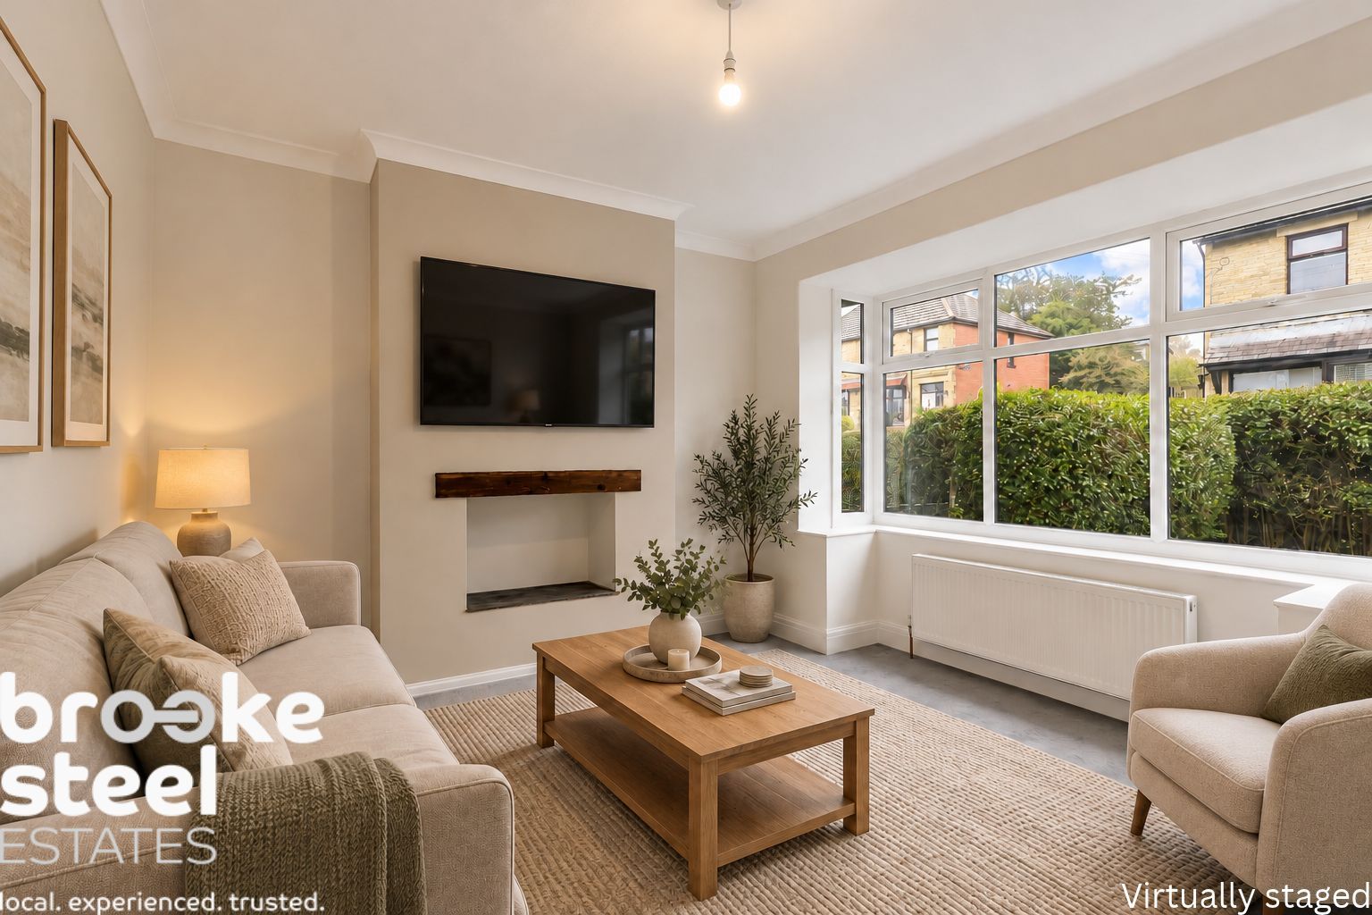
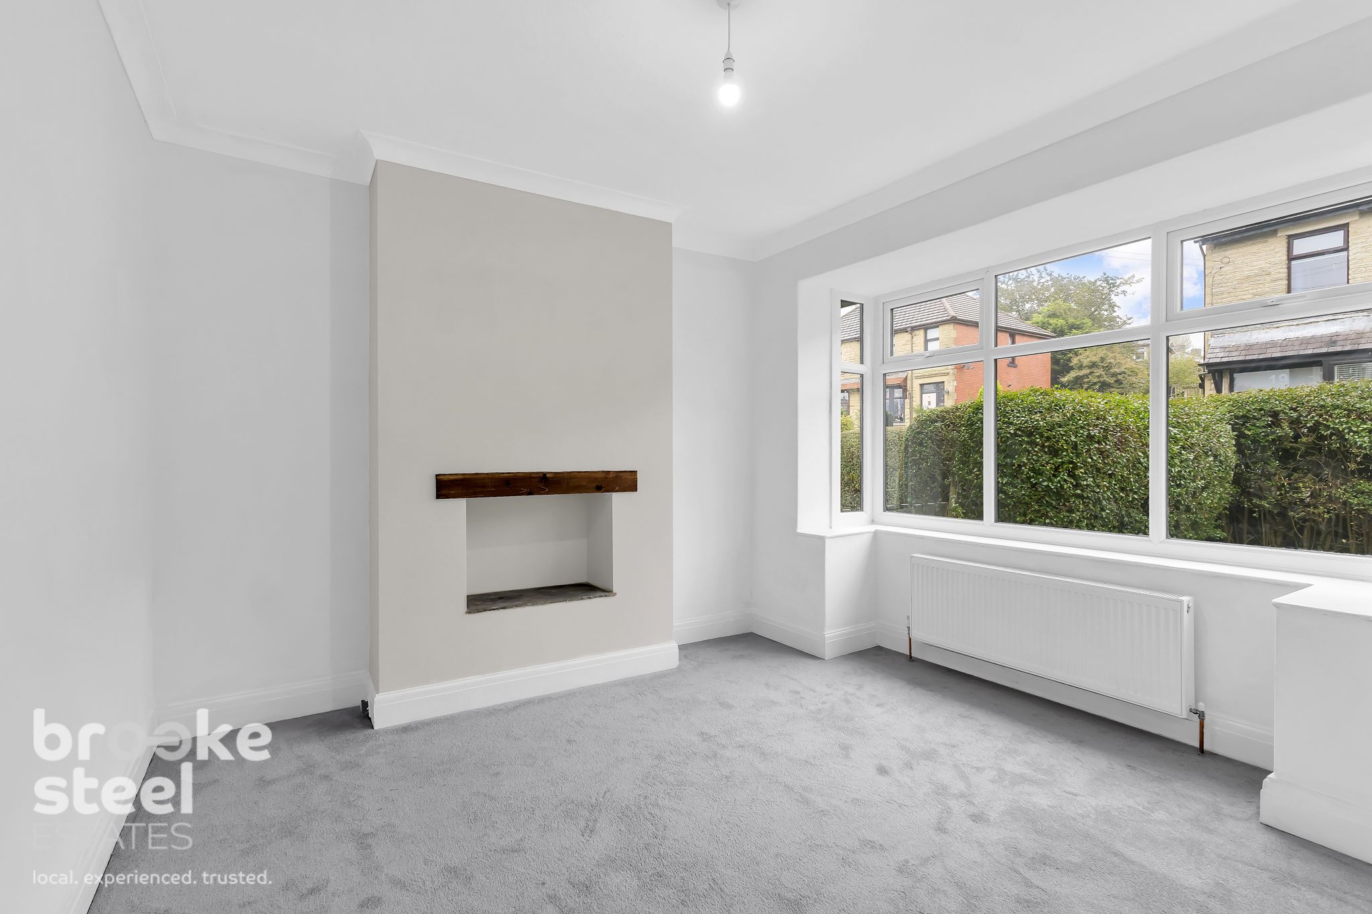
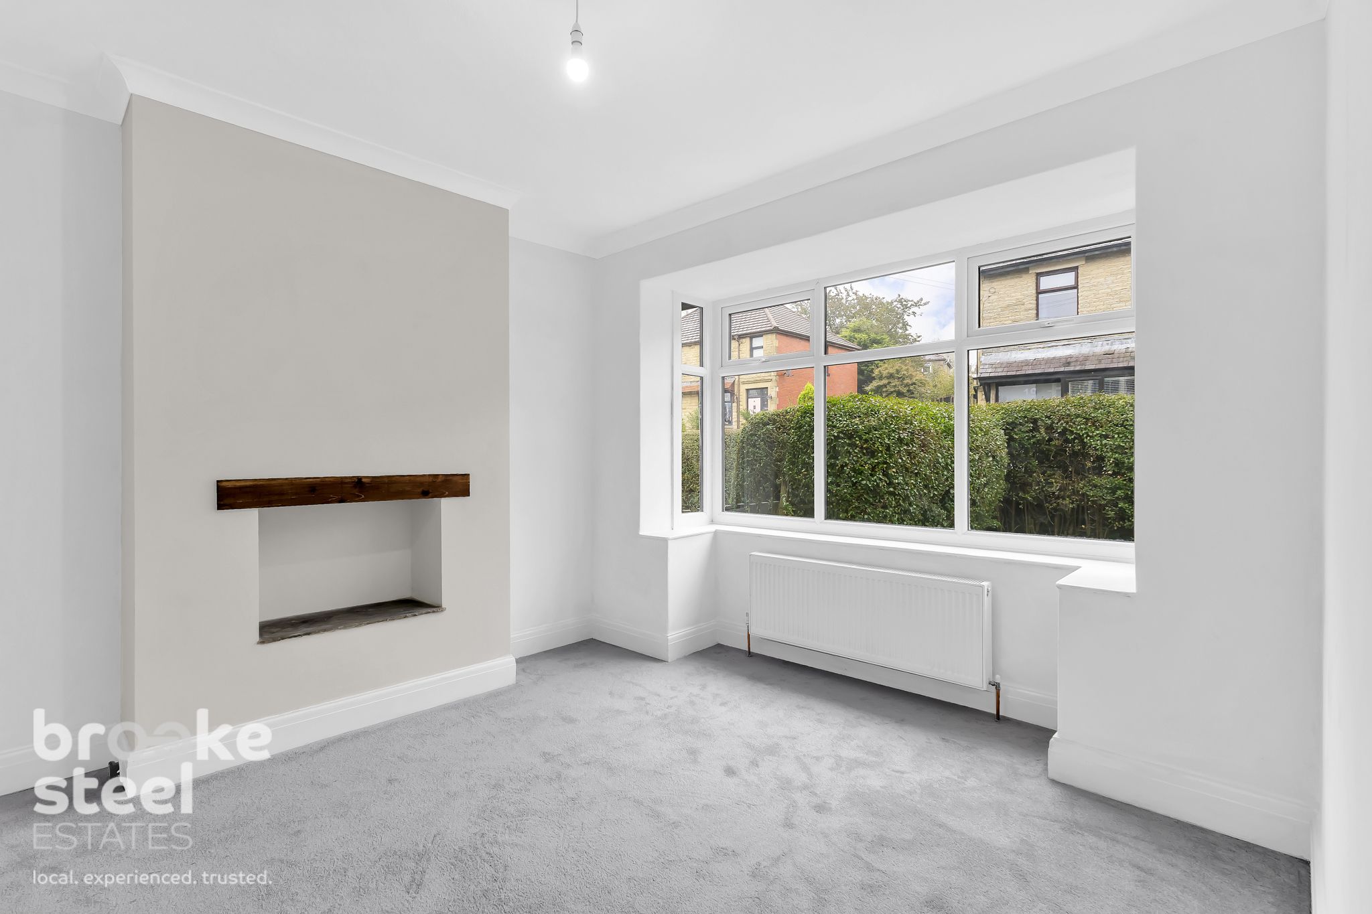
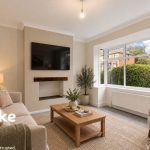
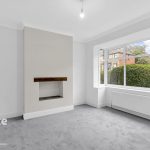
Reception Room w: 3.96m x l: 3.66m (w: 13' x l: 12' )
Newly fitted neutral carpeting and freshly painted walls create a bright, fresh feel. A newly fitted double-glazed bay window overlooks the front aspect.
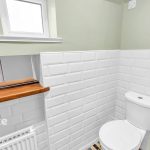
WC
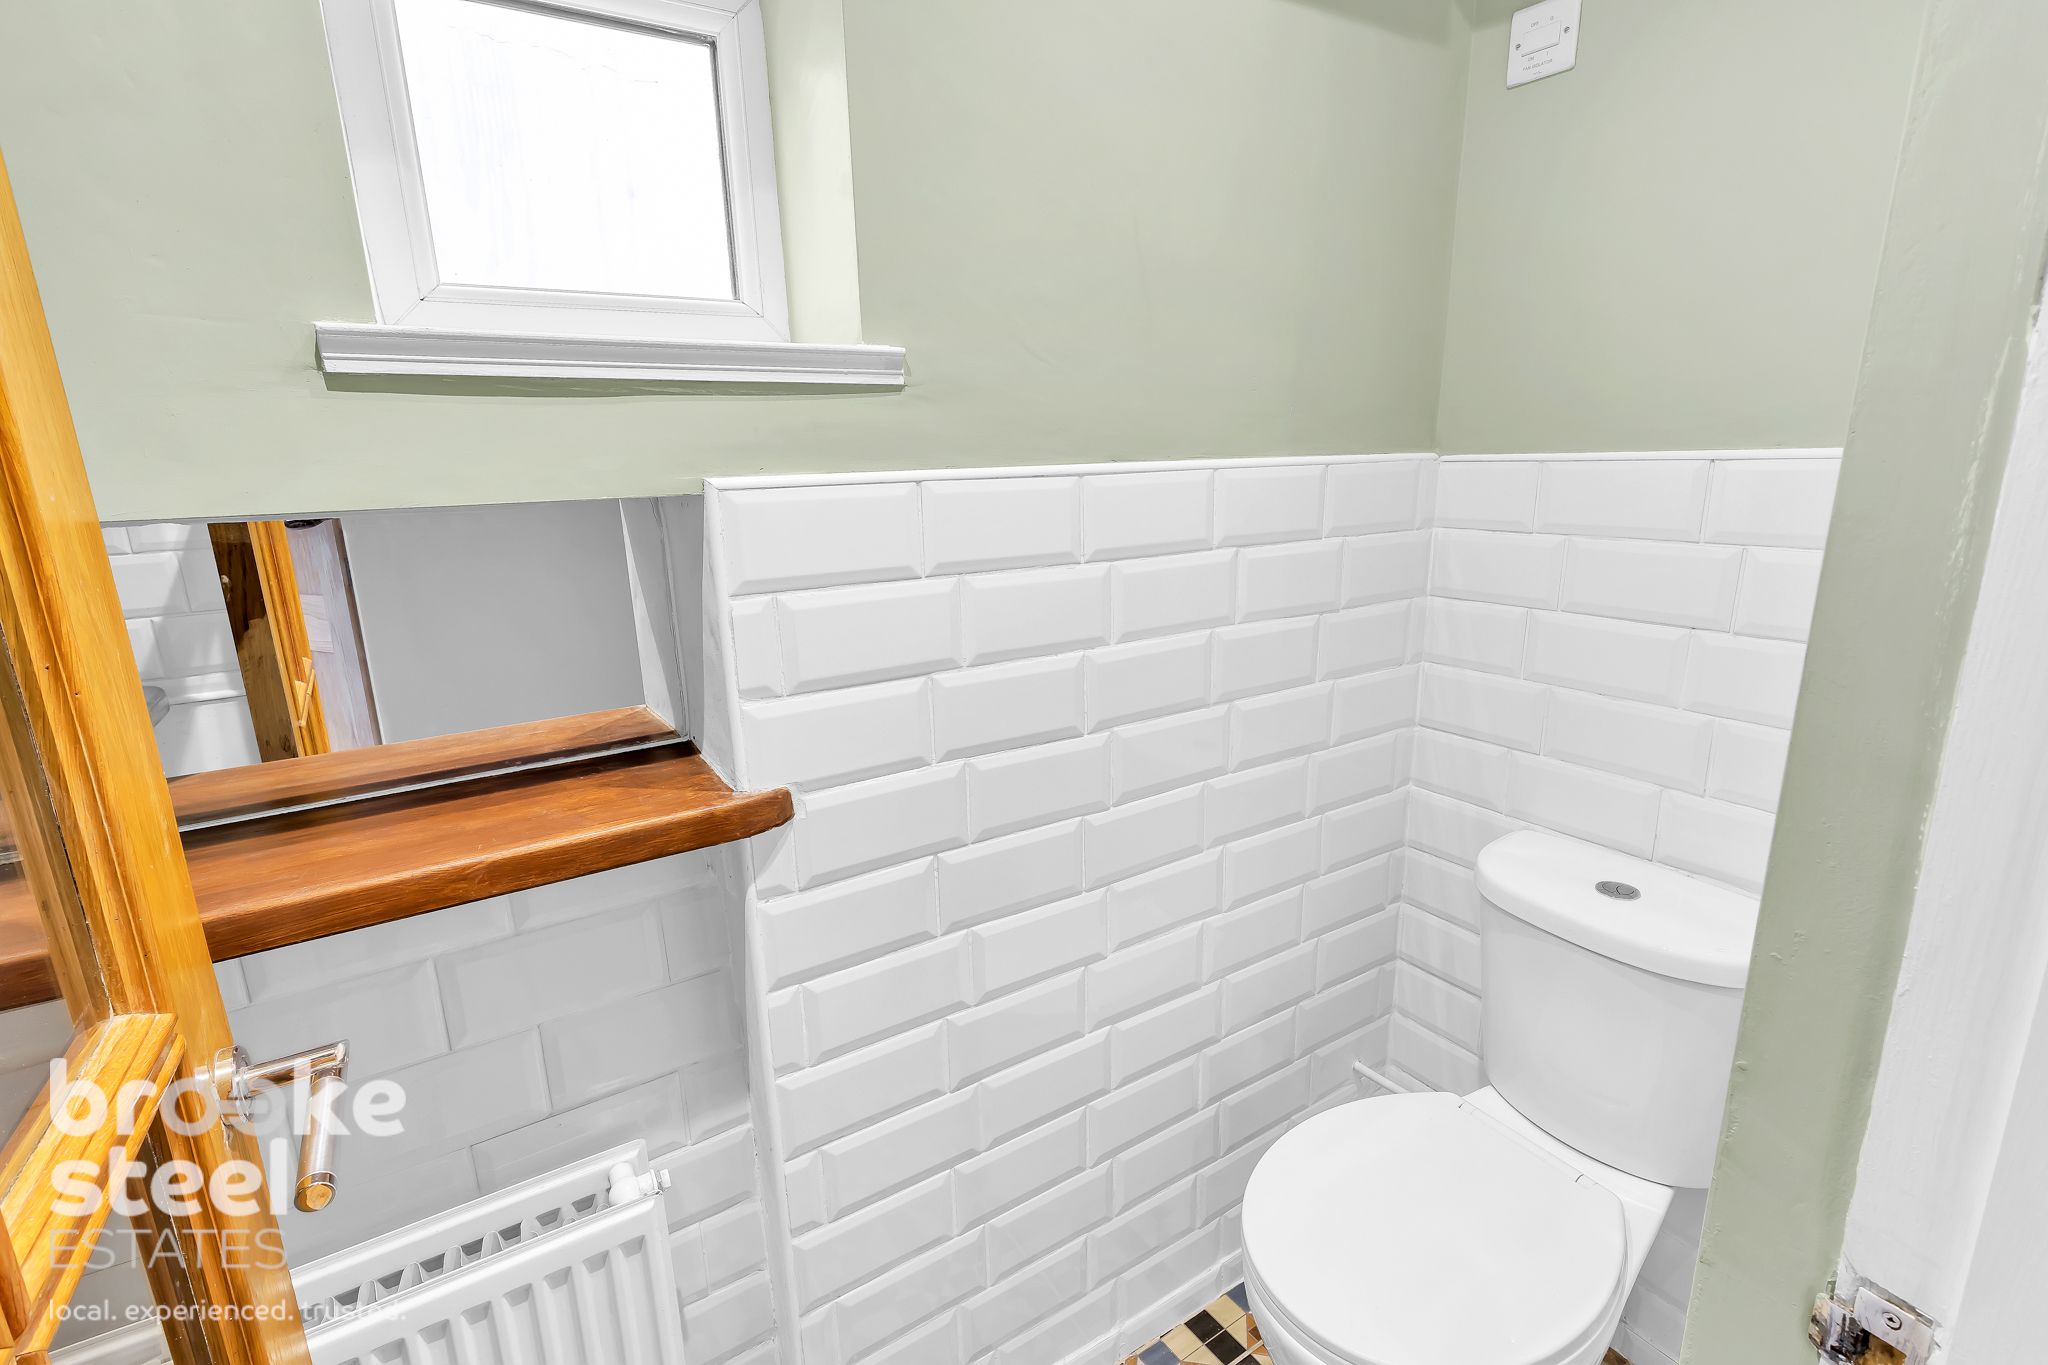
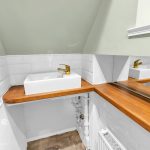
Fitted with a white two-piece suite comprising a low-level WC and washbasin set on a wooden vanity unit. Features include a fitted mirror, tiled flooring, and space and plumbing for a washing machine.
Dining Kitchen w: 4.57m x l: 5.79m (w: 15' x l: 19' )
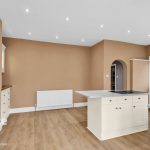
This impressive family kitchen is fitted with wooden wall and base units, complemented by granite-effect work surfaces. It features a brand-new integrated fridge and freezer, a brand-new wine fridge, a double oven and an inset sink with drainer and mixer tap. The electric hob is paired with a floor-level extractor, which draws away cooking odours and smoke and vents them beneath the floor to the outside. The newly fitted boiler is discreetly housed in a stylish cupboard that blends seamlessly with the kitchen.A stylish central island is ideal for breakfast stools, while there's also space for a dining table. Illuminated alcove shelving and drawers provide handy storage. A window overlooks the impressive garden, and double doors open onto a decked balcony. A further door provides side access to the garden.
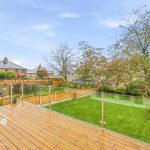
Balcony
Decked balcony, raised to same level as kitchen. Access to side gate and steps down to rear garden.
Cellar w: 2.44m x l: 3.35m (w: 8' x l: 11' )
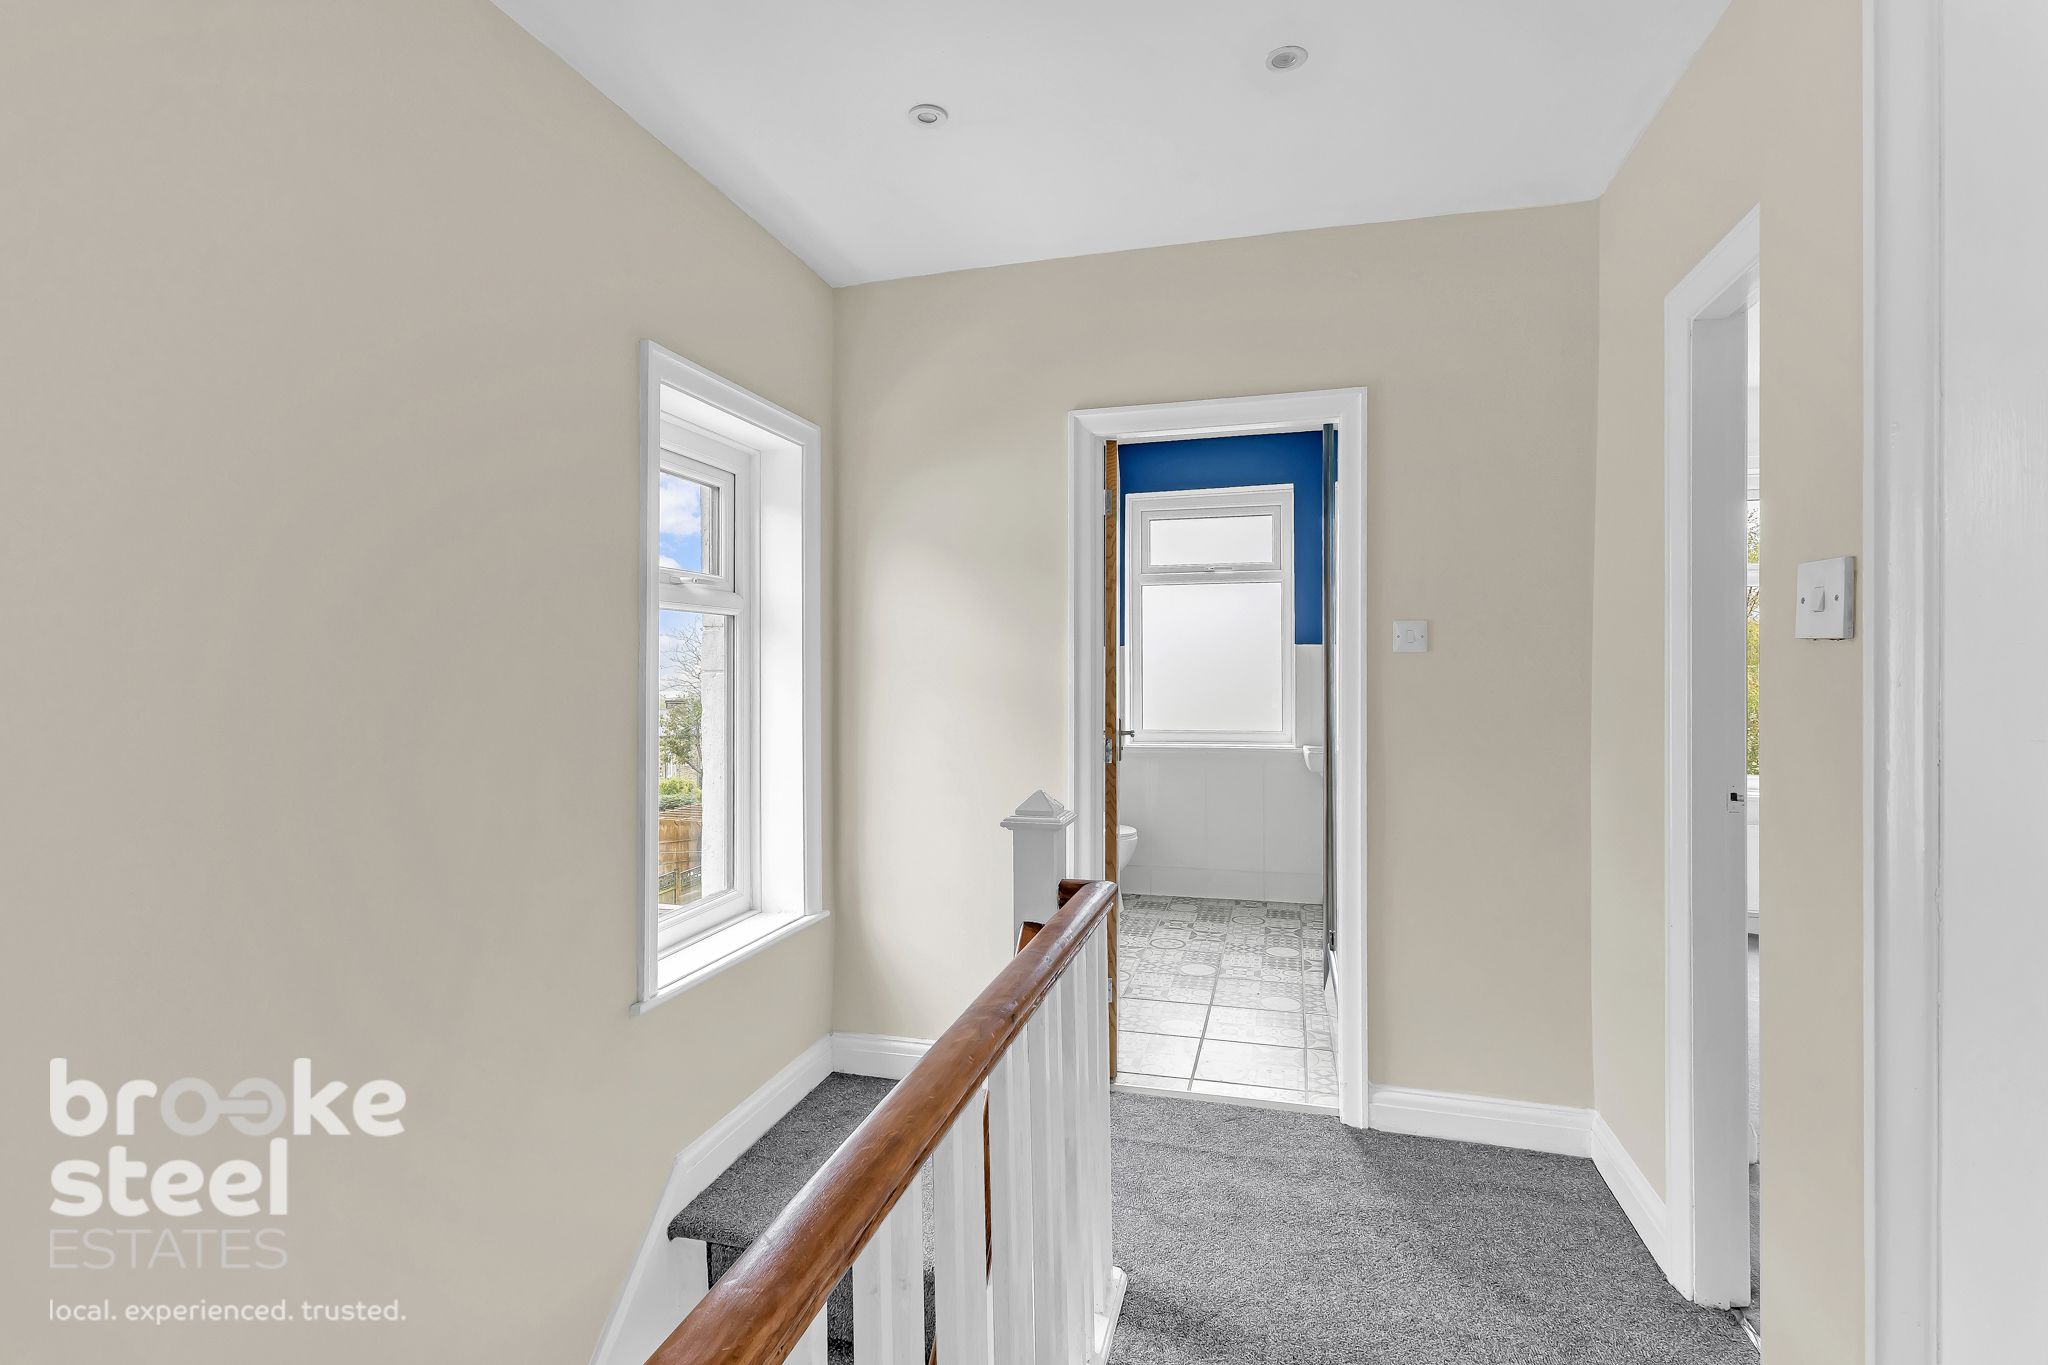
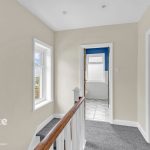
Landing
Carpet fitted with access doors to all first floor rooms. Window to side aspect.
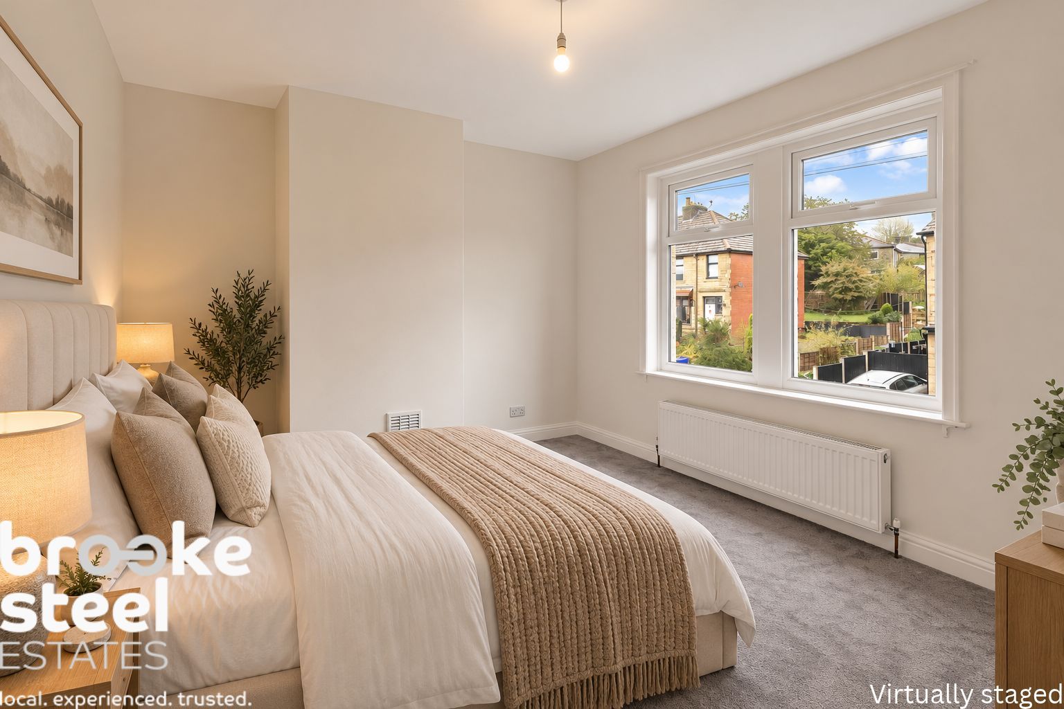
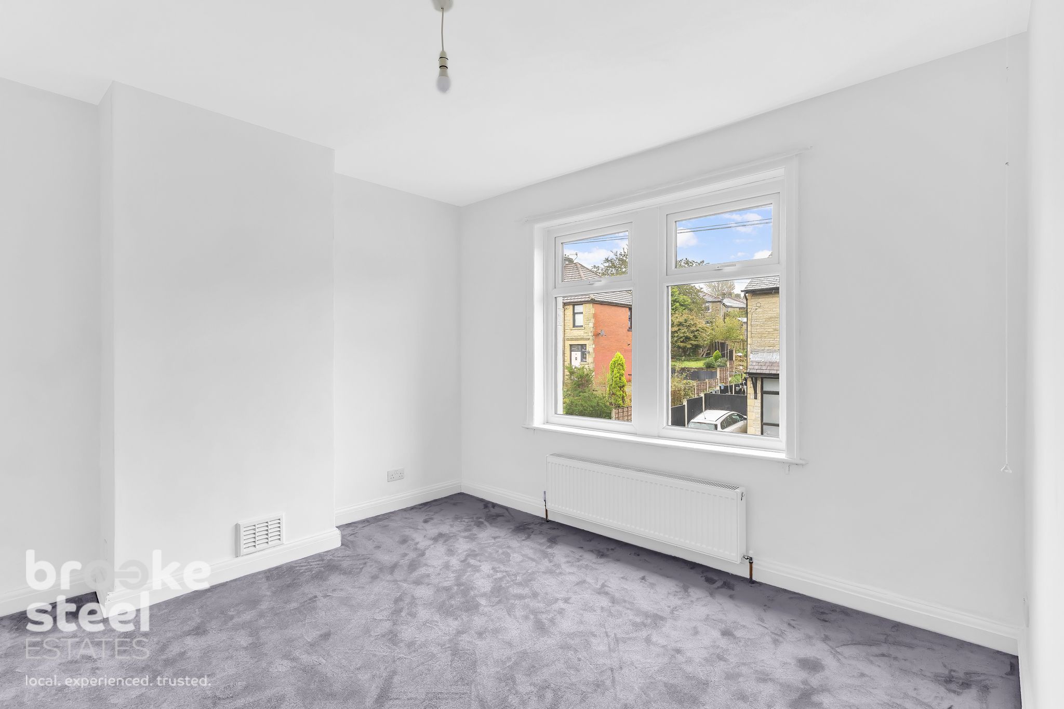
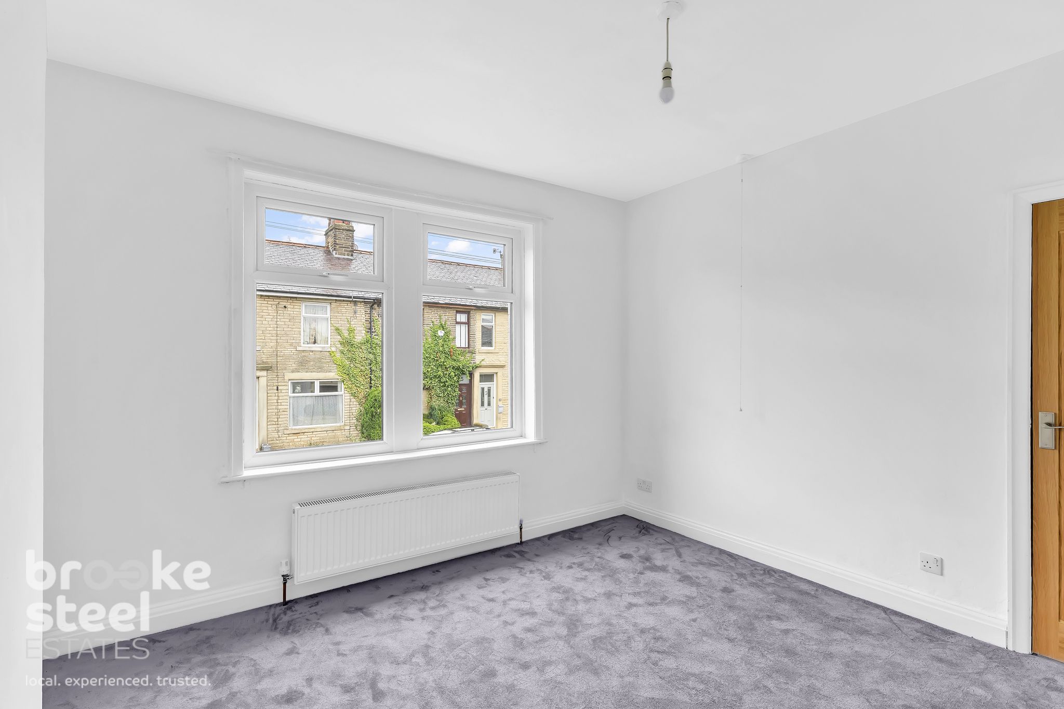
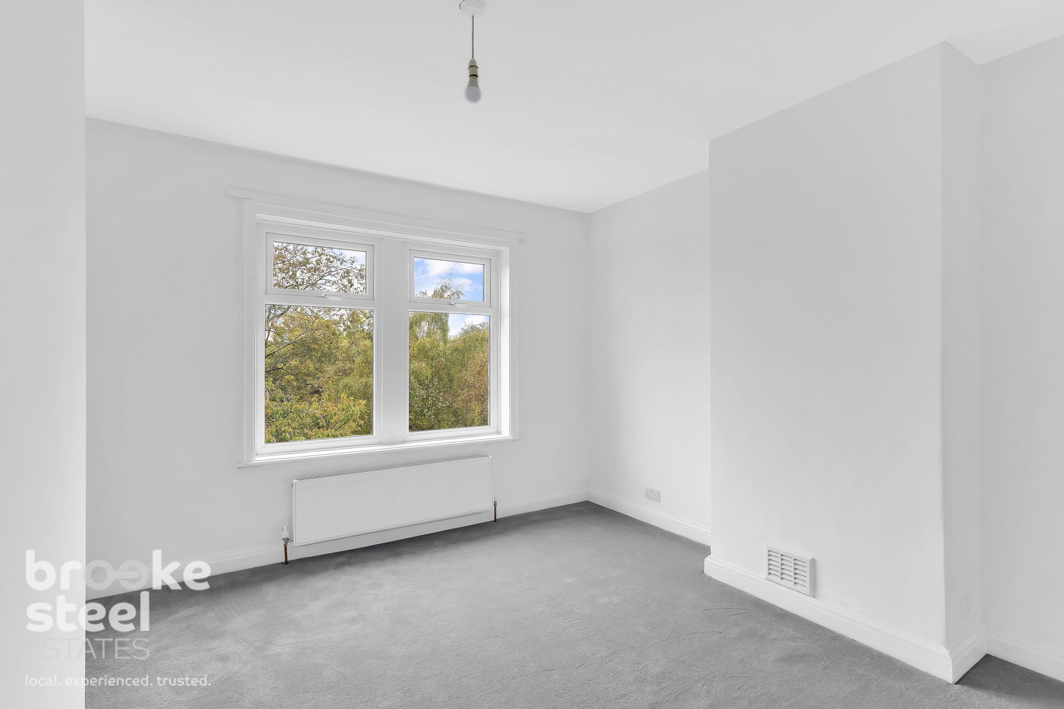
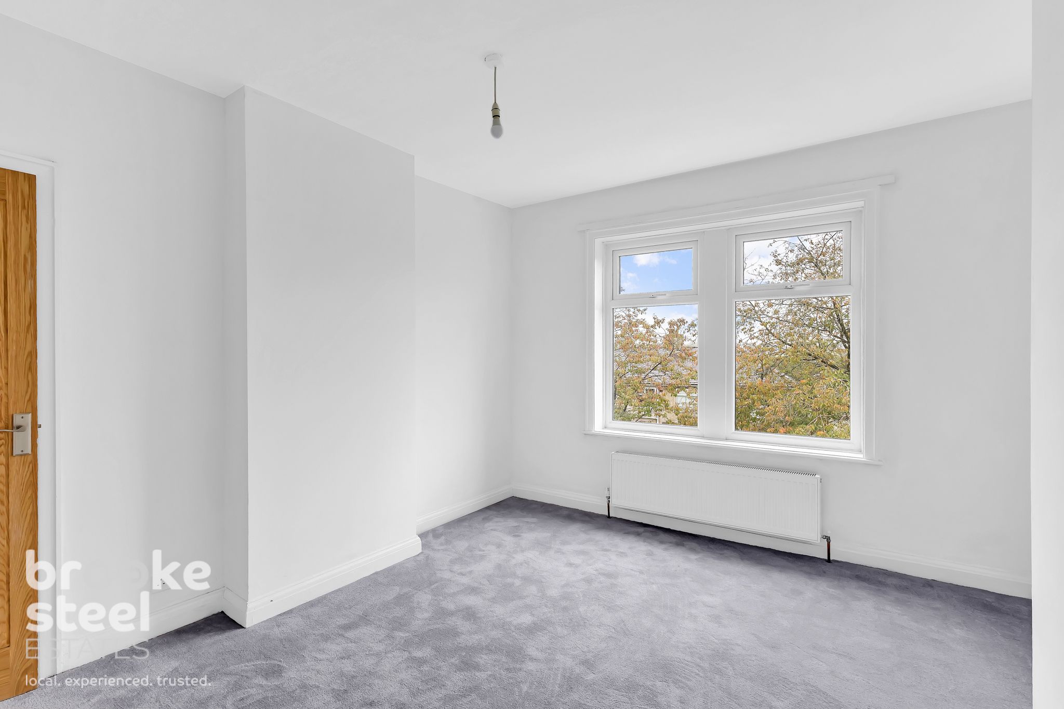
Bedroom 2 w: 3.05m x l: 3.66m (w: 10' x l: 12' )
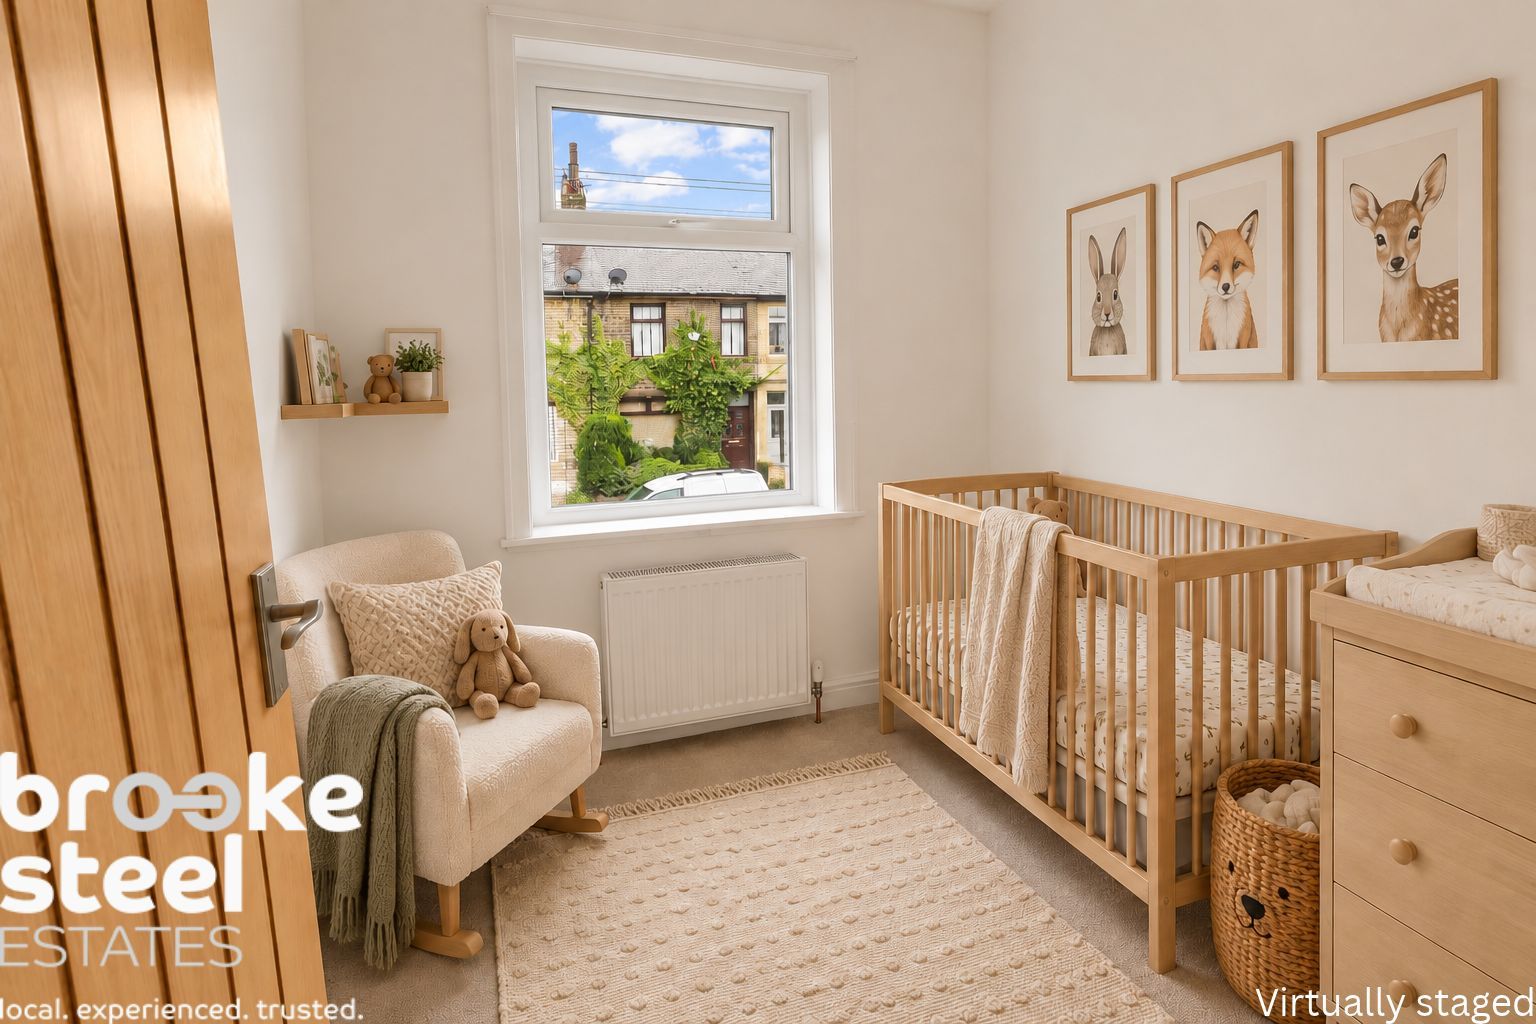
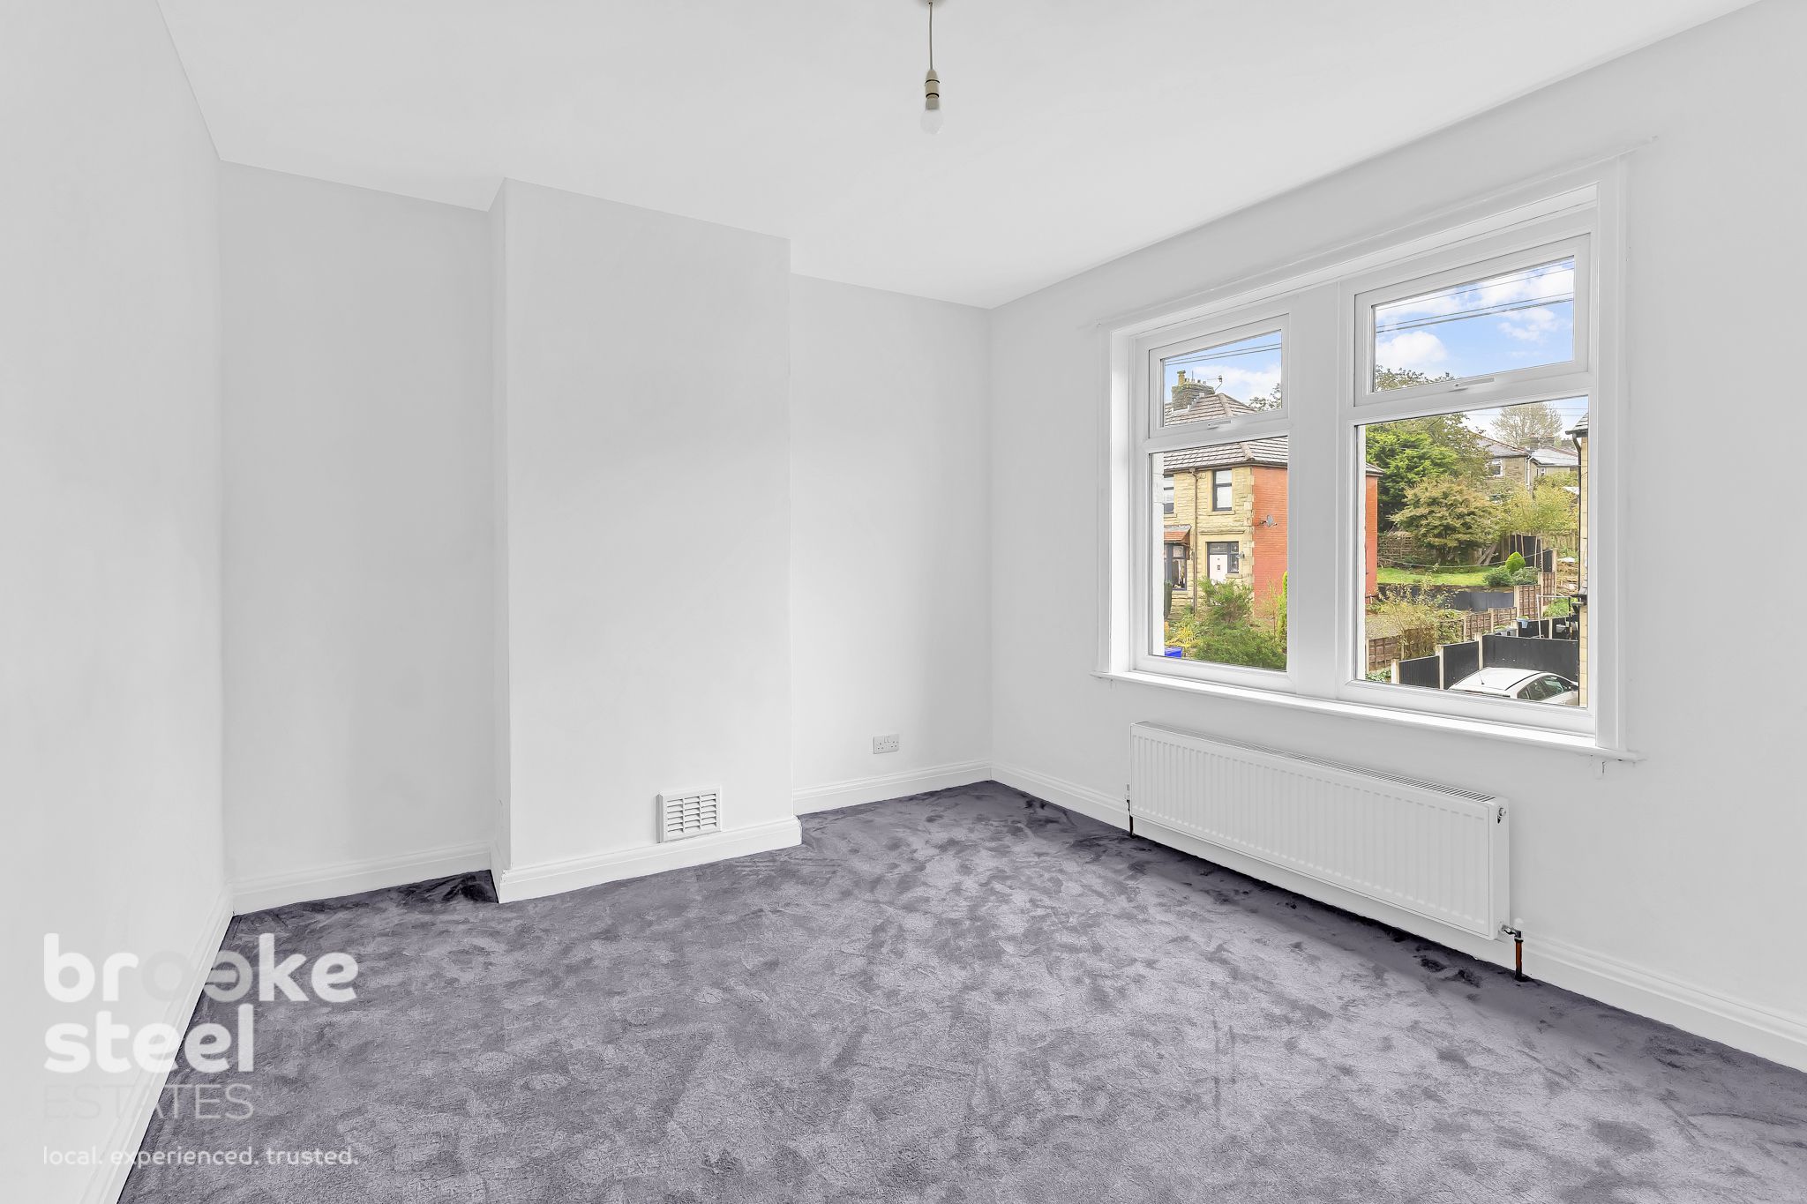
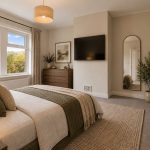
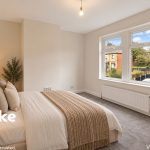
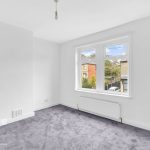
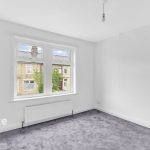
Double glazed window to front aspect. Wall mounted radiator, ceiling light and carpet fitted.
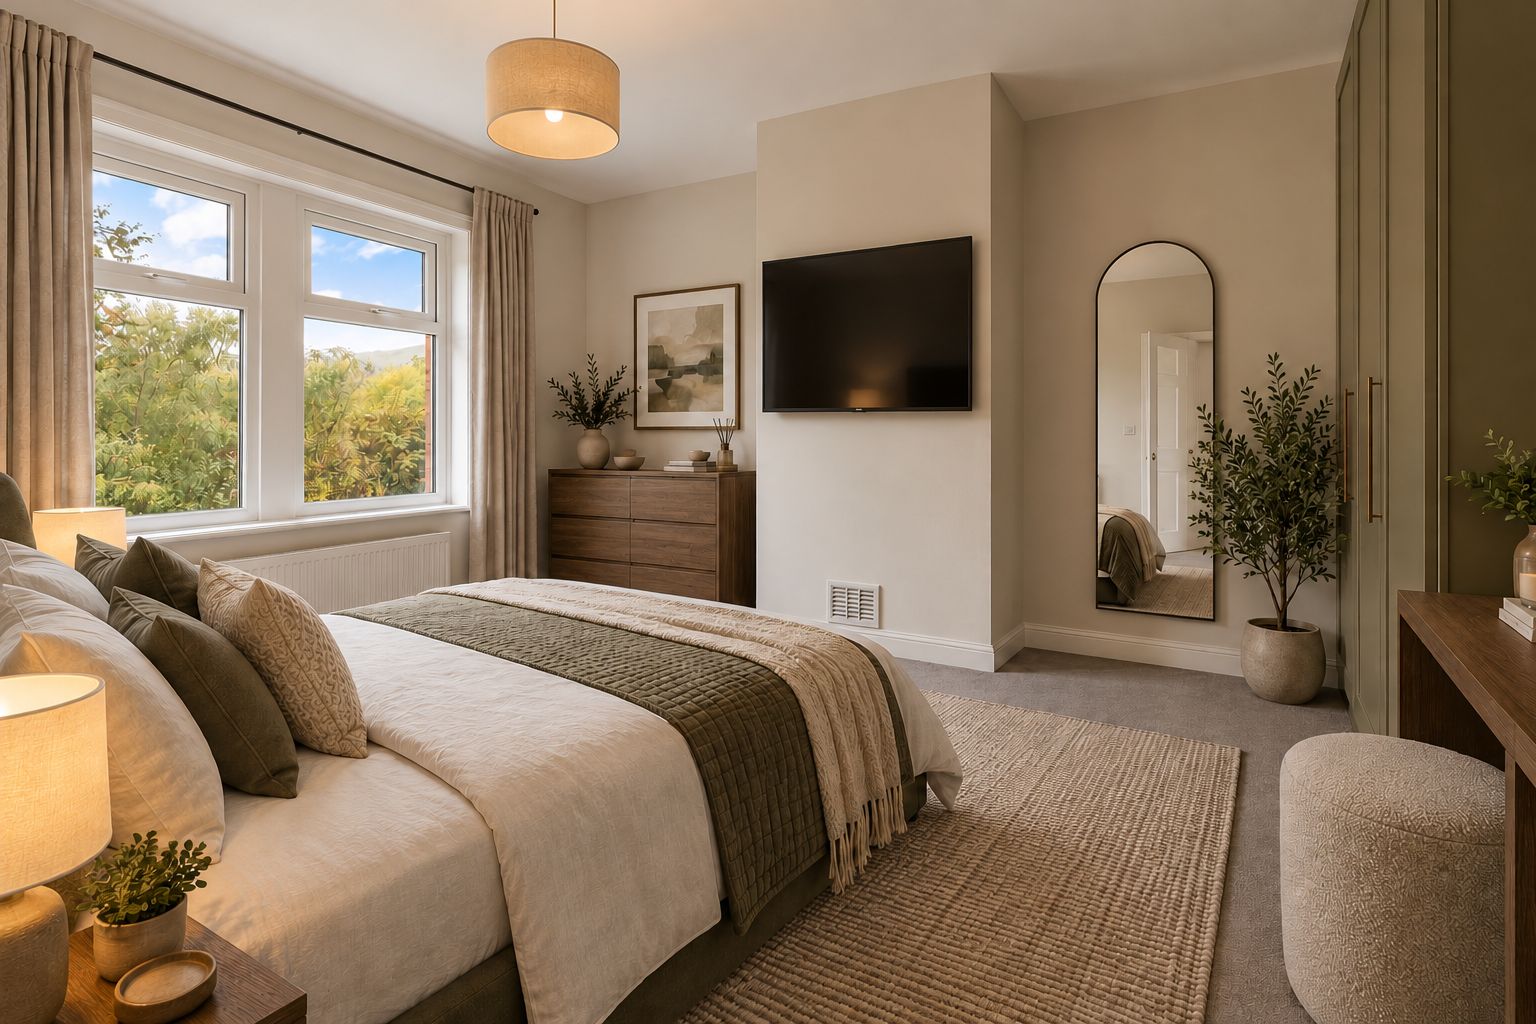
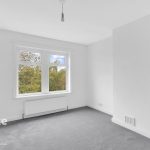
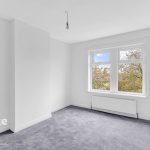
Bedroom 1 w: 3.96m x l: 3.35m (w: 13' x l: 11' )
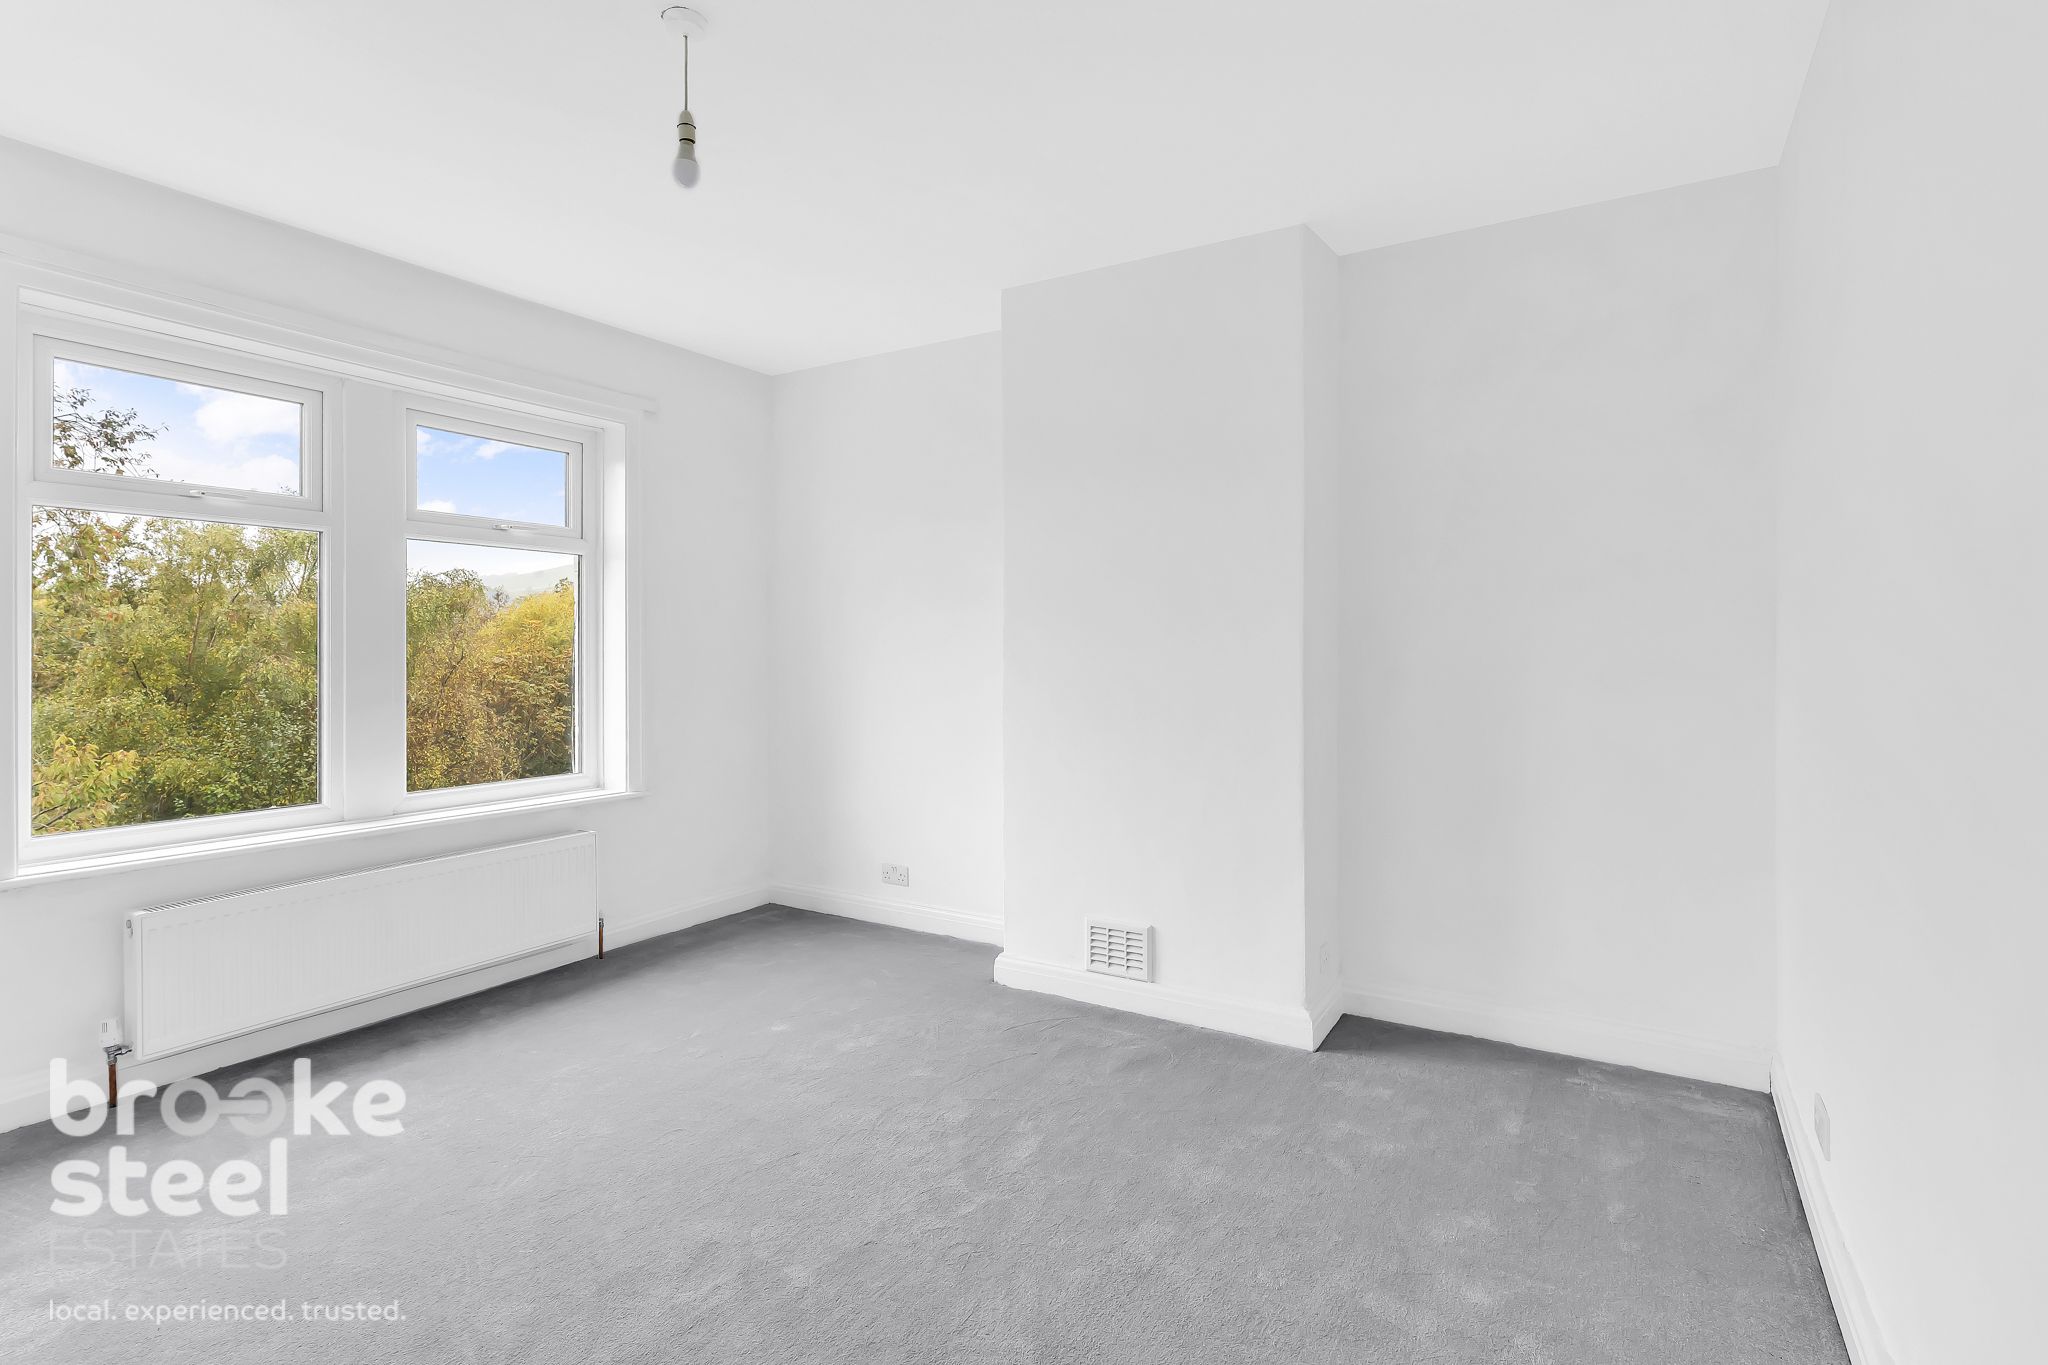
Two double glazed windows to rear aspect. Wall mounted radiator, ceiling light and carpet fitted.
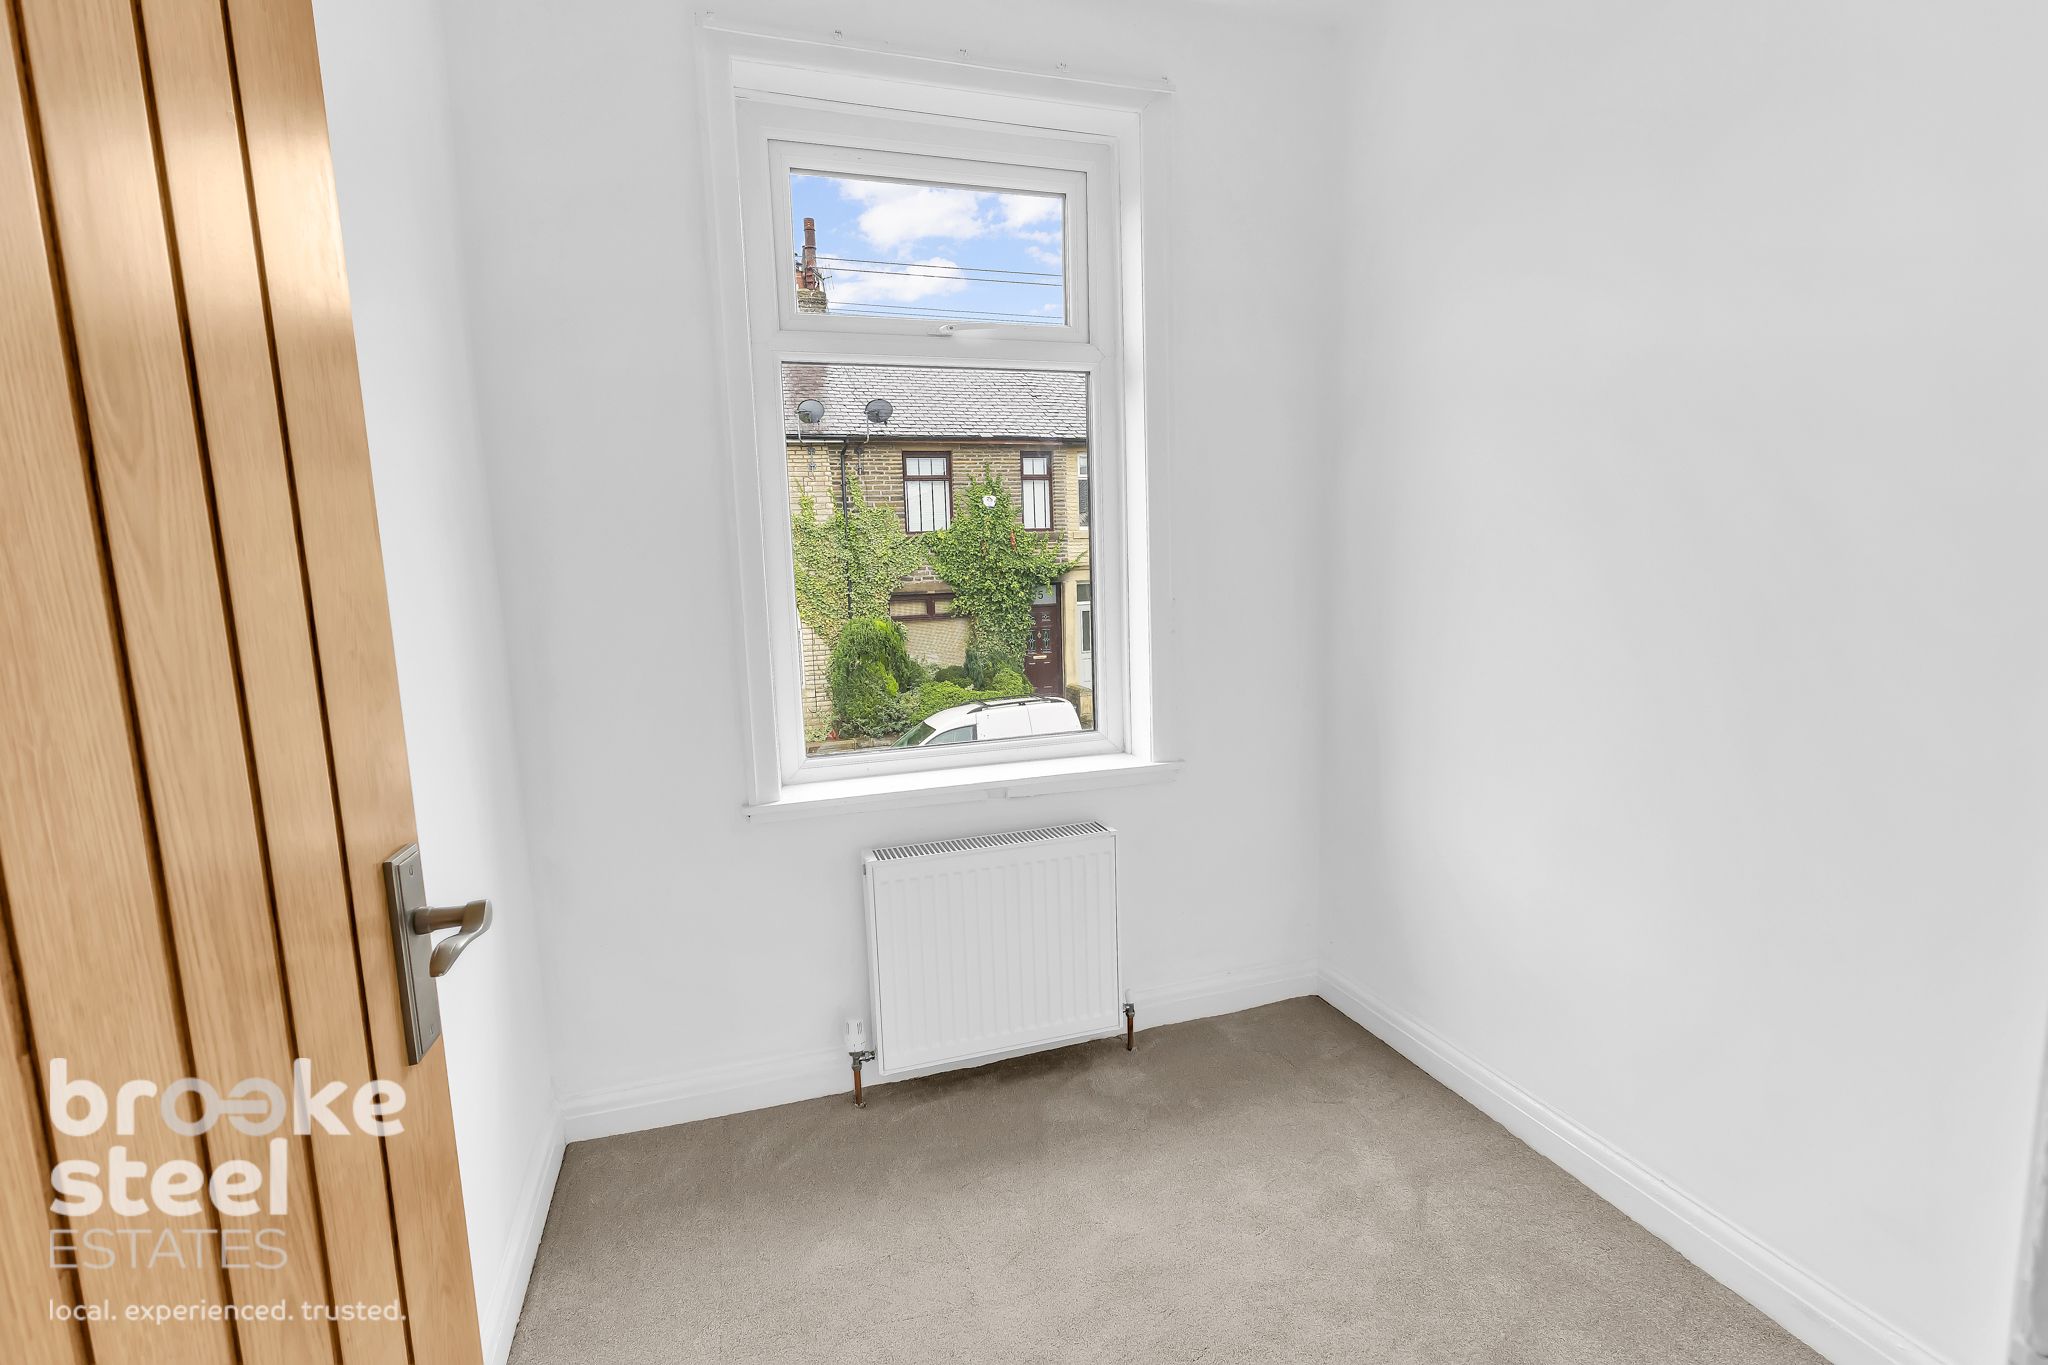
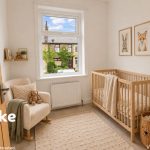
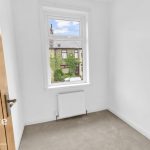
Bedroom 3 w: 2.13m x l: 1.83m (w: 7' x l: 6' )
Double glazed window to front aspect. Wall mounted radiator, ceiling light and carpet fitted.
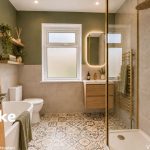
Bathroom w: 2.44m x l: 2.44m (w: 8' x l: 8' )
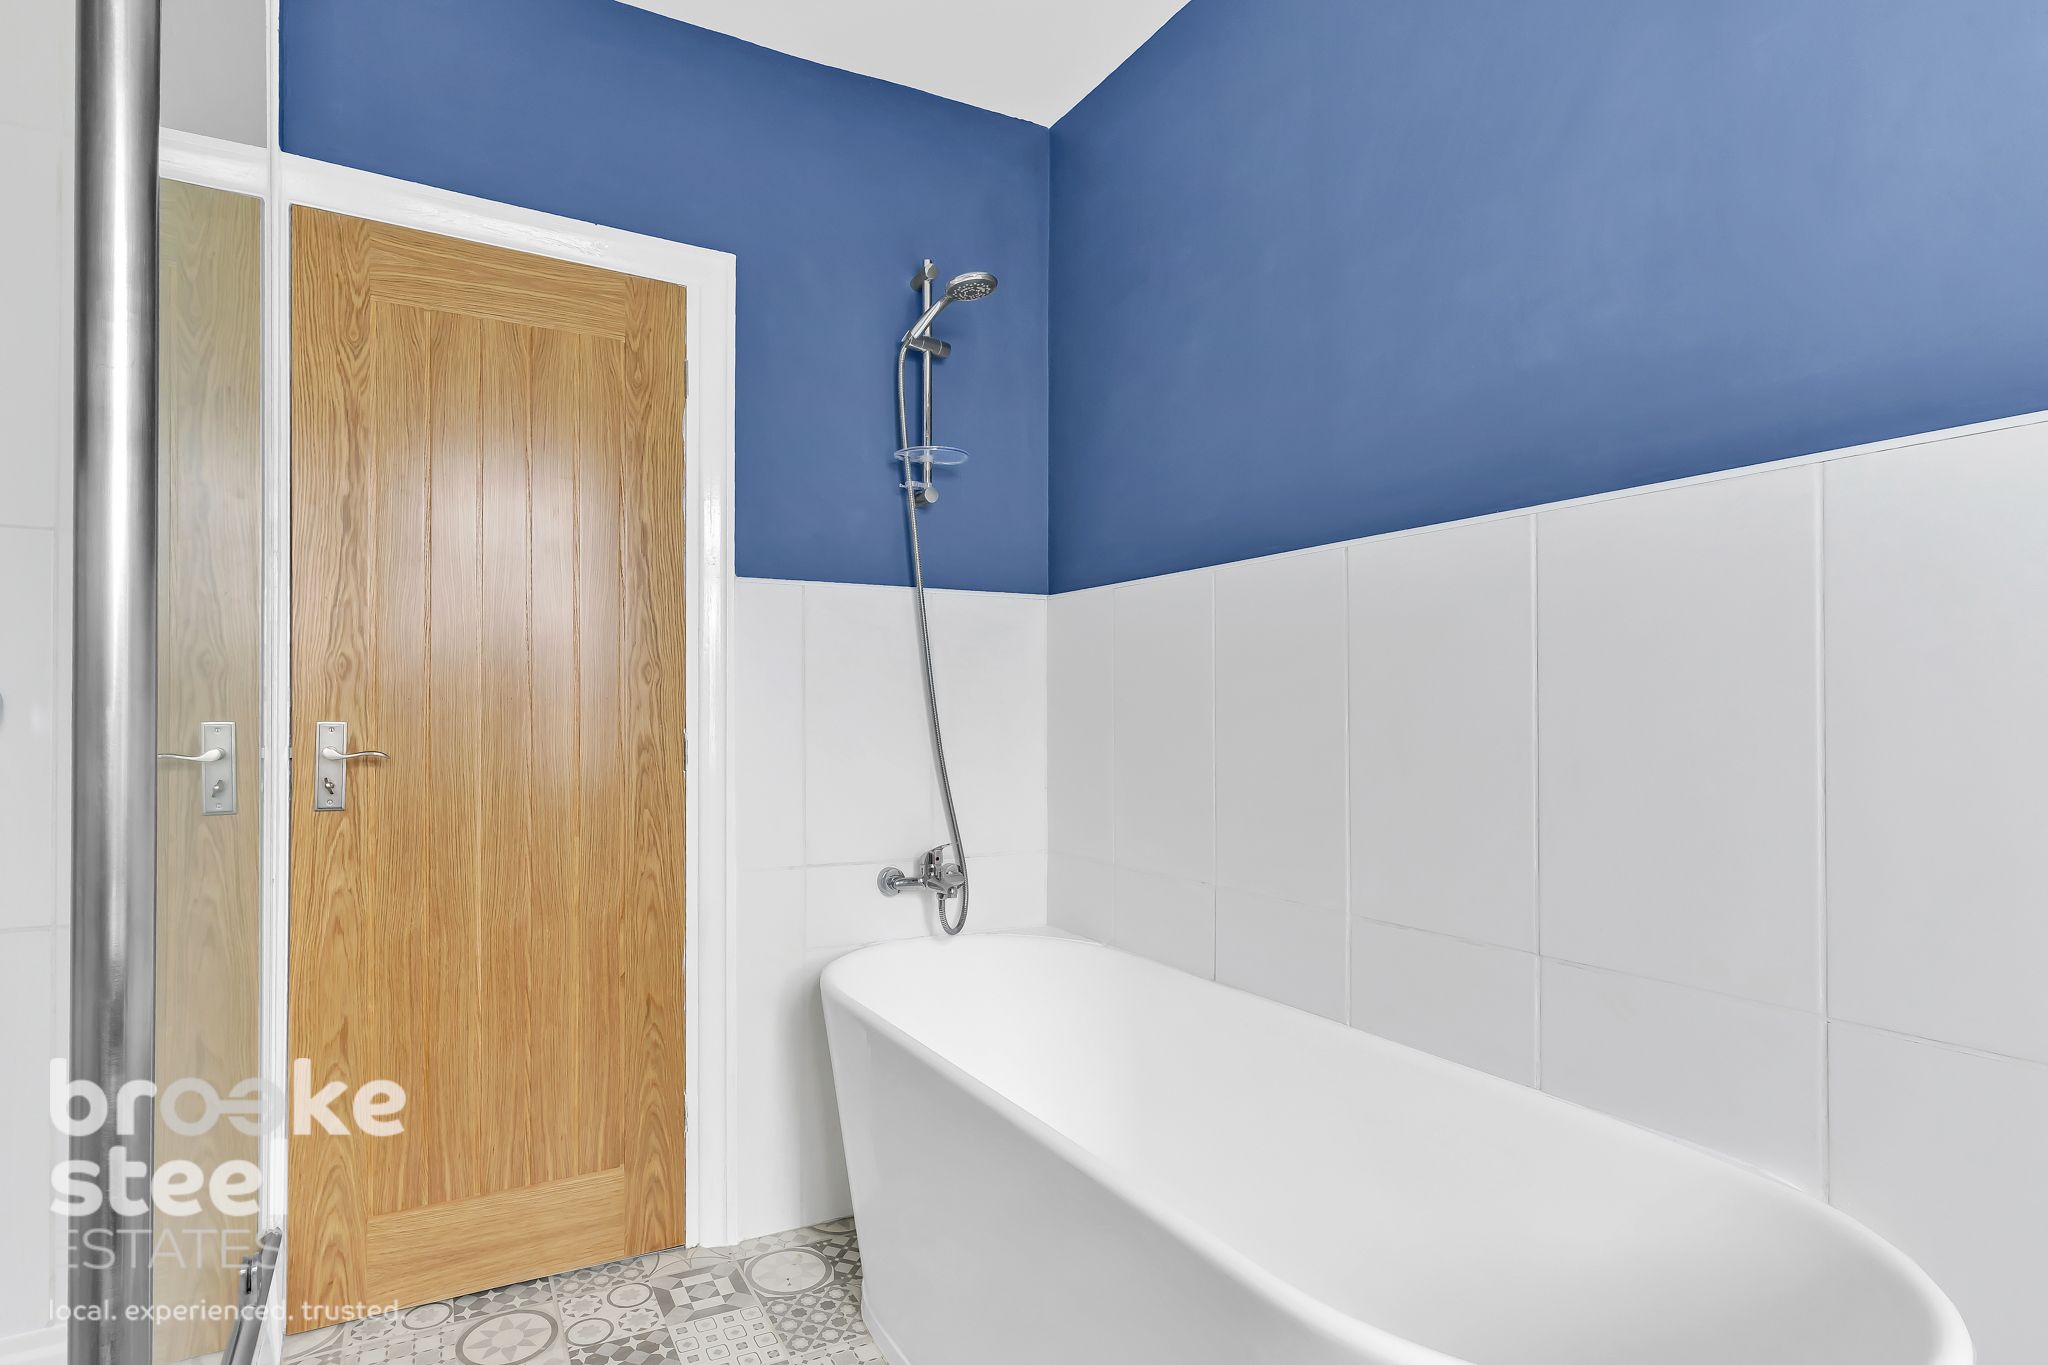
This newly fitted suite comprises of low level WC, wash hand basin, panel bath, separate shower with stylish attachment and glass screen. Towel rail and frosted window to rear aspect.
Externally
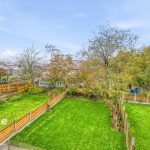
Rear Garden
Laid to lawn and access to raised decked area. Superb views. Access under decking for storage.
Driveway
Newly laid driveway to front aspect. Gate with side access to garden.
Please complete the form below and a member of staff will be in touch shortly.
Send details of Park Road, Waterfoot to a friend by completing the information below.