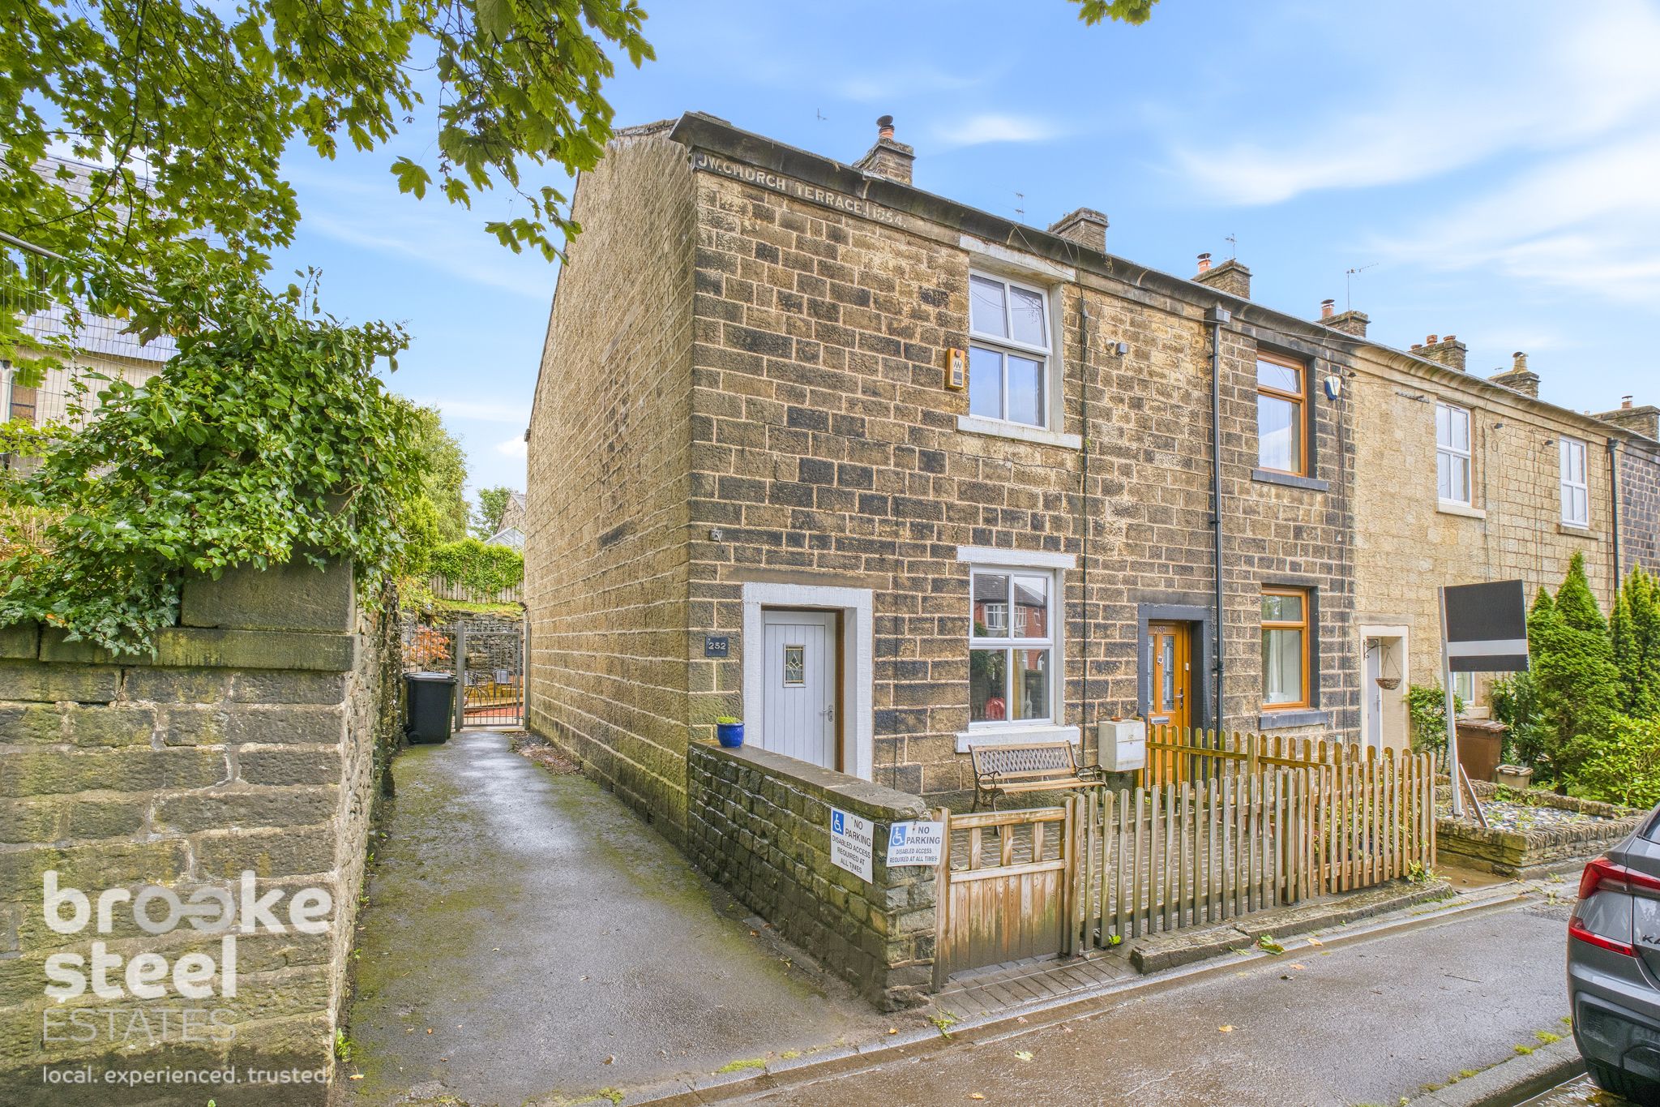
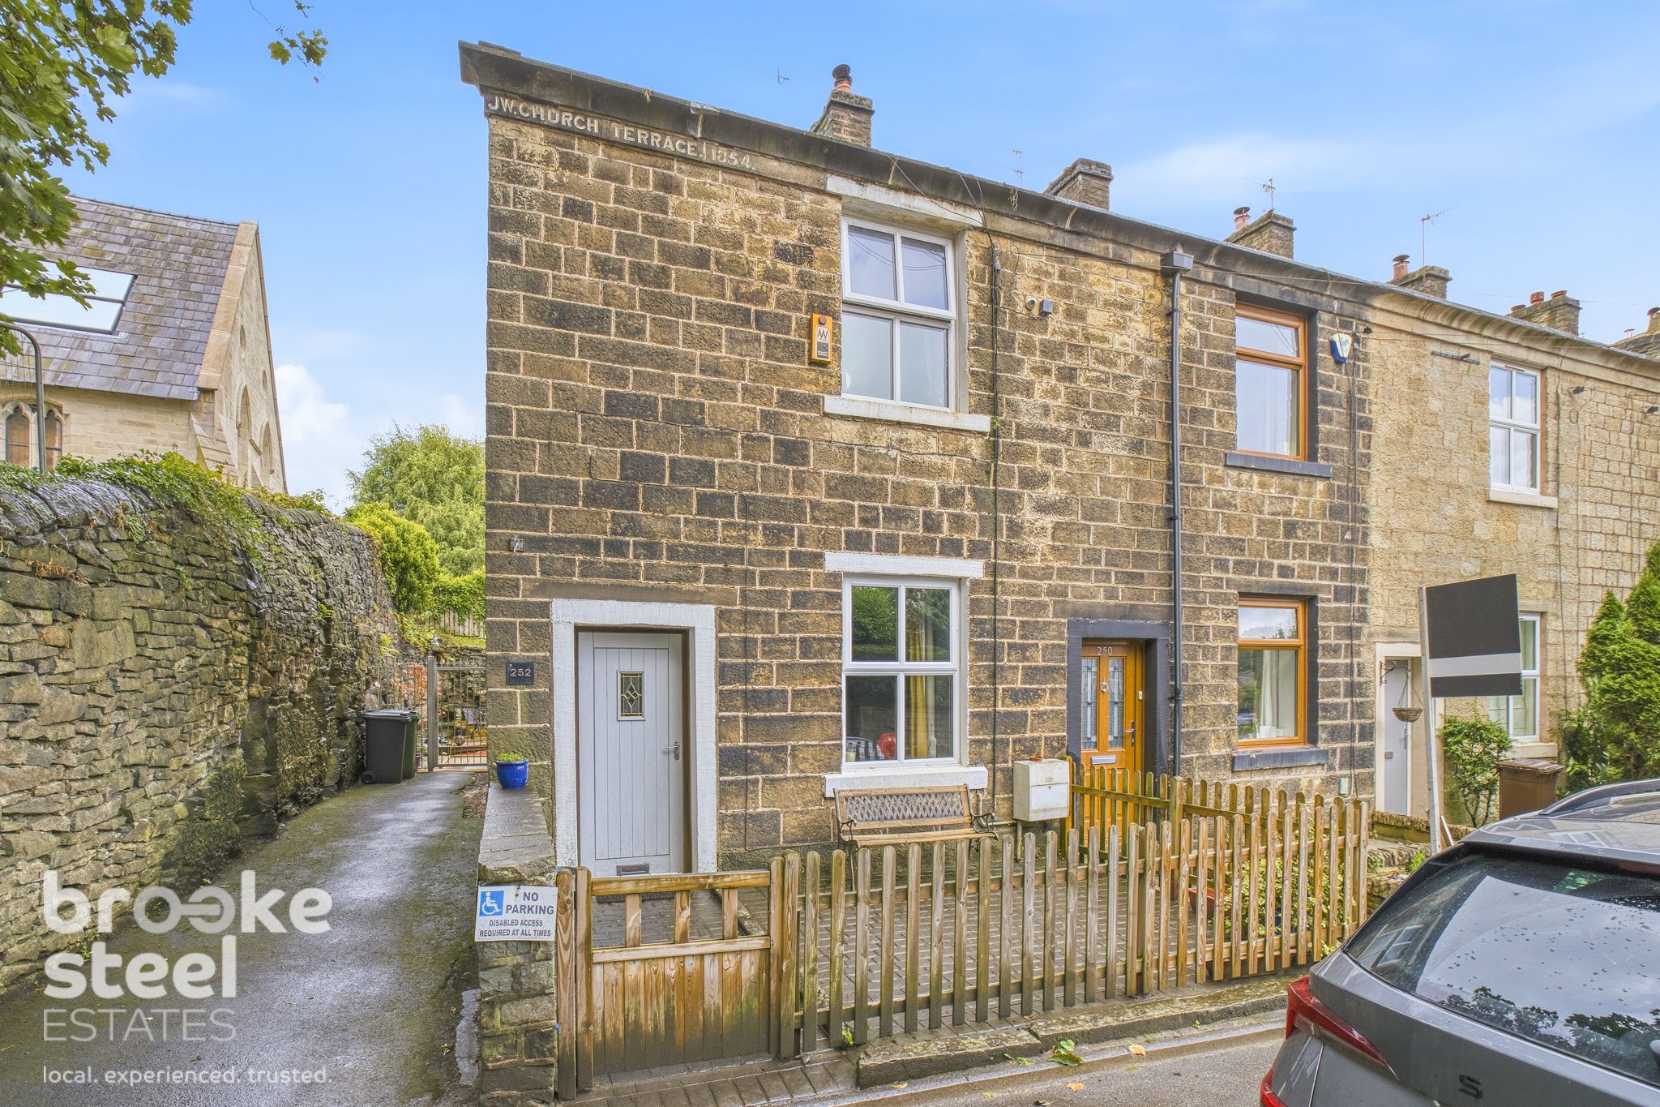
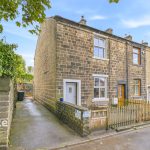
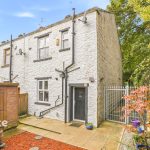
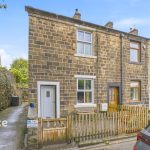
Situated in the ever-popular area of Shuttleworth, on the edge of bustling Ramsbottom, this well-presented and spacious stone-built two double bedroom end terrace offers generous accommodation, attractive character features and excellent access to the surrounding areas and motorway network.
The property is ideally positioned for access to Ramsbottom, Edenfield, Norden and Rawtenstall, together with the wider motorway network, making it particularly appealing to commuters. Ramsbottom itself offers an excellent selection of independent shops, cafés, bars, restaurants and local amenities.
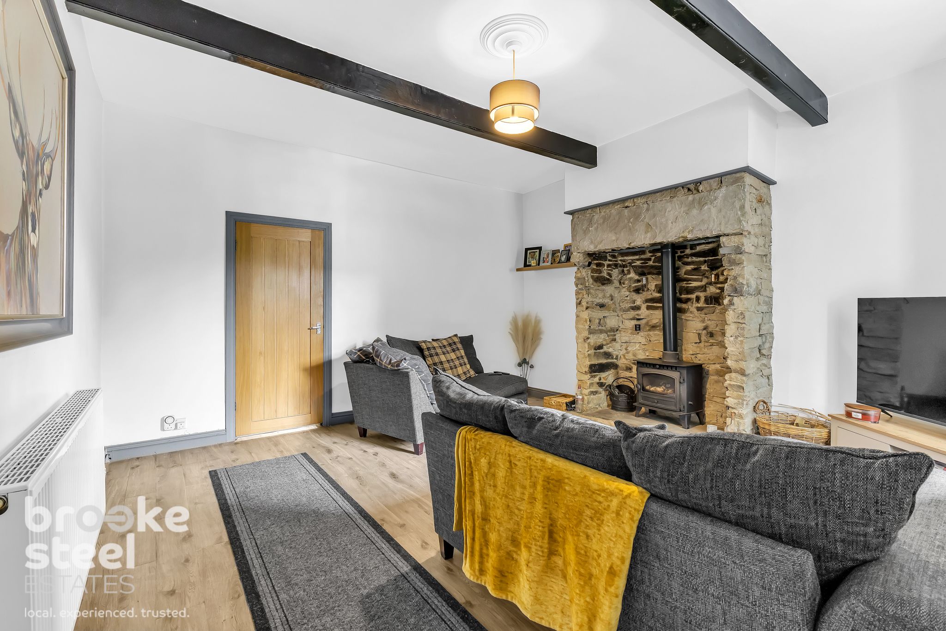
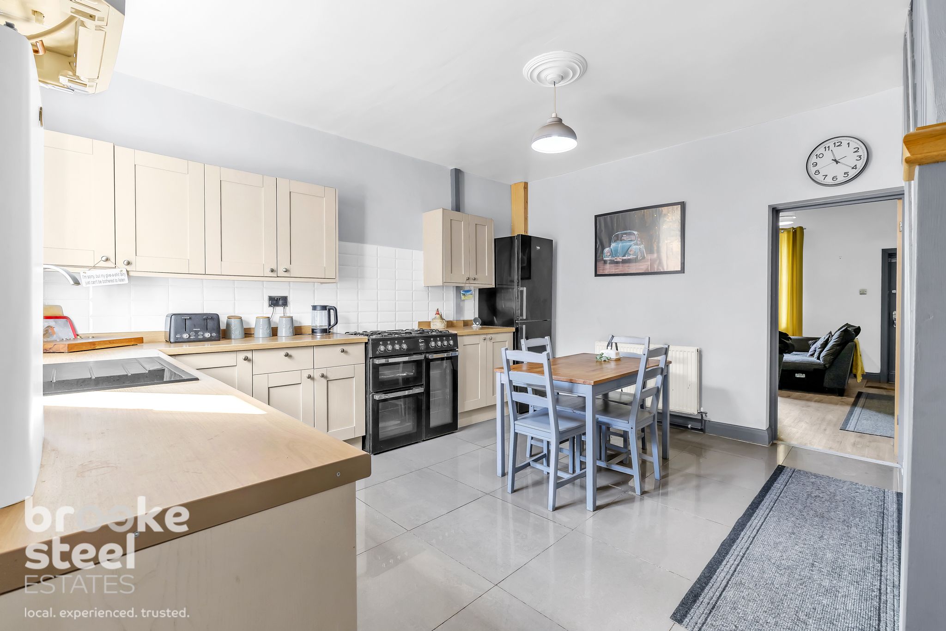
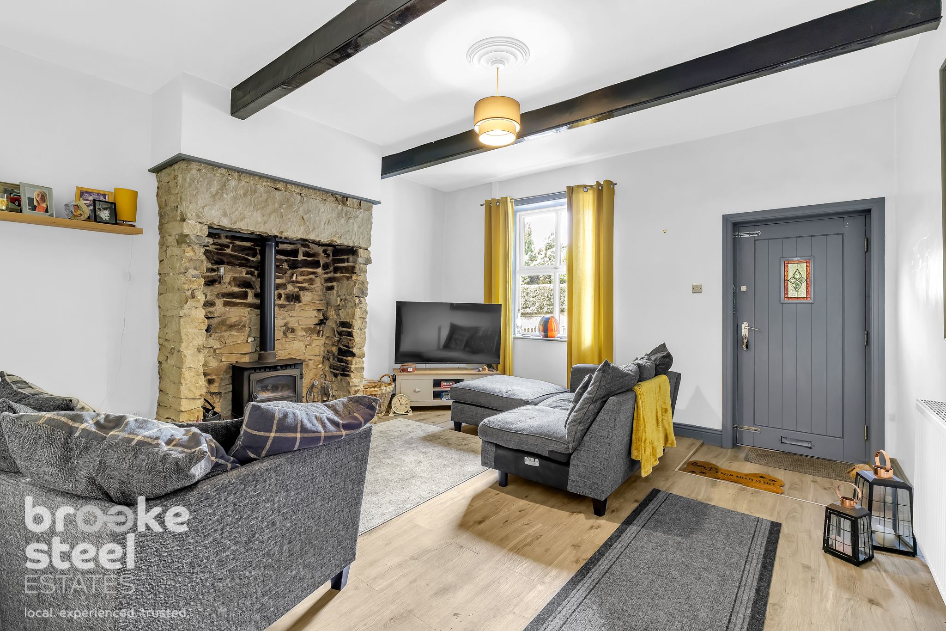
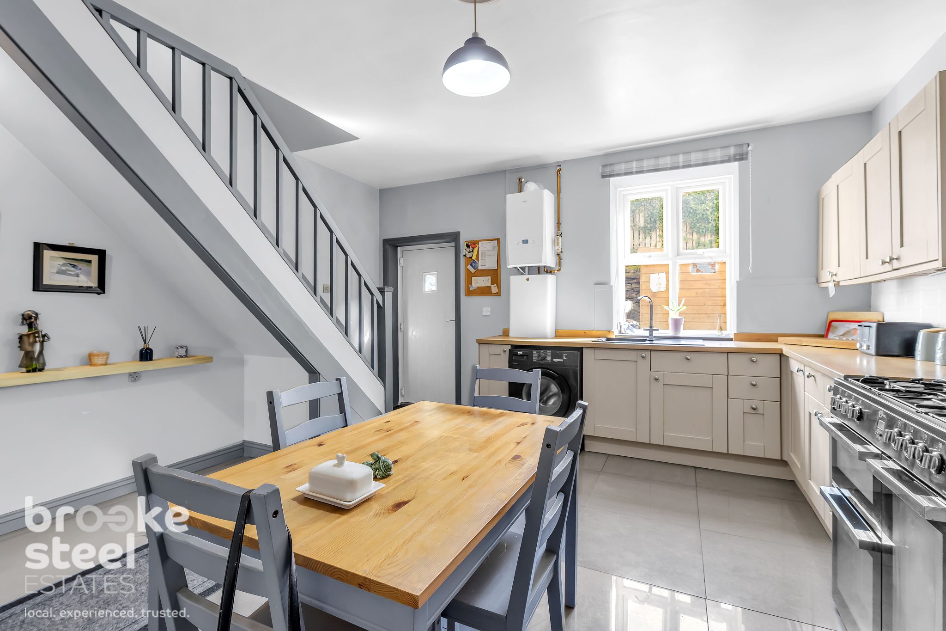
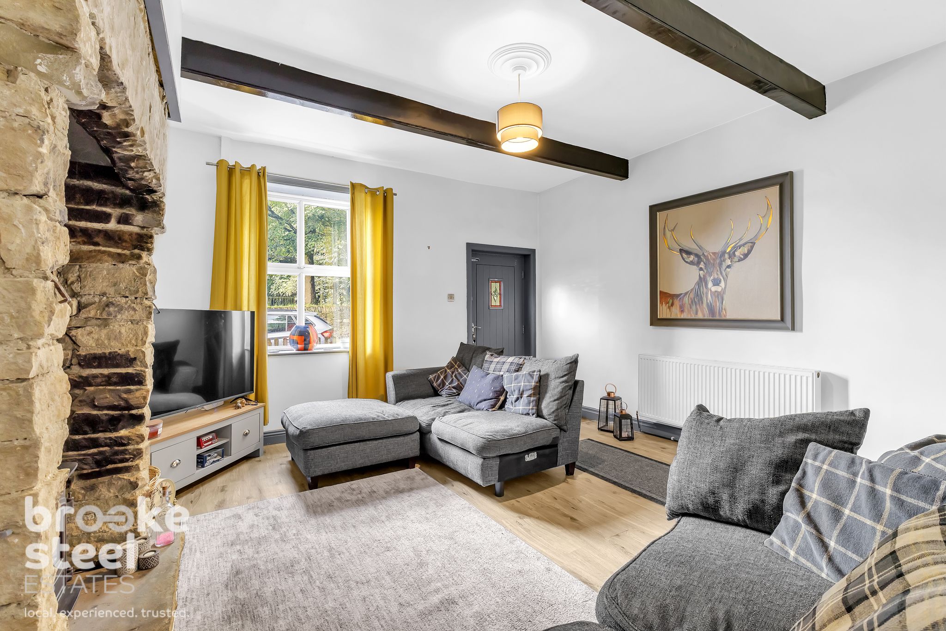
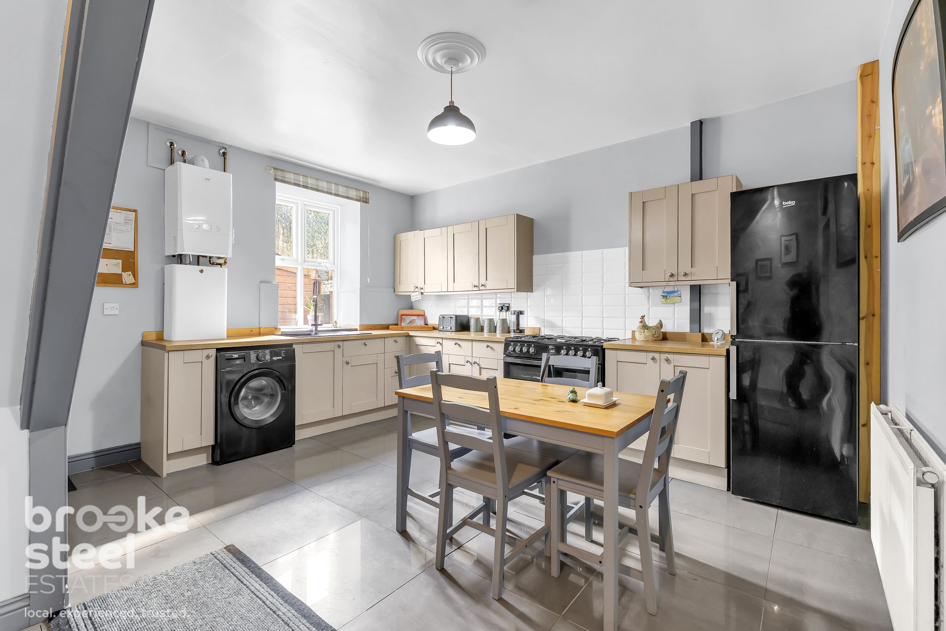
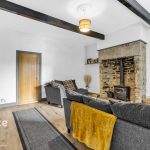
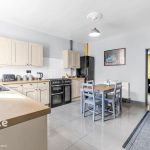
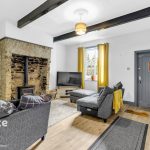
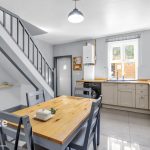
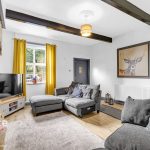
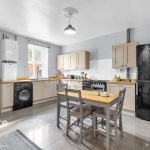
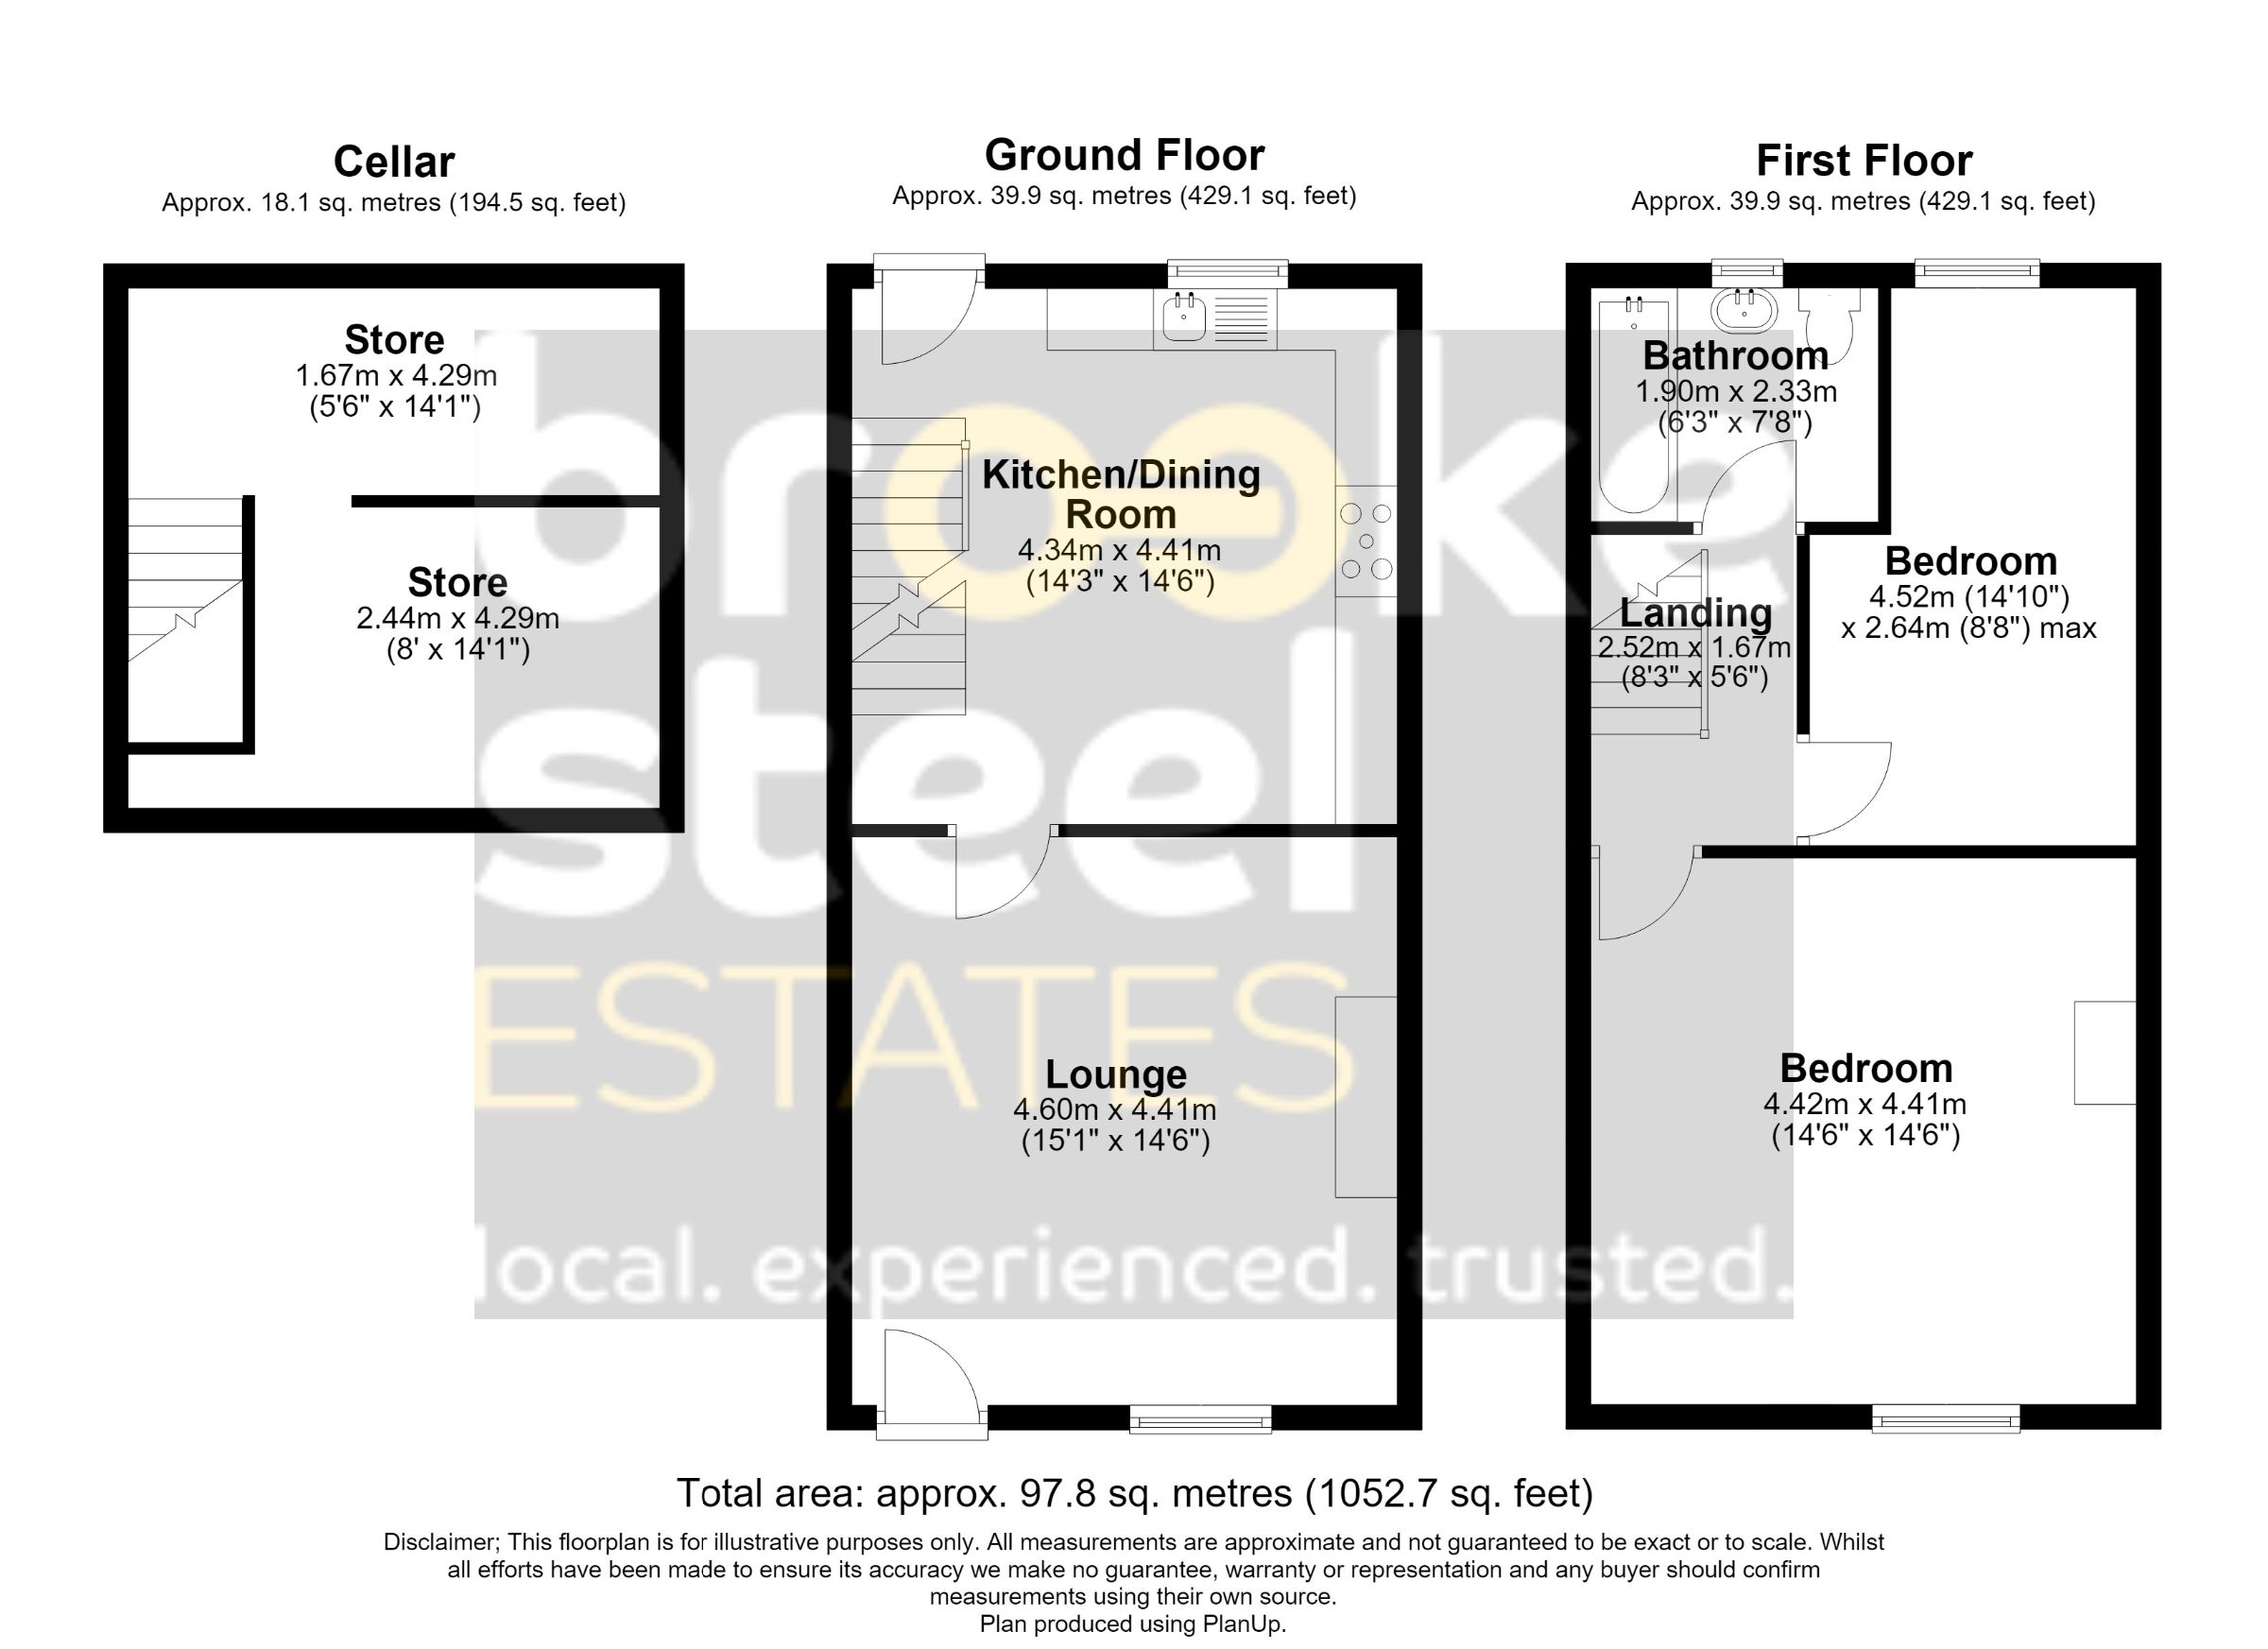
Internally, the property boasts a substantial living room featuring an attractive exposed stone fireplace with multi-fuel stove, creating a warm and welcoming focal point. The fitted dining kitchen provides a range of wall and base units, built-in oven, hob and extractor, with a trap door leading down to the two useful cellar rooms.
The cellar is currently utilised as a home gym, highlighting the versatility of this additional space and providing an excellent area for exercise, hobbies, storage or other personal uses, subject to any necessary consents.
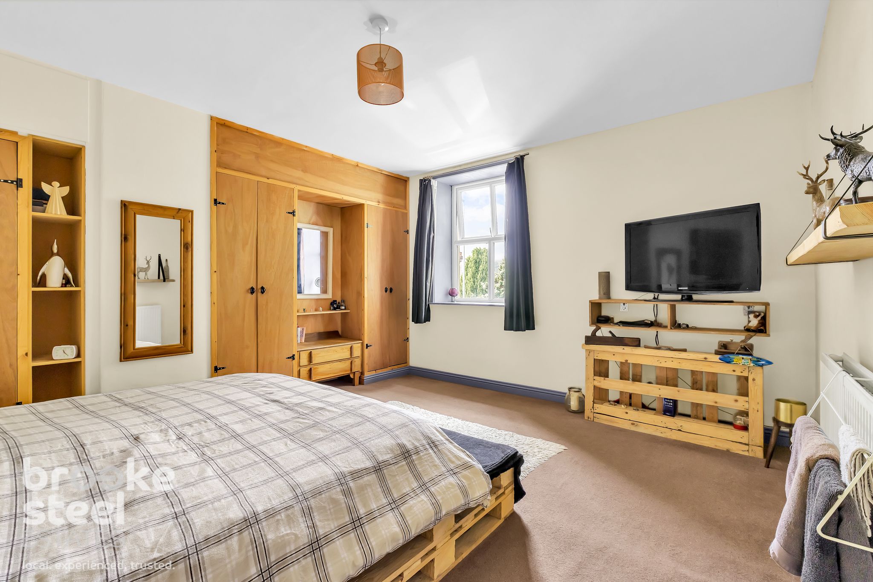
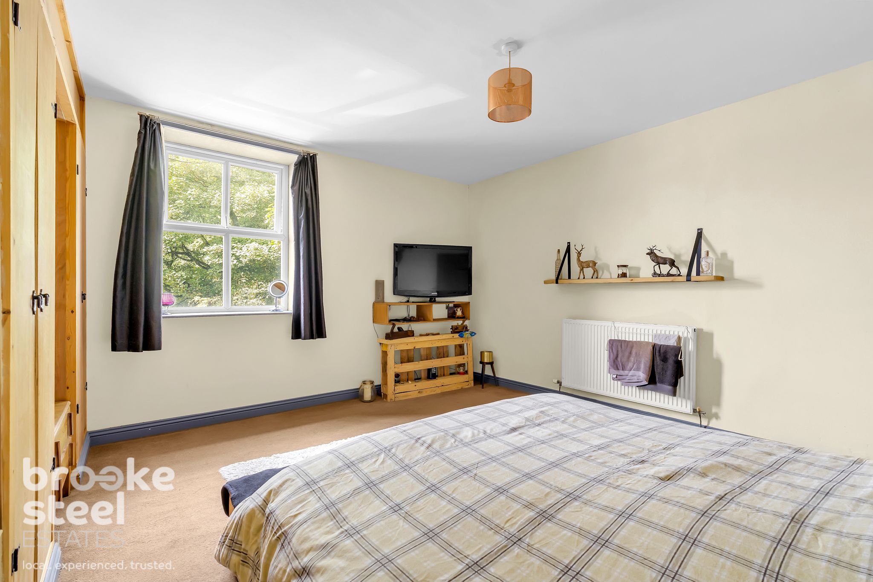
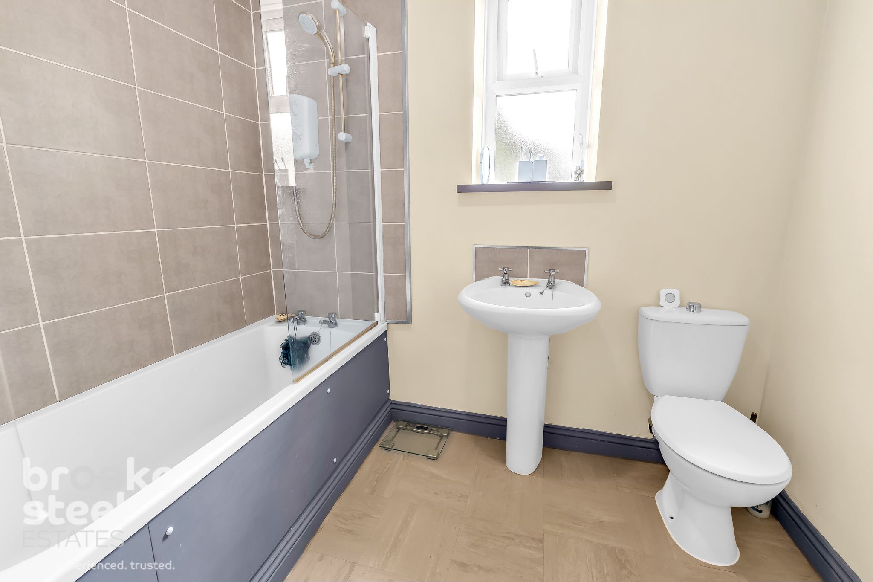
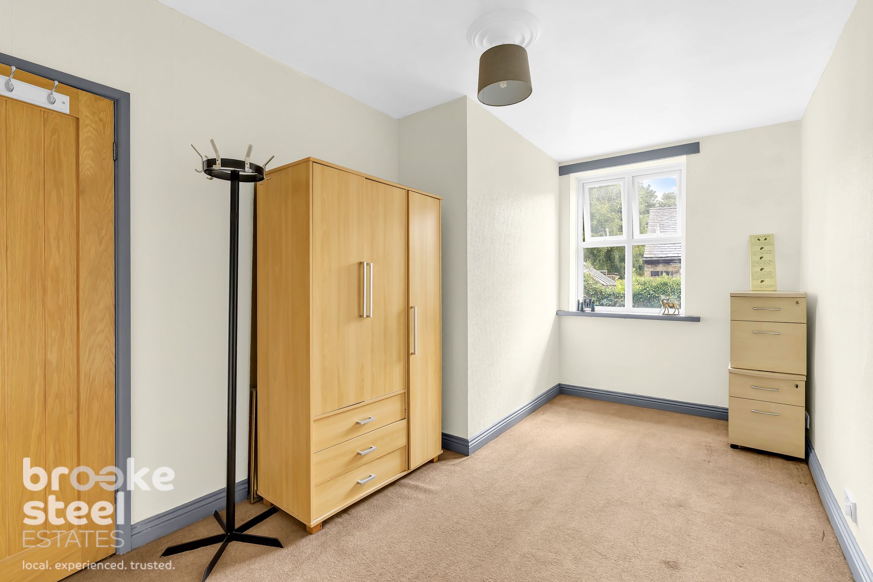
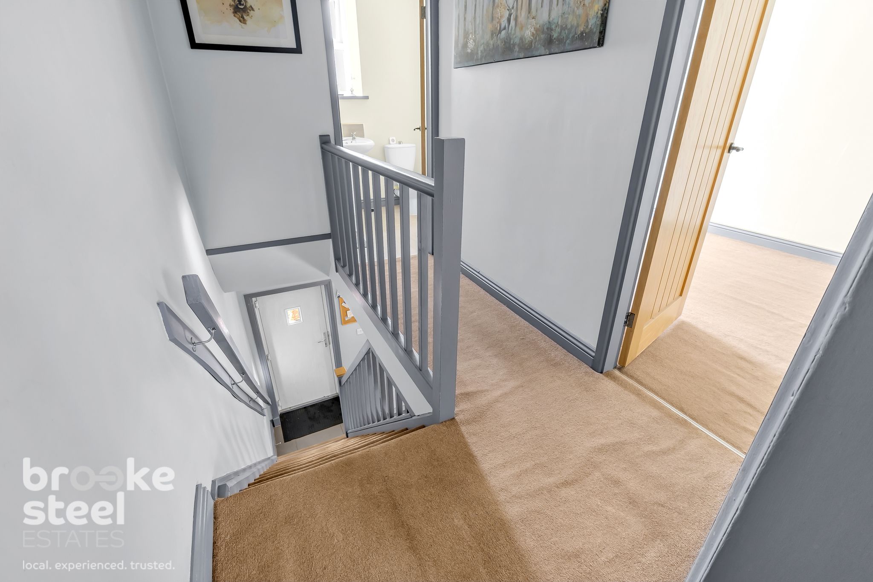
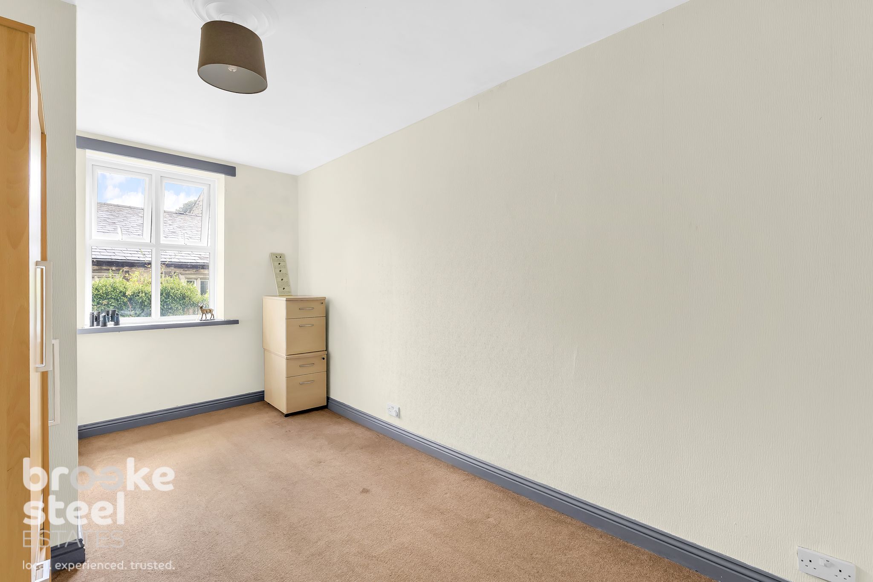
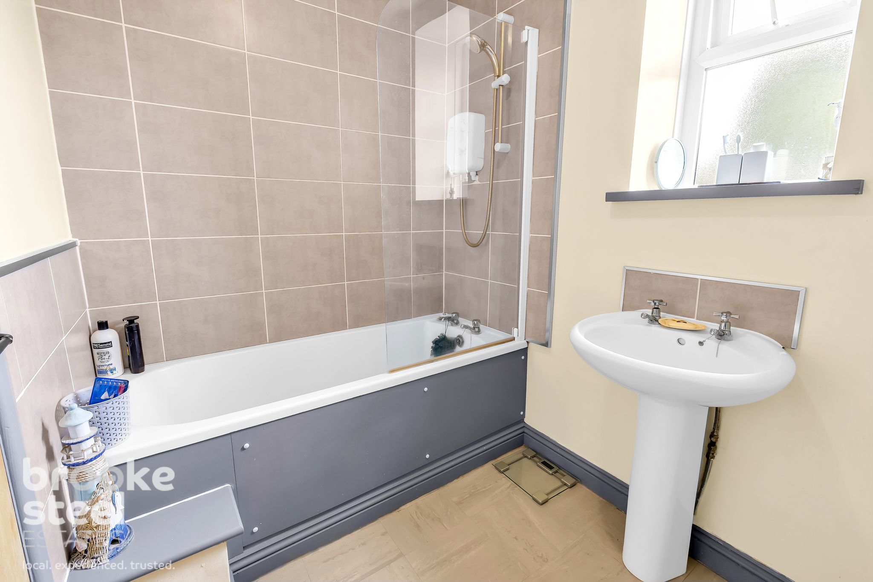
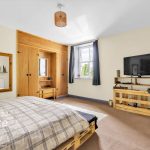
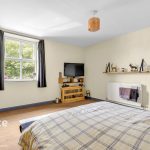
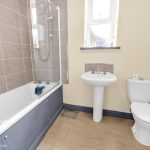
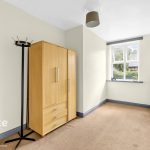
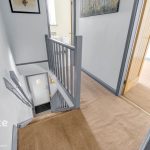
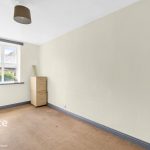
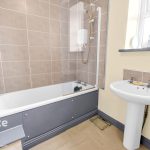
To the first floor are two double bedrooms, including an impressive and particularly spacious principal bedroom with built-in cupboards and a window overlooking the front. The second double bedroom overlooks the rear, while the family bathroom comprises WC, wash hand basin and panel bath with shower over.
The property benefits from gas fired central heating and double glazing throughout.
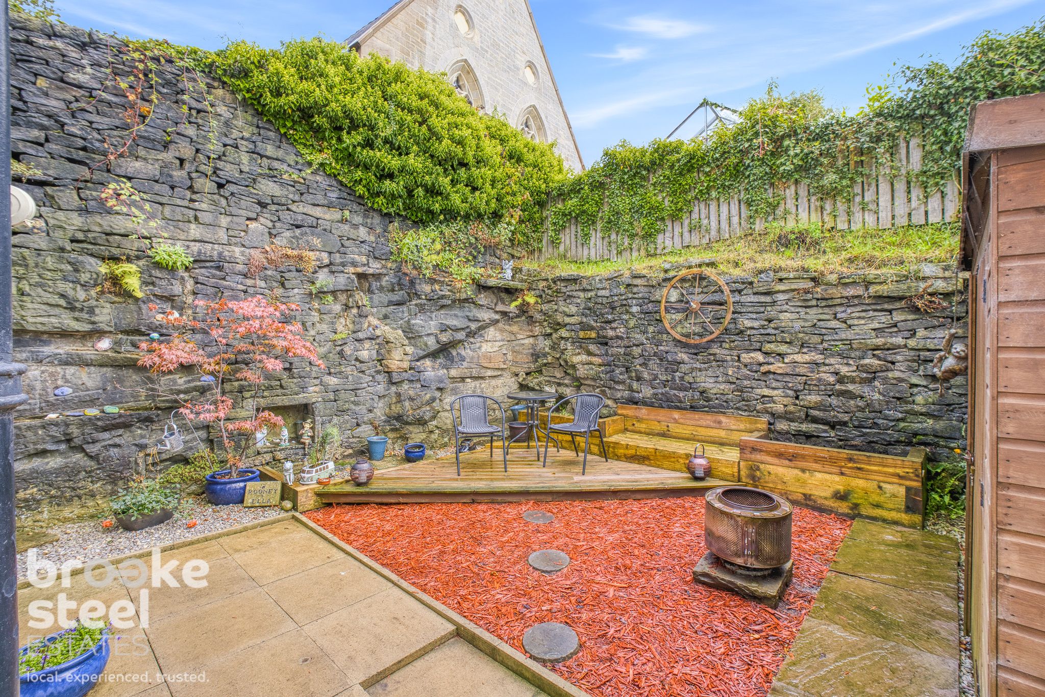
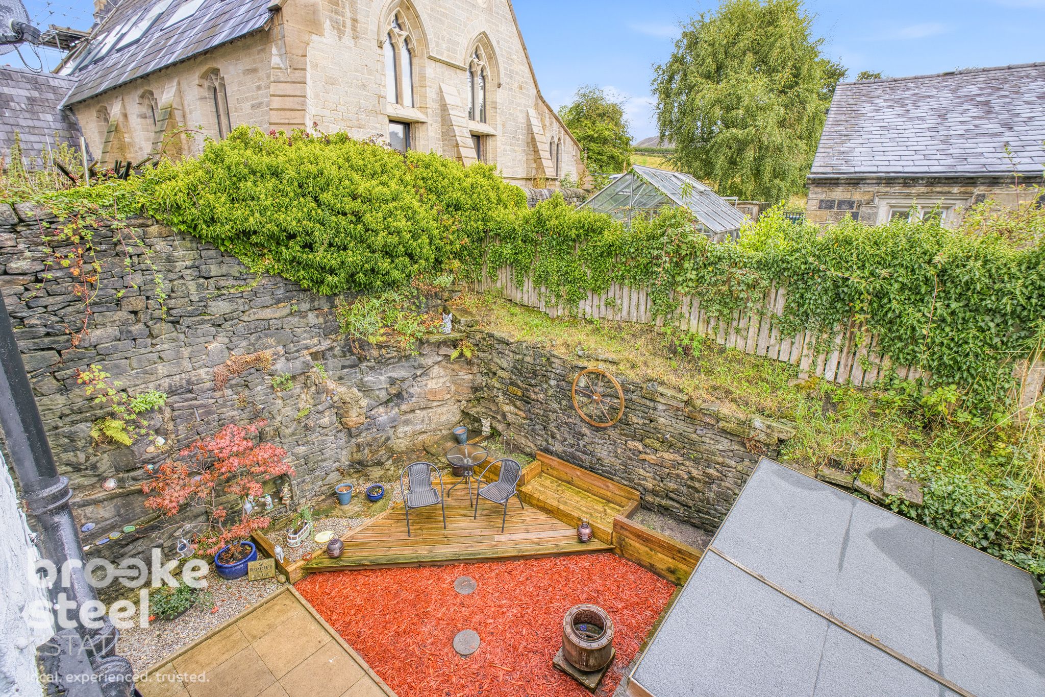
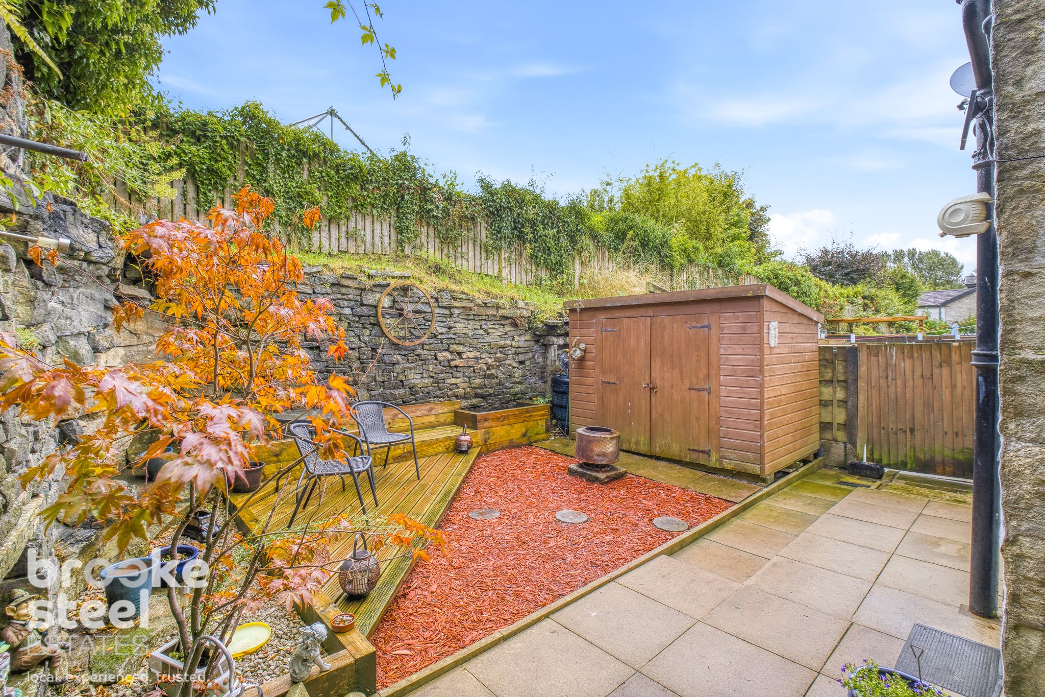
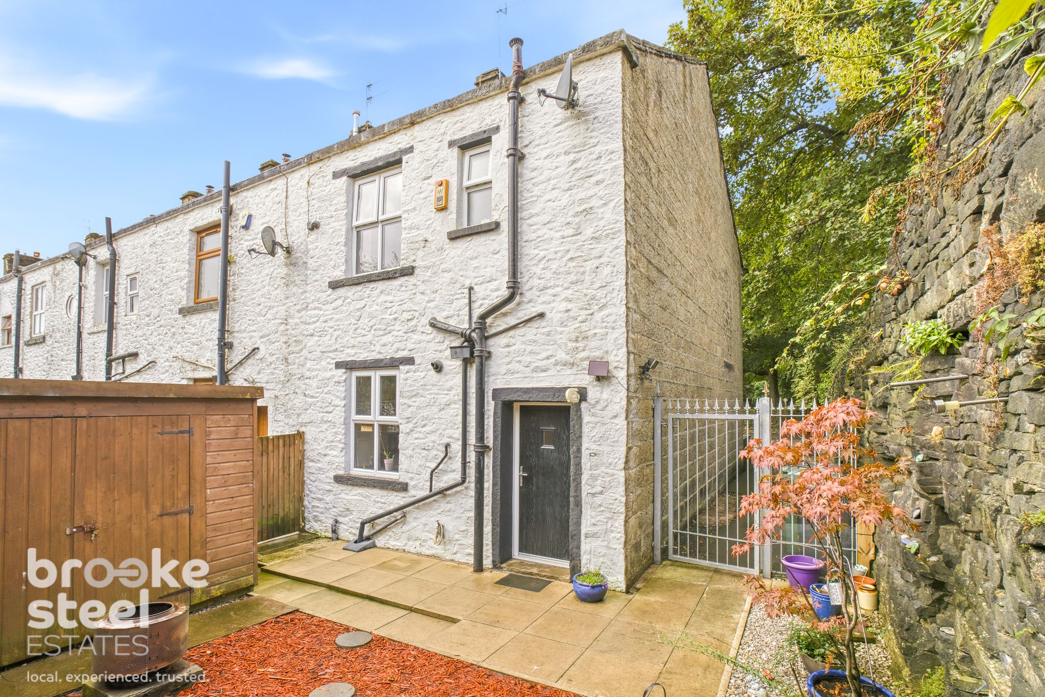
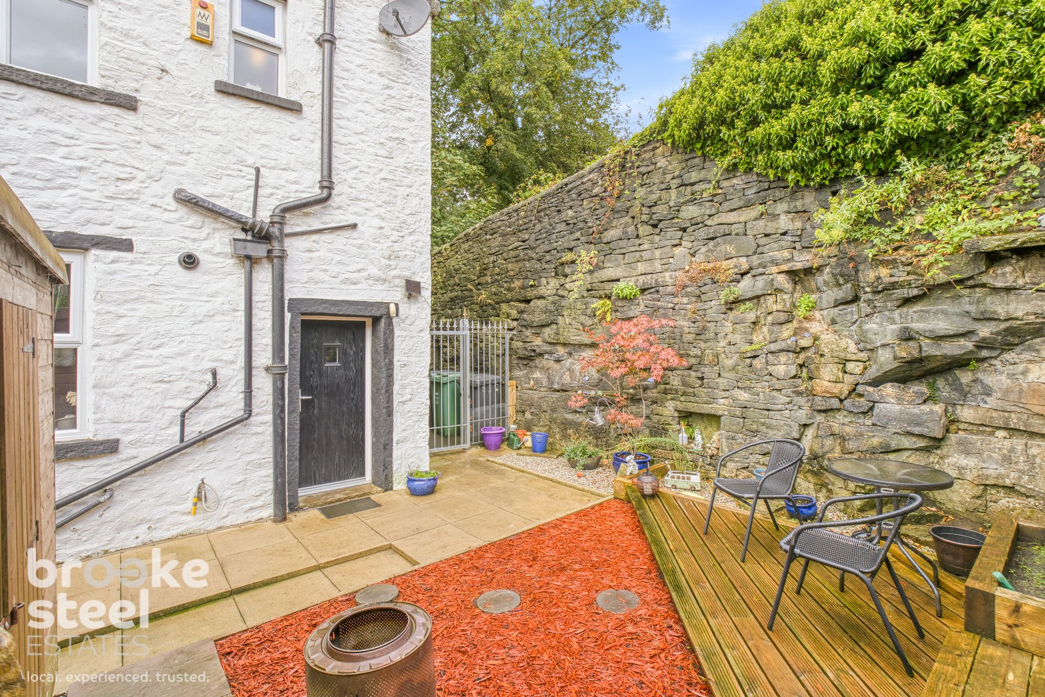
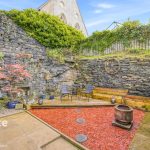
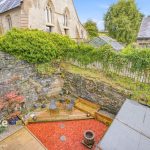
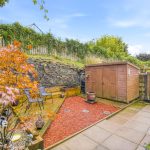
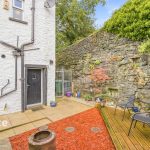
Externally, there is a garden forecourt to the front and an enclosed rear patio garden, providing a pleasant and low-maintenance outdoor space.
Offering an excellent combination of generous accommodation, a substantial principal bedroom, two double bedrooms, versatile cellar space currently used as a home gym, character features and a sought-after location within the ever-popular Shuttleworth area, this attractive home is worthy of an early viewing.
Council Tax Band: B (Bury Metropolitan Borough Counci)
Tenure: Freehold
Garden details: Enclosed Garden
Lounge w: 4.57m x l: 4.27m (w: 15' x l: 14' )
Dining Kitchen w: 4.27m x l: 4.27m (w: 14' x l: 14' )
First Floor
Bedroom 1 w: 4.27m x l: 4.27m (w: 14' x l: 14' )
Bedroom 2 w: 4.27m x l: 2.44m (w: 14' x l: 8' )
Bathroom
Rear Garden