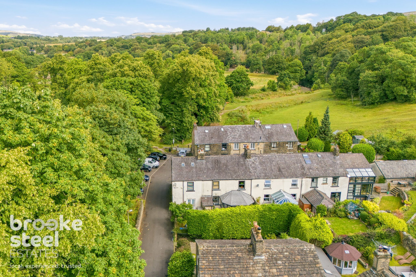
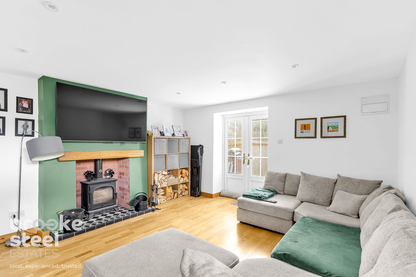
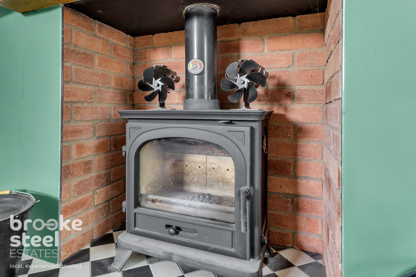
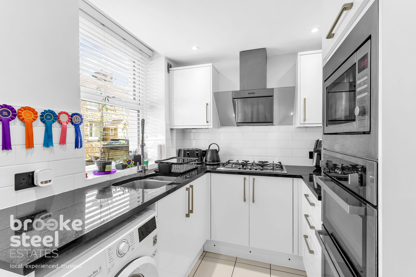
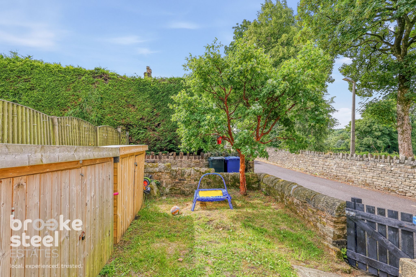
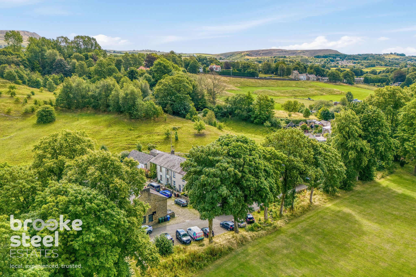
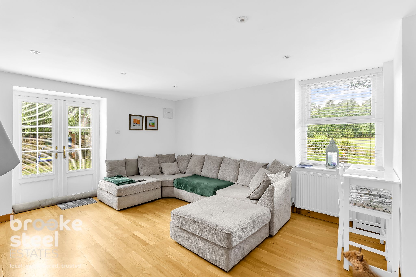
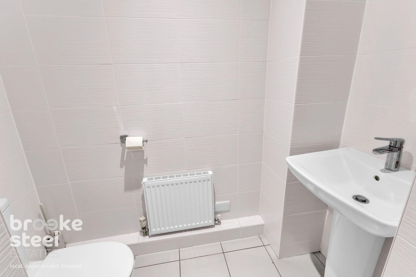
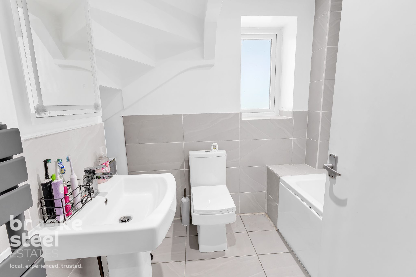
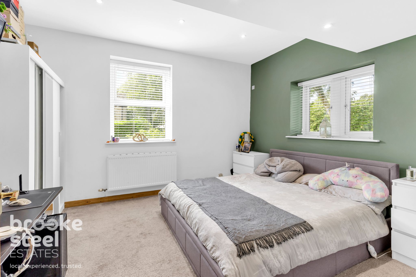
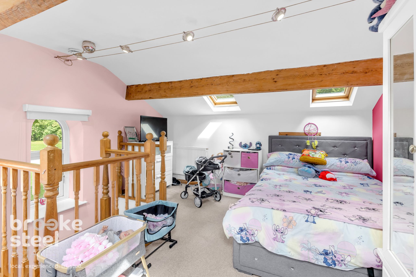
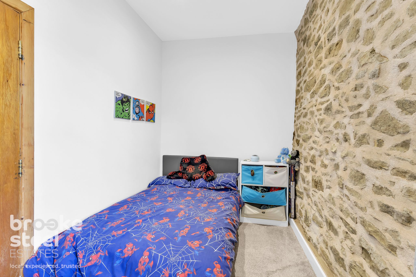
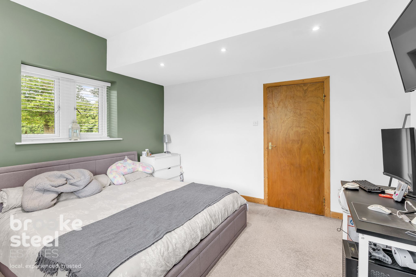
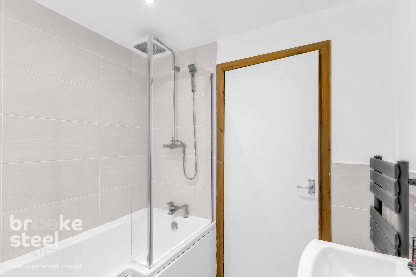
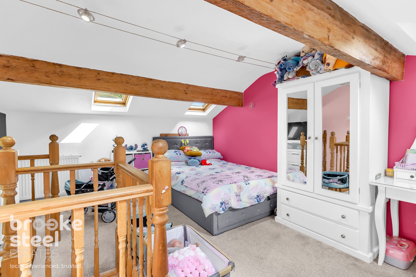
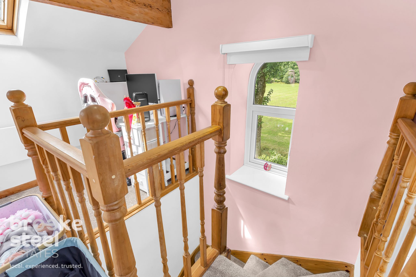
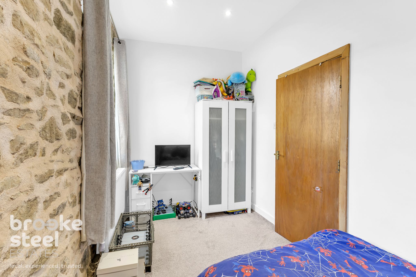
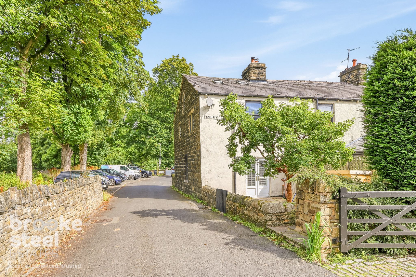
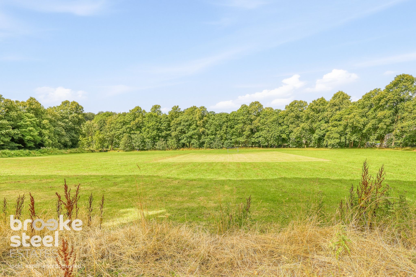
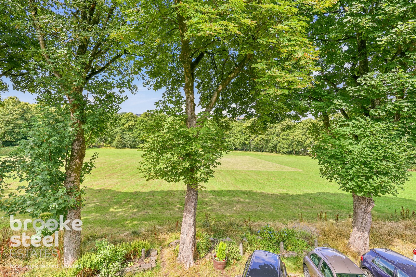
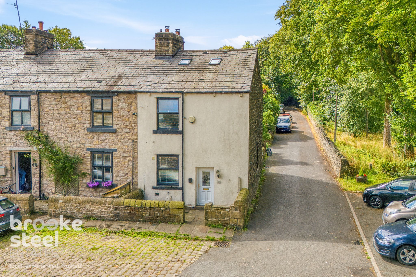
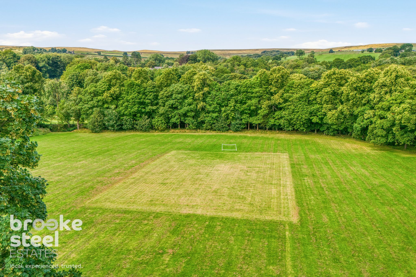
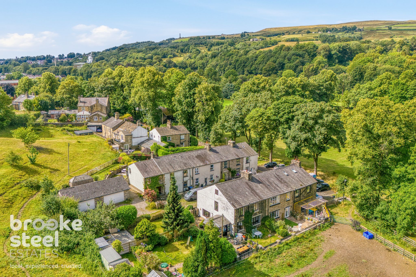
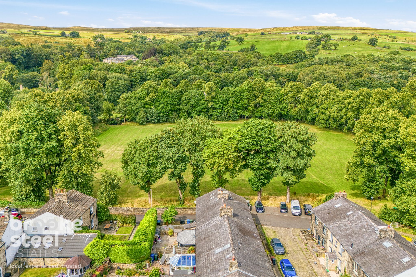
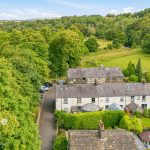
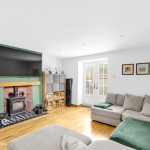
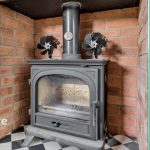
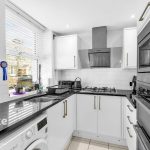
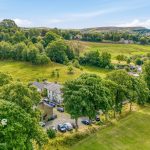
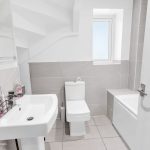
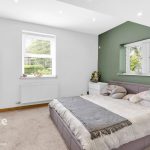
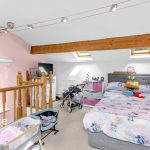
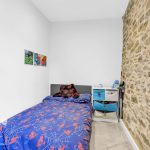
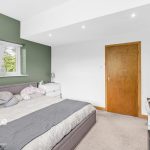
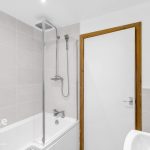
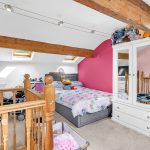
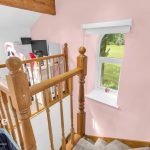
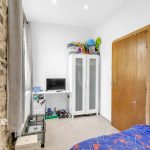
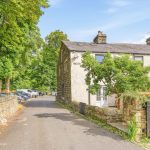
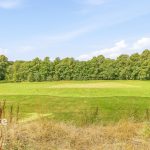
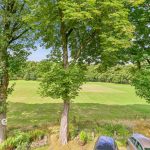
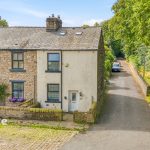
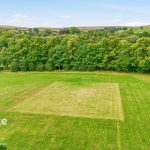
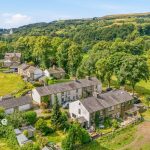
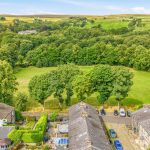
A three-bedroom end-of-terrace property in the charming hamlet of Chatterton, Ramsbottom. This home offers modern living in a picturesque setting, capturing village life's essence-ideal for families and professionals.The accommodation includes a contemporary kitchen, an inner hallway with a downstairs WC, and a spacious lounge featuring a wood-burning stove and patio doors to the enclosed rear garden. The first floor boasts a bright main double bedroom, a stylish three-piece bathroom suite, and a second bedroom with exposed stonework. The top floor features another double bedroom with Velux windows and exposed beams. Surrounded by scenic views, the area provides easy access to outdoor activities like hiking and biking. Local amenities, parks, and excellent connectivity to the M66 motorway make commuting to Manchester and Bury effortless.
Council Tax Band: C (Rossendale Borough Council )
Tenure: Freehold
Parking options: On Street
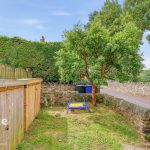
Garden details: Rear Garden
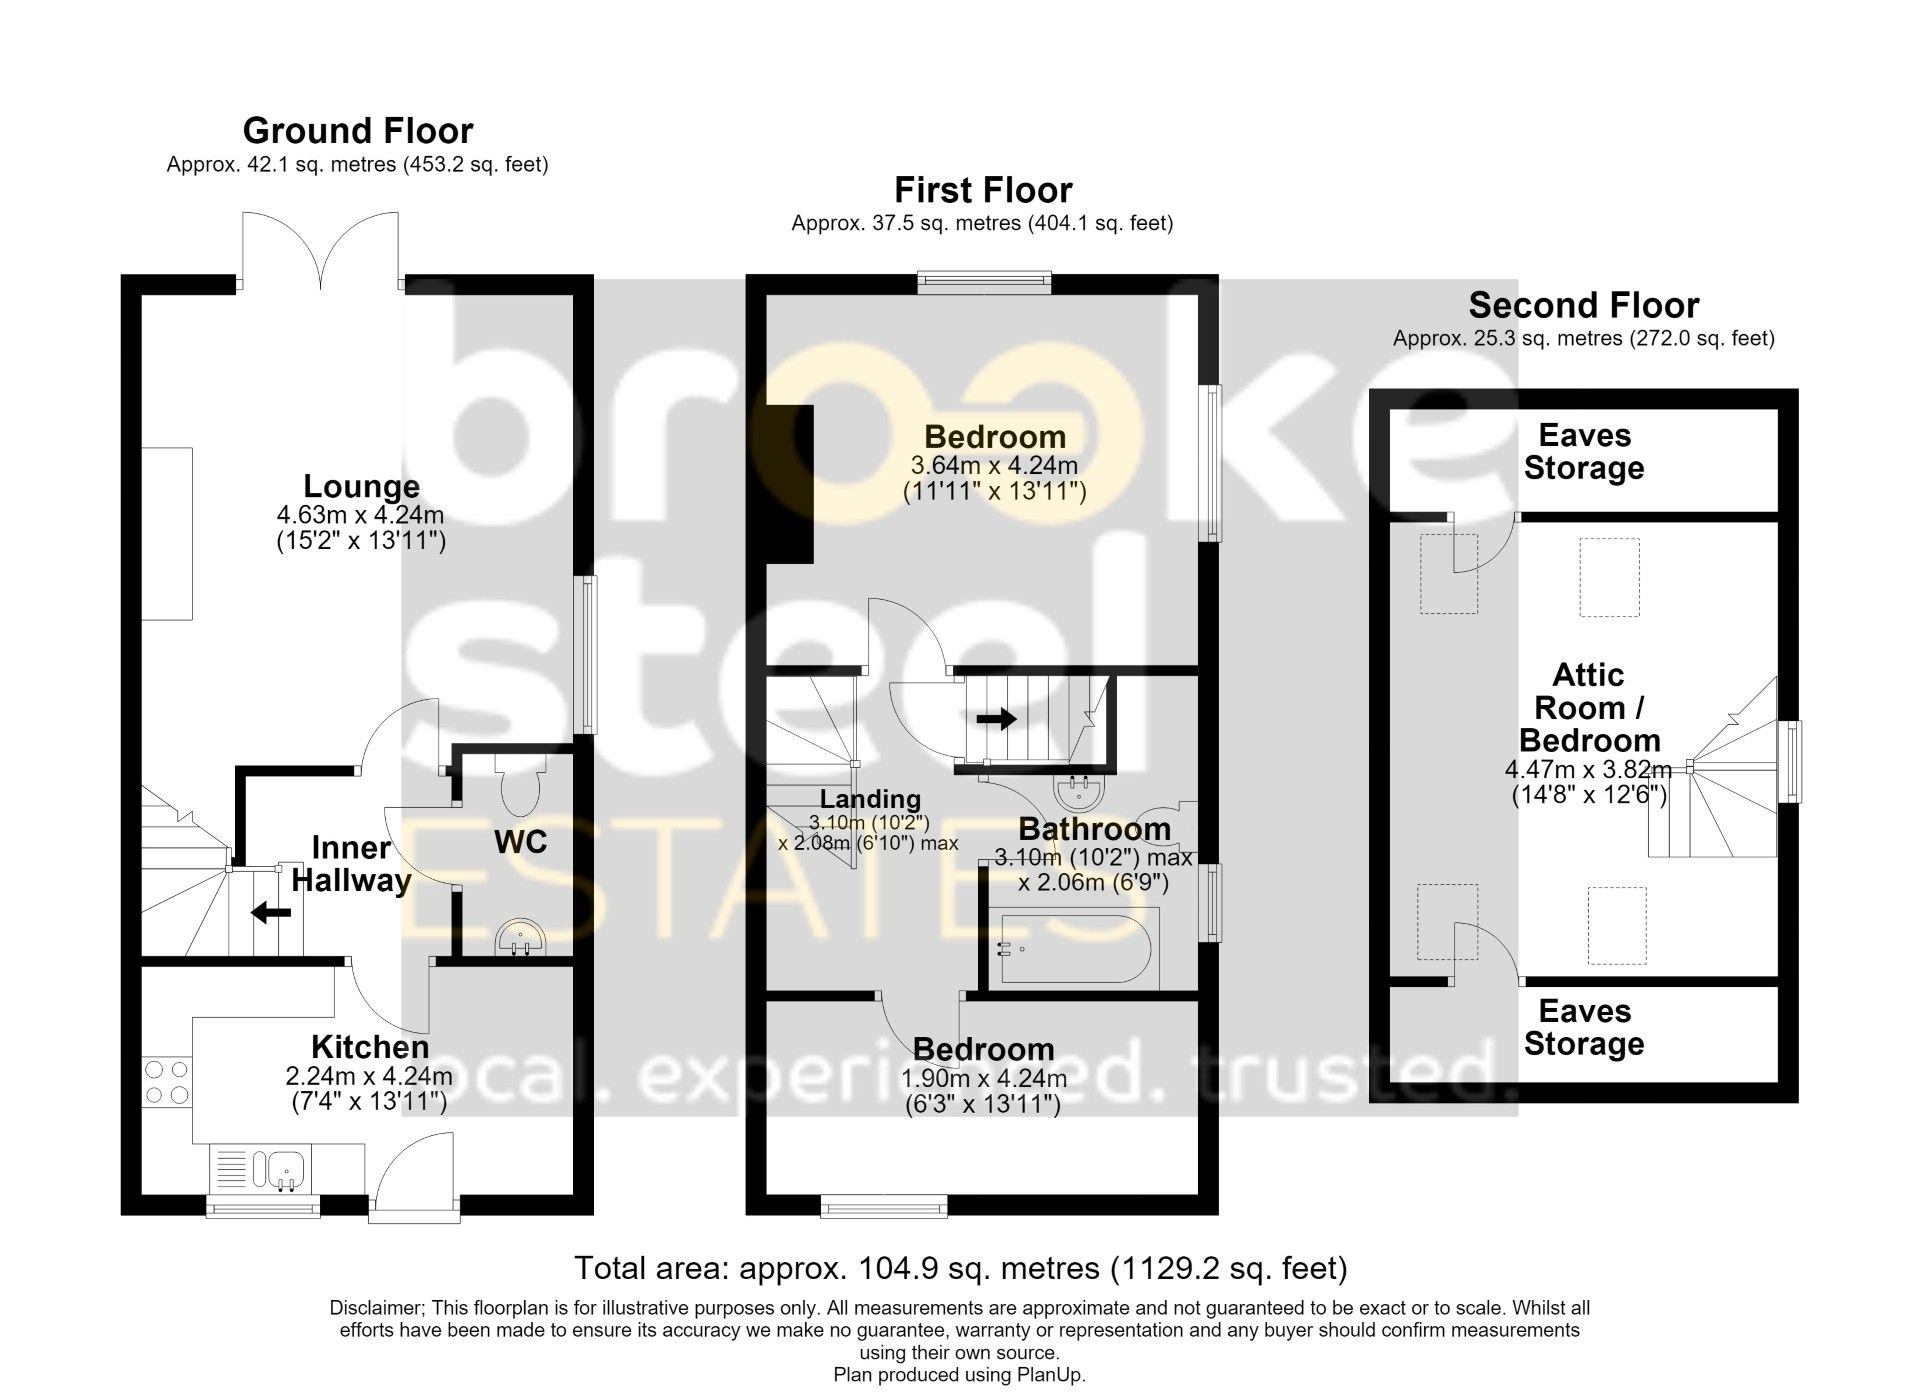
Kitchen w: 4.24m x l: 2.24m (w: 13' 11" x l: 7' 4")
Inner Hallway
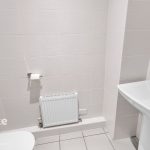
WC
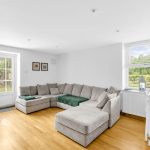
Lounge w: 4.24m x l: 4.62m (w: 13' 11" x l: 15' 2")
Landing
Bathroom w: 2.06m x l: 3.1m (w: 6' 9" x l: 10' 2")
Bedroom 1 w: 4.24m x l: 3.63m (w: 13' 11" x l: 11' 11")
Bedroom 2 w: 4.24m x l: 1.91m (w: 13' 11" x l: 6' 3")
Bedroom 3 w: 3.81m x l: 4.47m (w: 12' 6" x l: 14' 8")