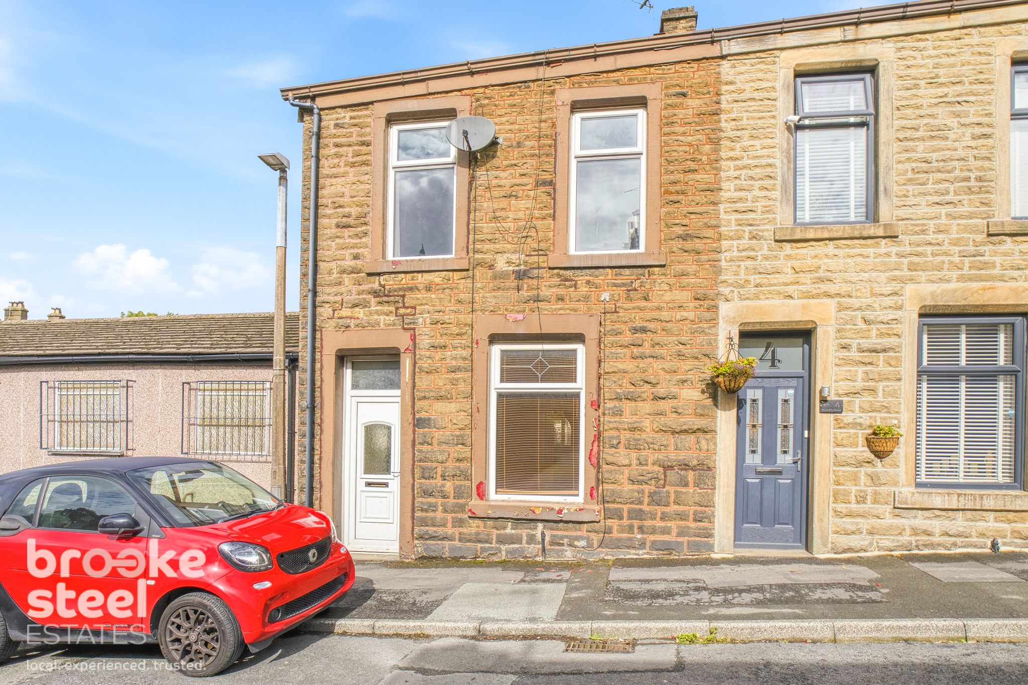
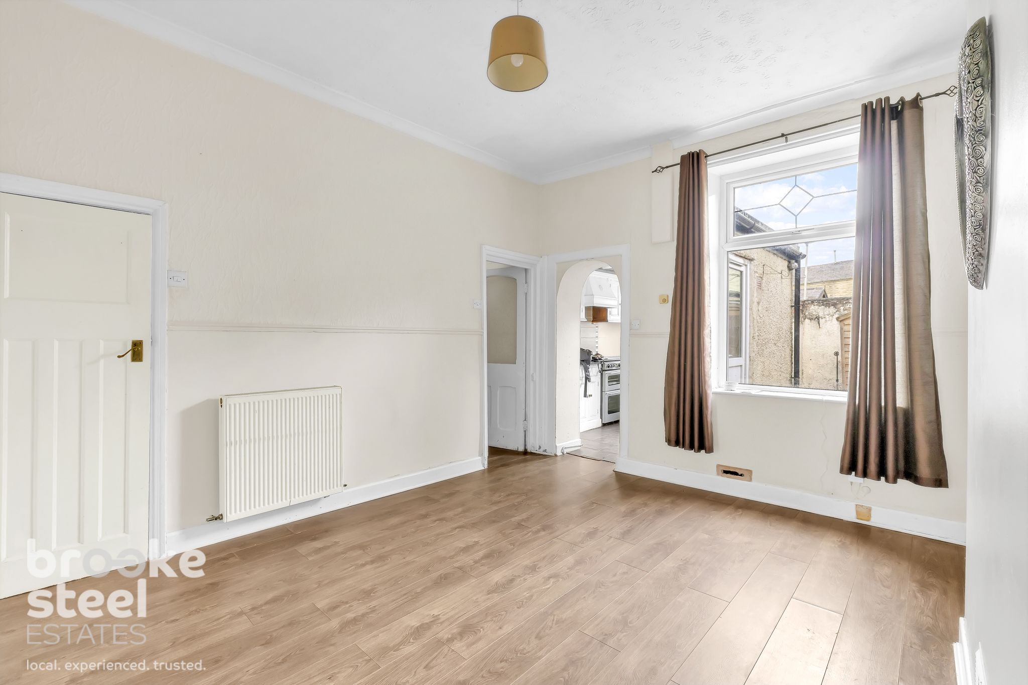
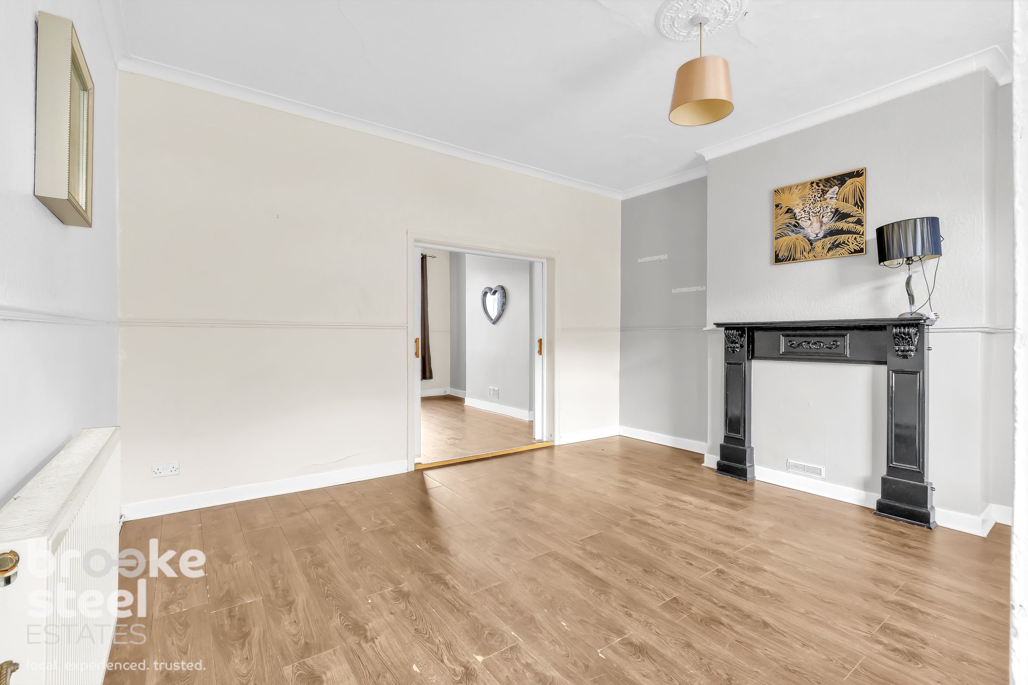
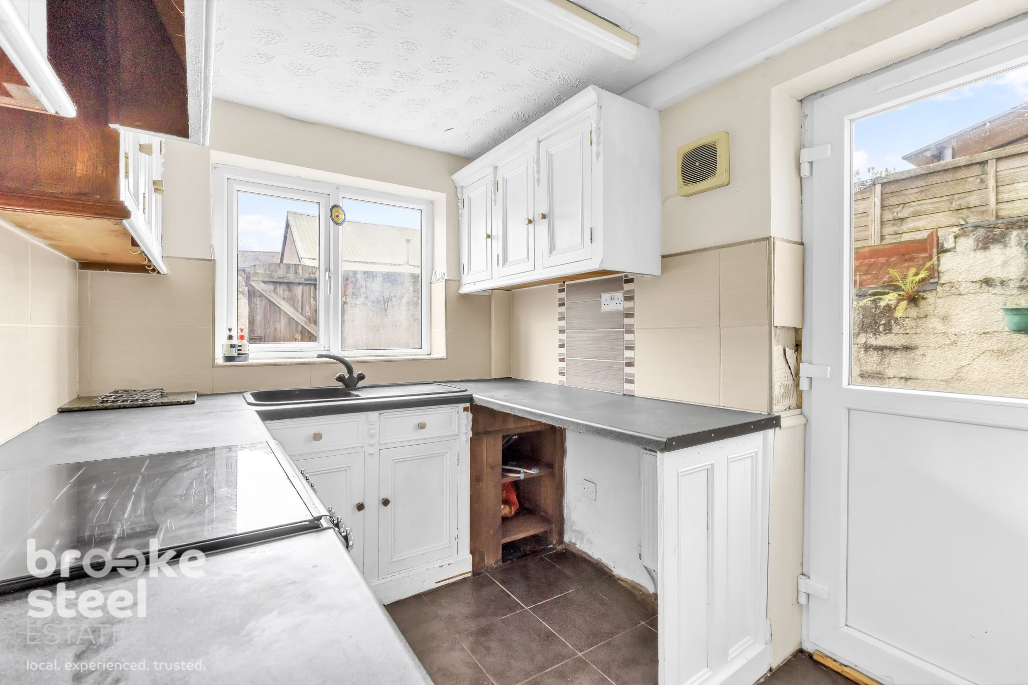
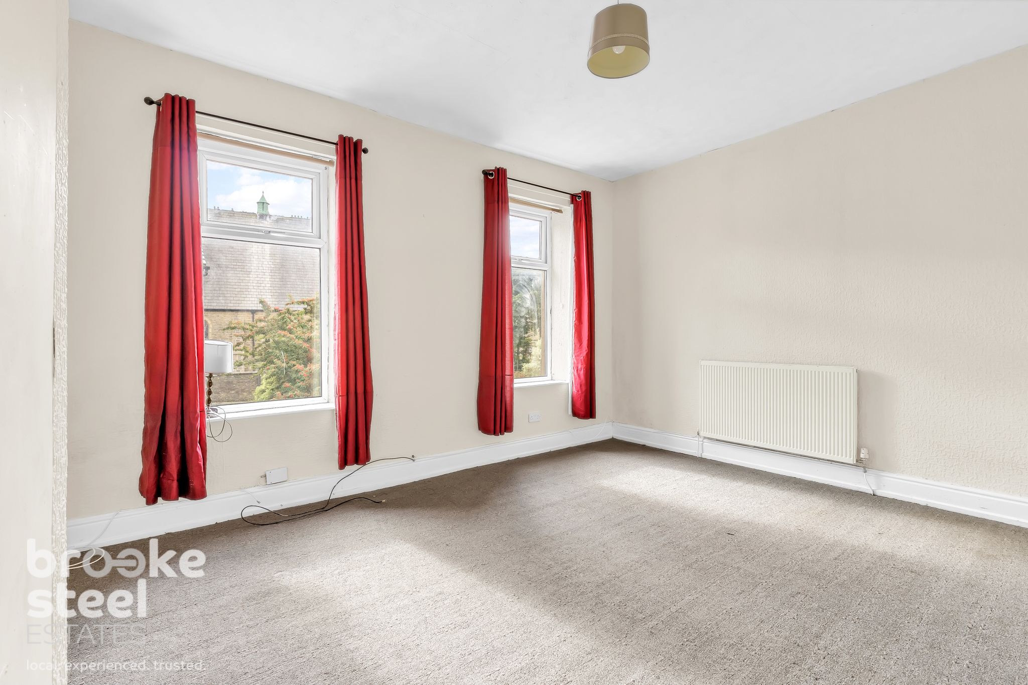
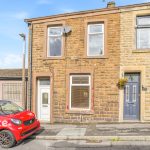
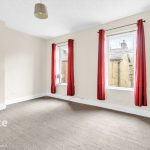
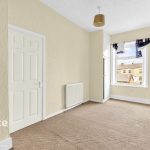
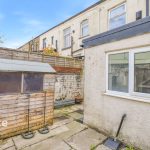
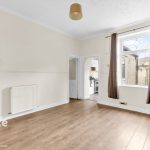
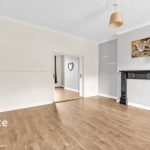
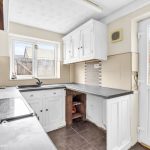
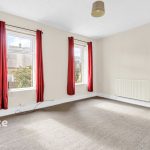
Situated on Piccadilly Street, Haslingden, this charming end-terrace house presents an excellent opportunity for both first-time buyers and investors. Featuring two double bedrooms, the property offers a comfortable living environment. The inviting reception room is perfect for entertaining guests or enjoying quiet evenings at home.With a rear courtyard, this home provides an appealing outdoor space for relaxation or gatherings. Conveniently located near local amenities, you'll find shops, schools, and recreational facilities just a short stroll away. This prime location not only enhances the property's appeal but also suggests strong potential for future value growth.On-street parking is available, ensuring easy access for residents and visitors. Additionally, the property is offered with no onward chain, making the purchase process smoother. With a touch of creativity and personal flair, this home can be transformed into a truly unique living space. Whether you're looking to settle down or seeking a promising investment, this end-terrace property on Piccadilly Street is definitely worth considering. Don't miss the chance to make this delightful house your new home.
Council Tax Band: A (Rossendale Borough Council )
Tenure: Leasehold (860 years)
Ground Rent: £1.62 per year
Barlow Rowland solicitors in 2010 for a payment of £1.62
Electricity supply: Mains
Heating: Gas Mains
Water supply: Mains
Sewerage: Mains
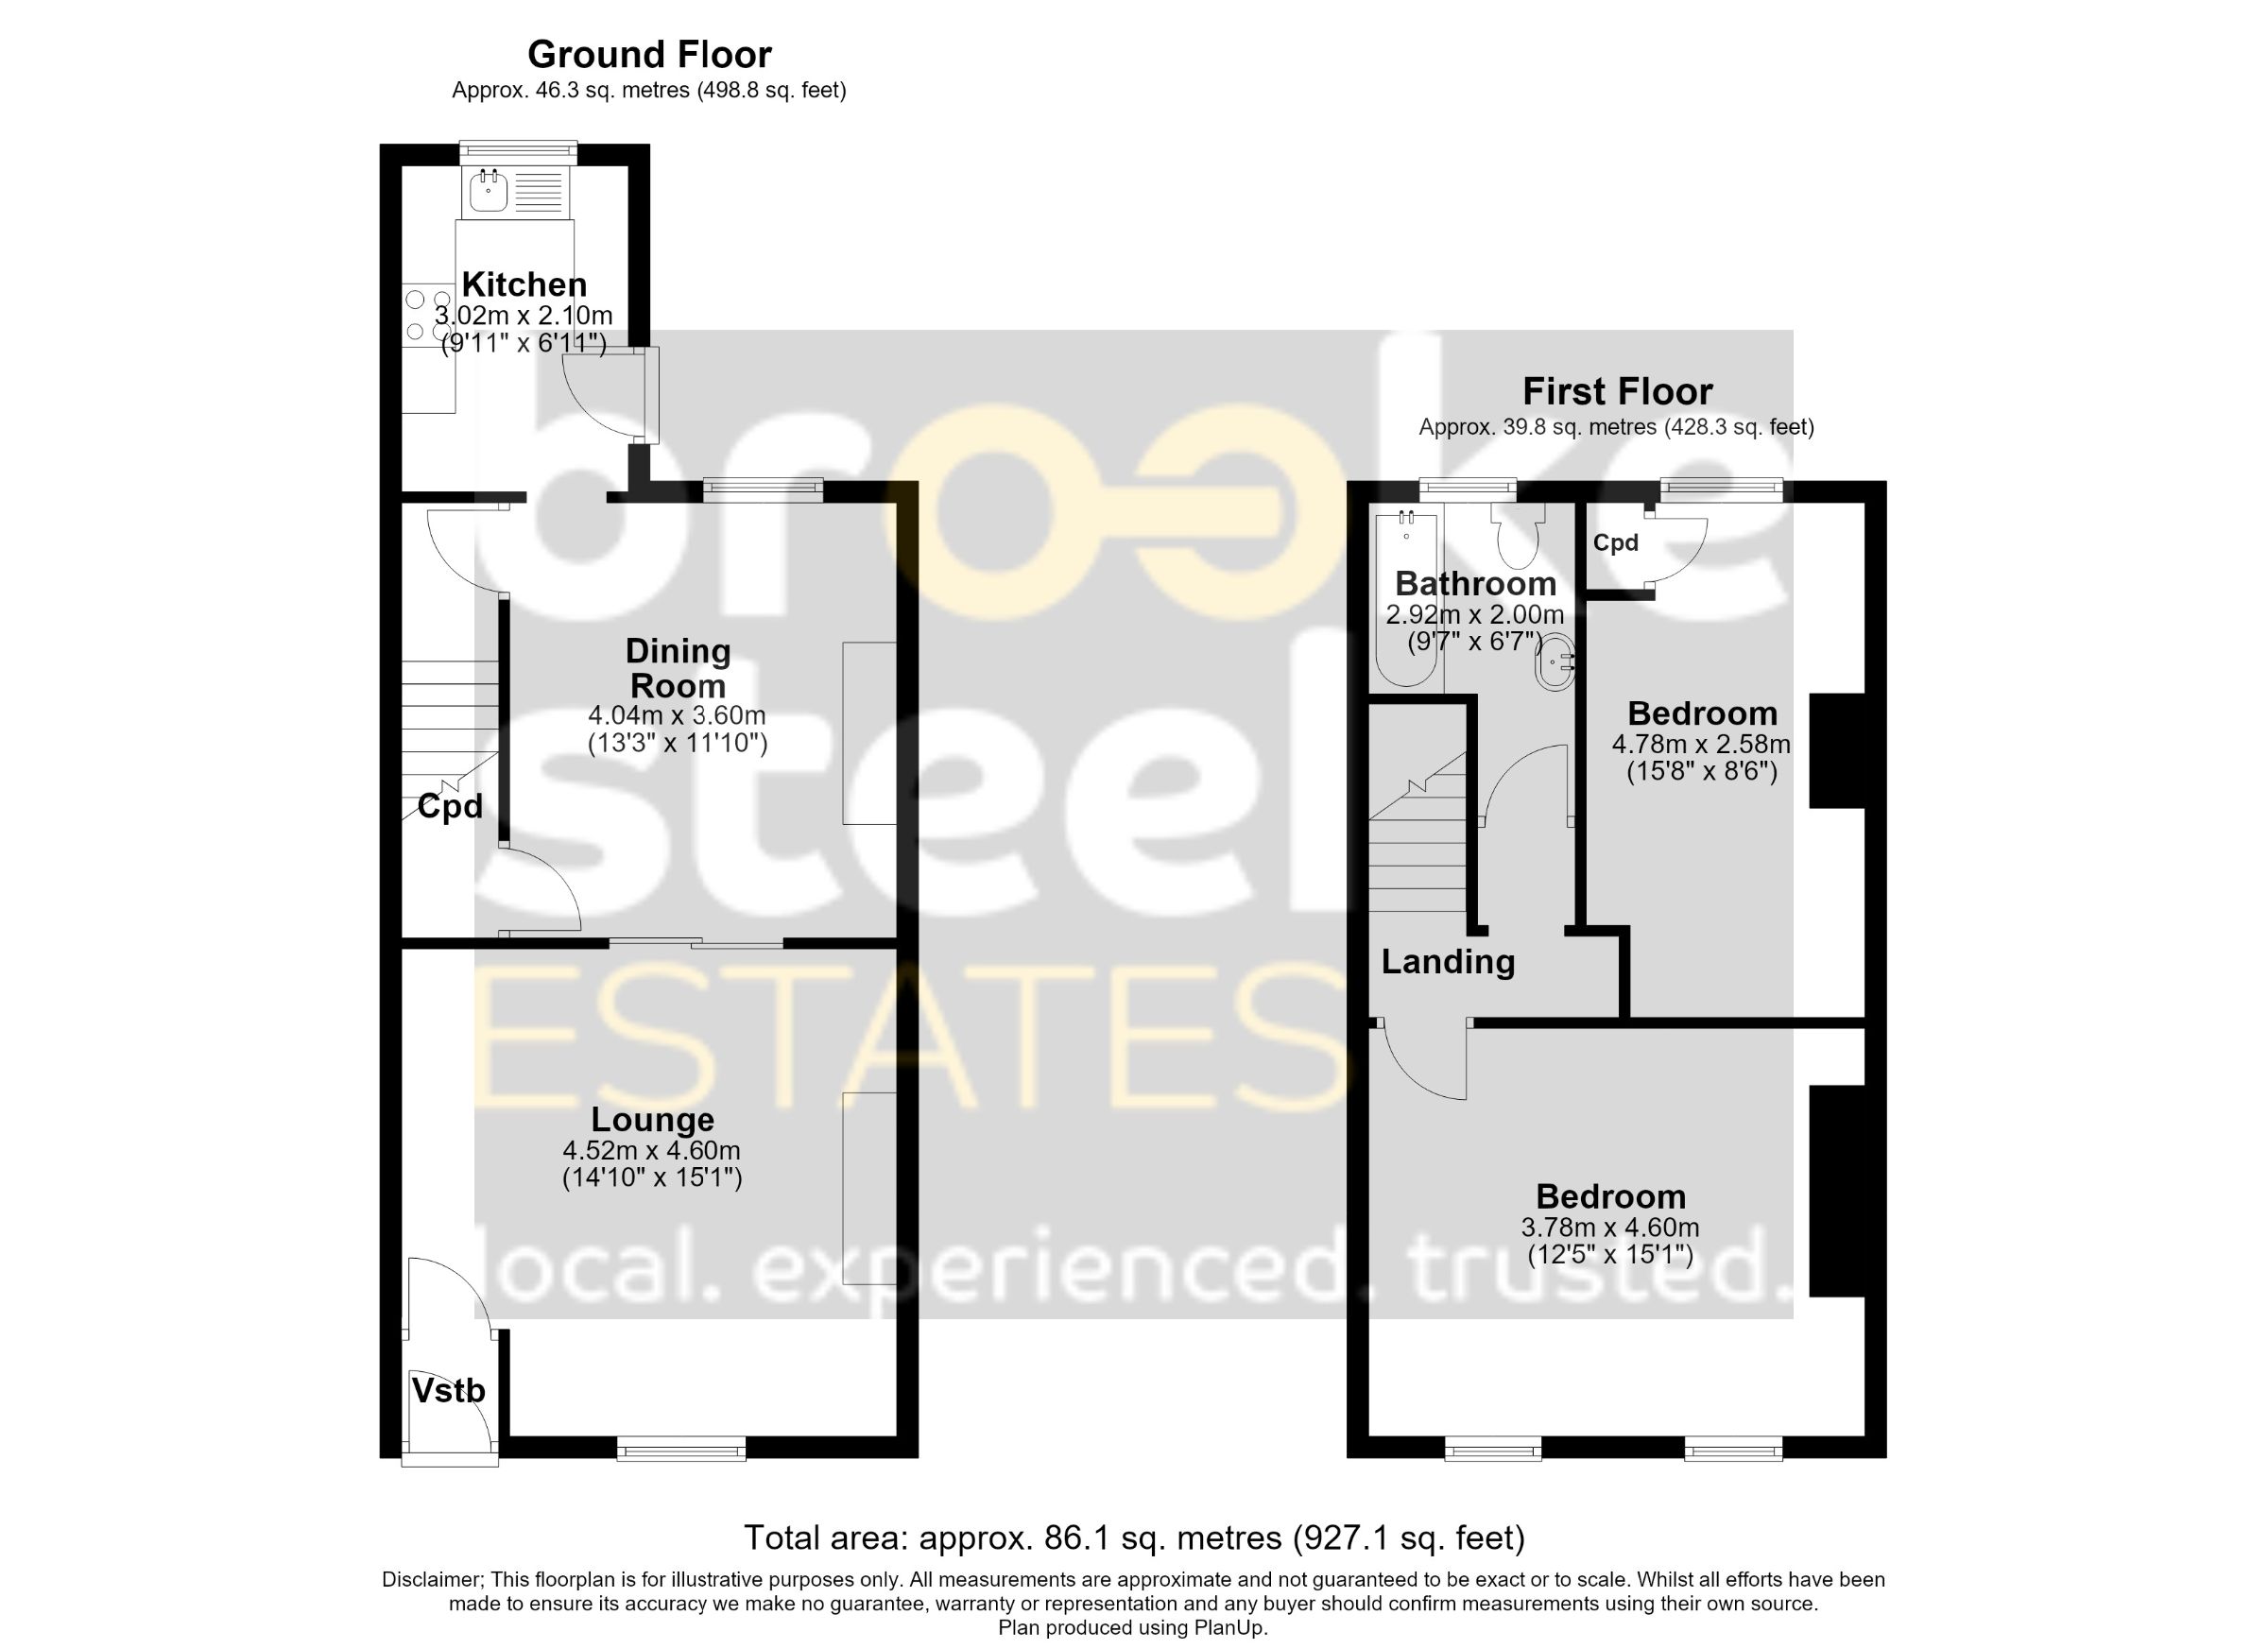
Vestibule
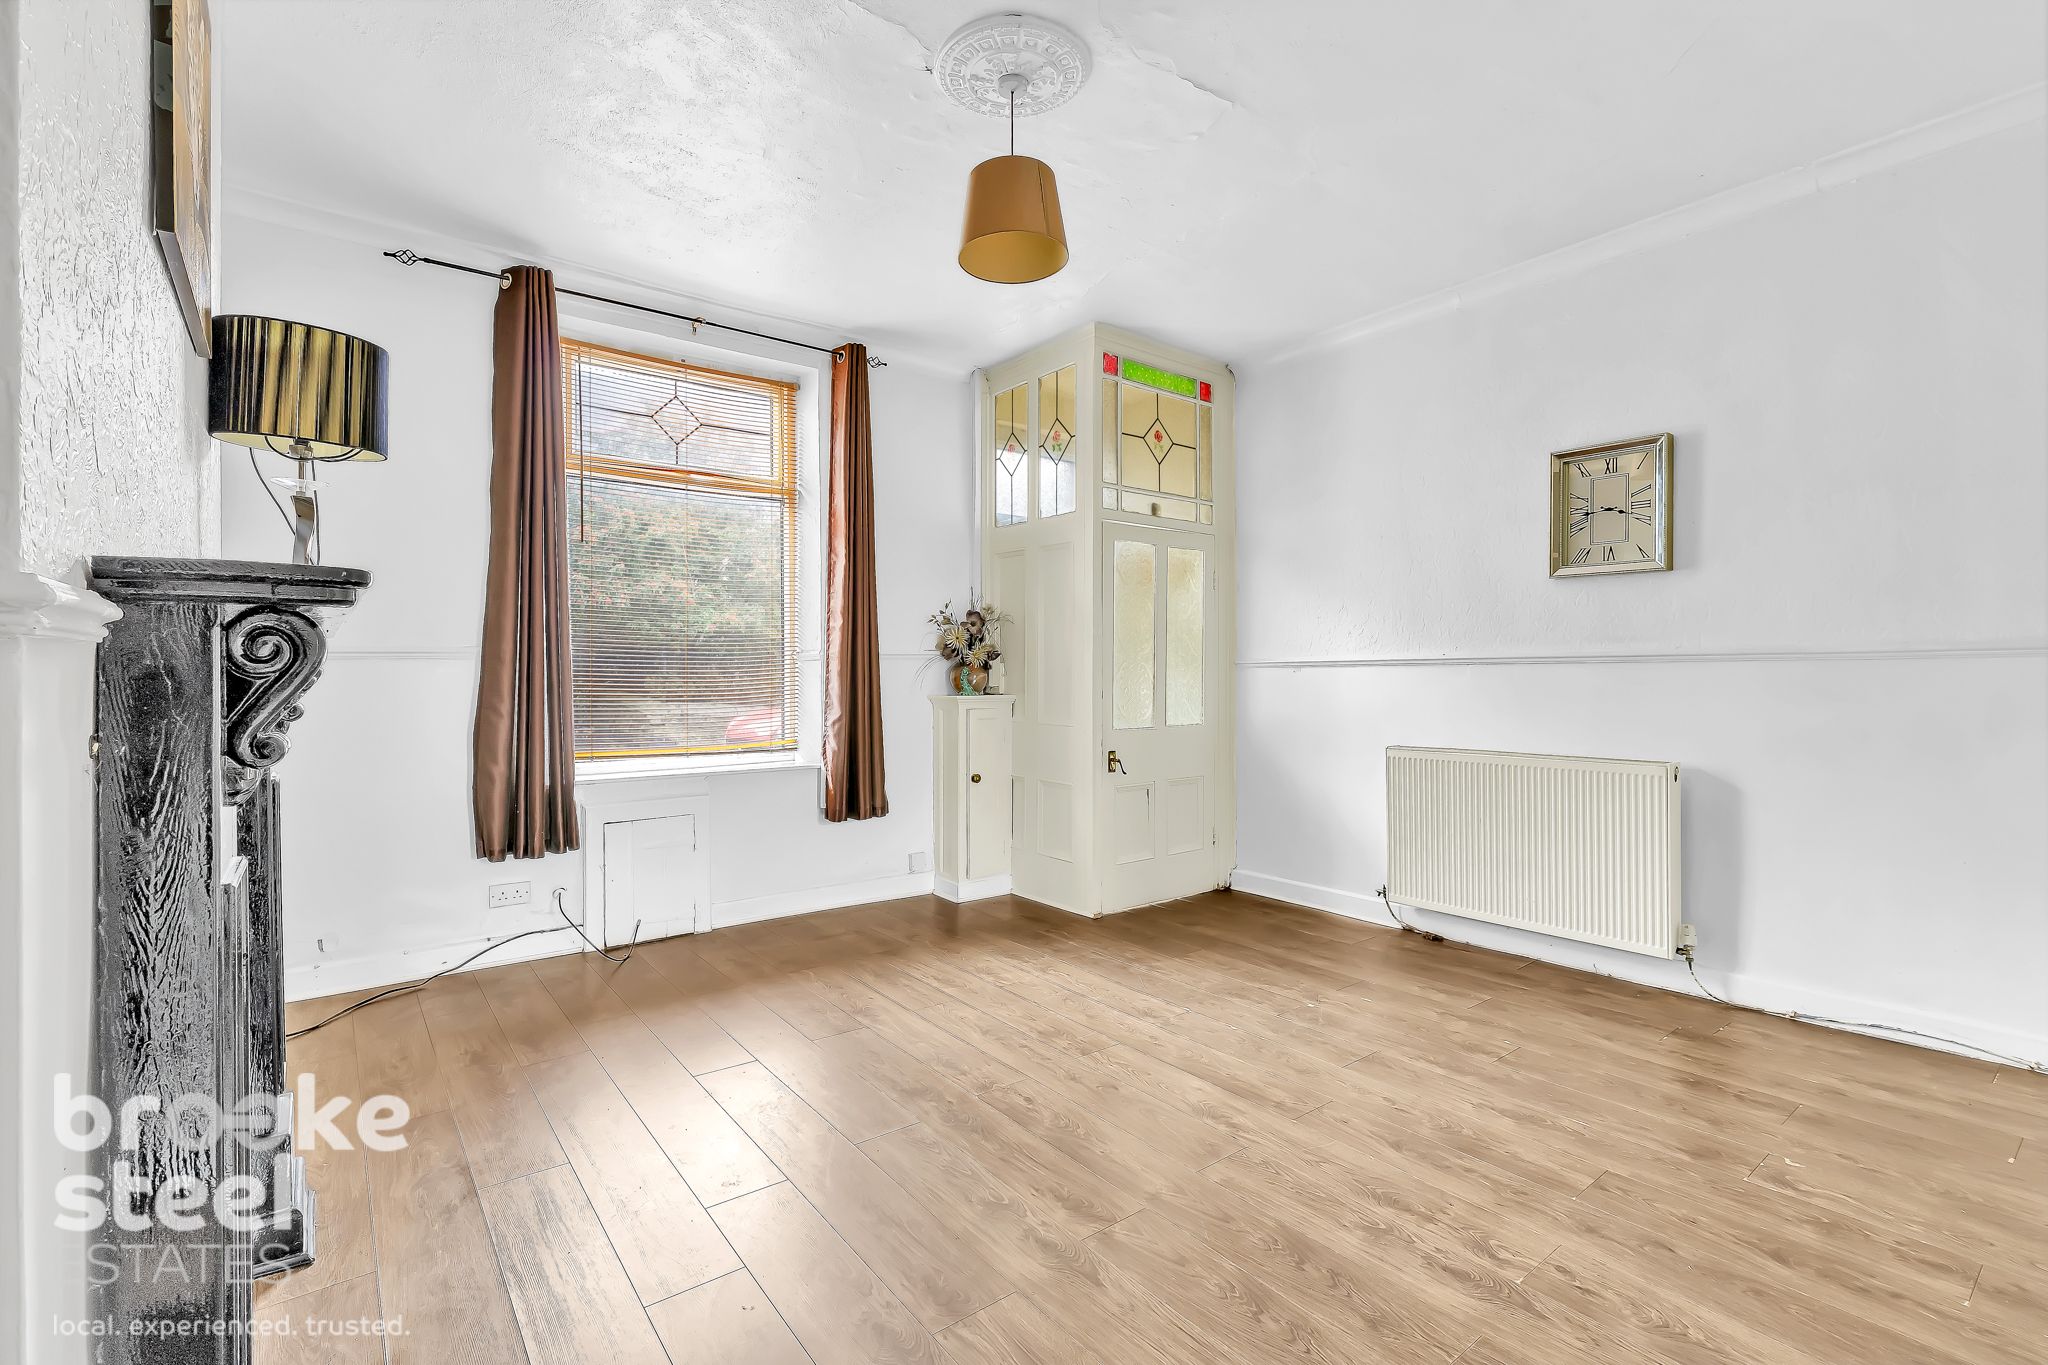
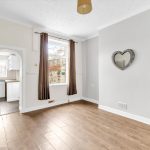
Lounge w: 4.27m x l: 4.57m (w: 14' x l: 15' )
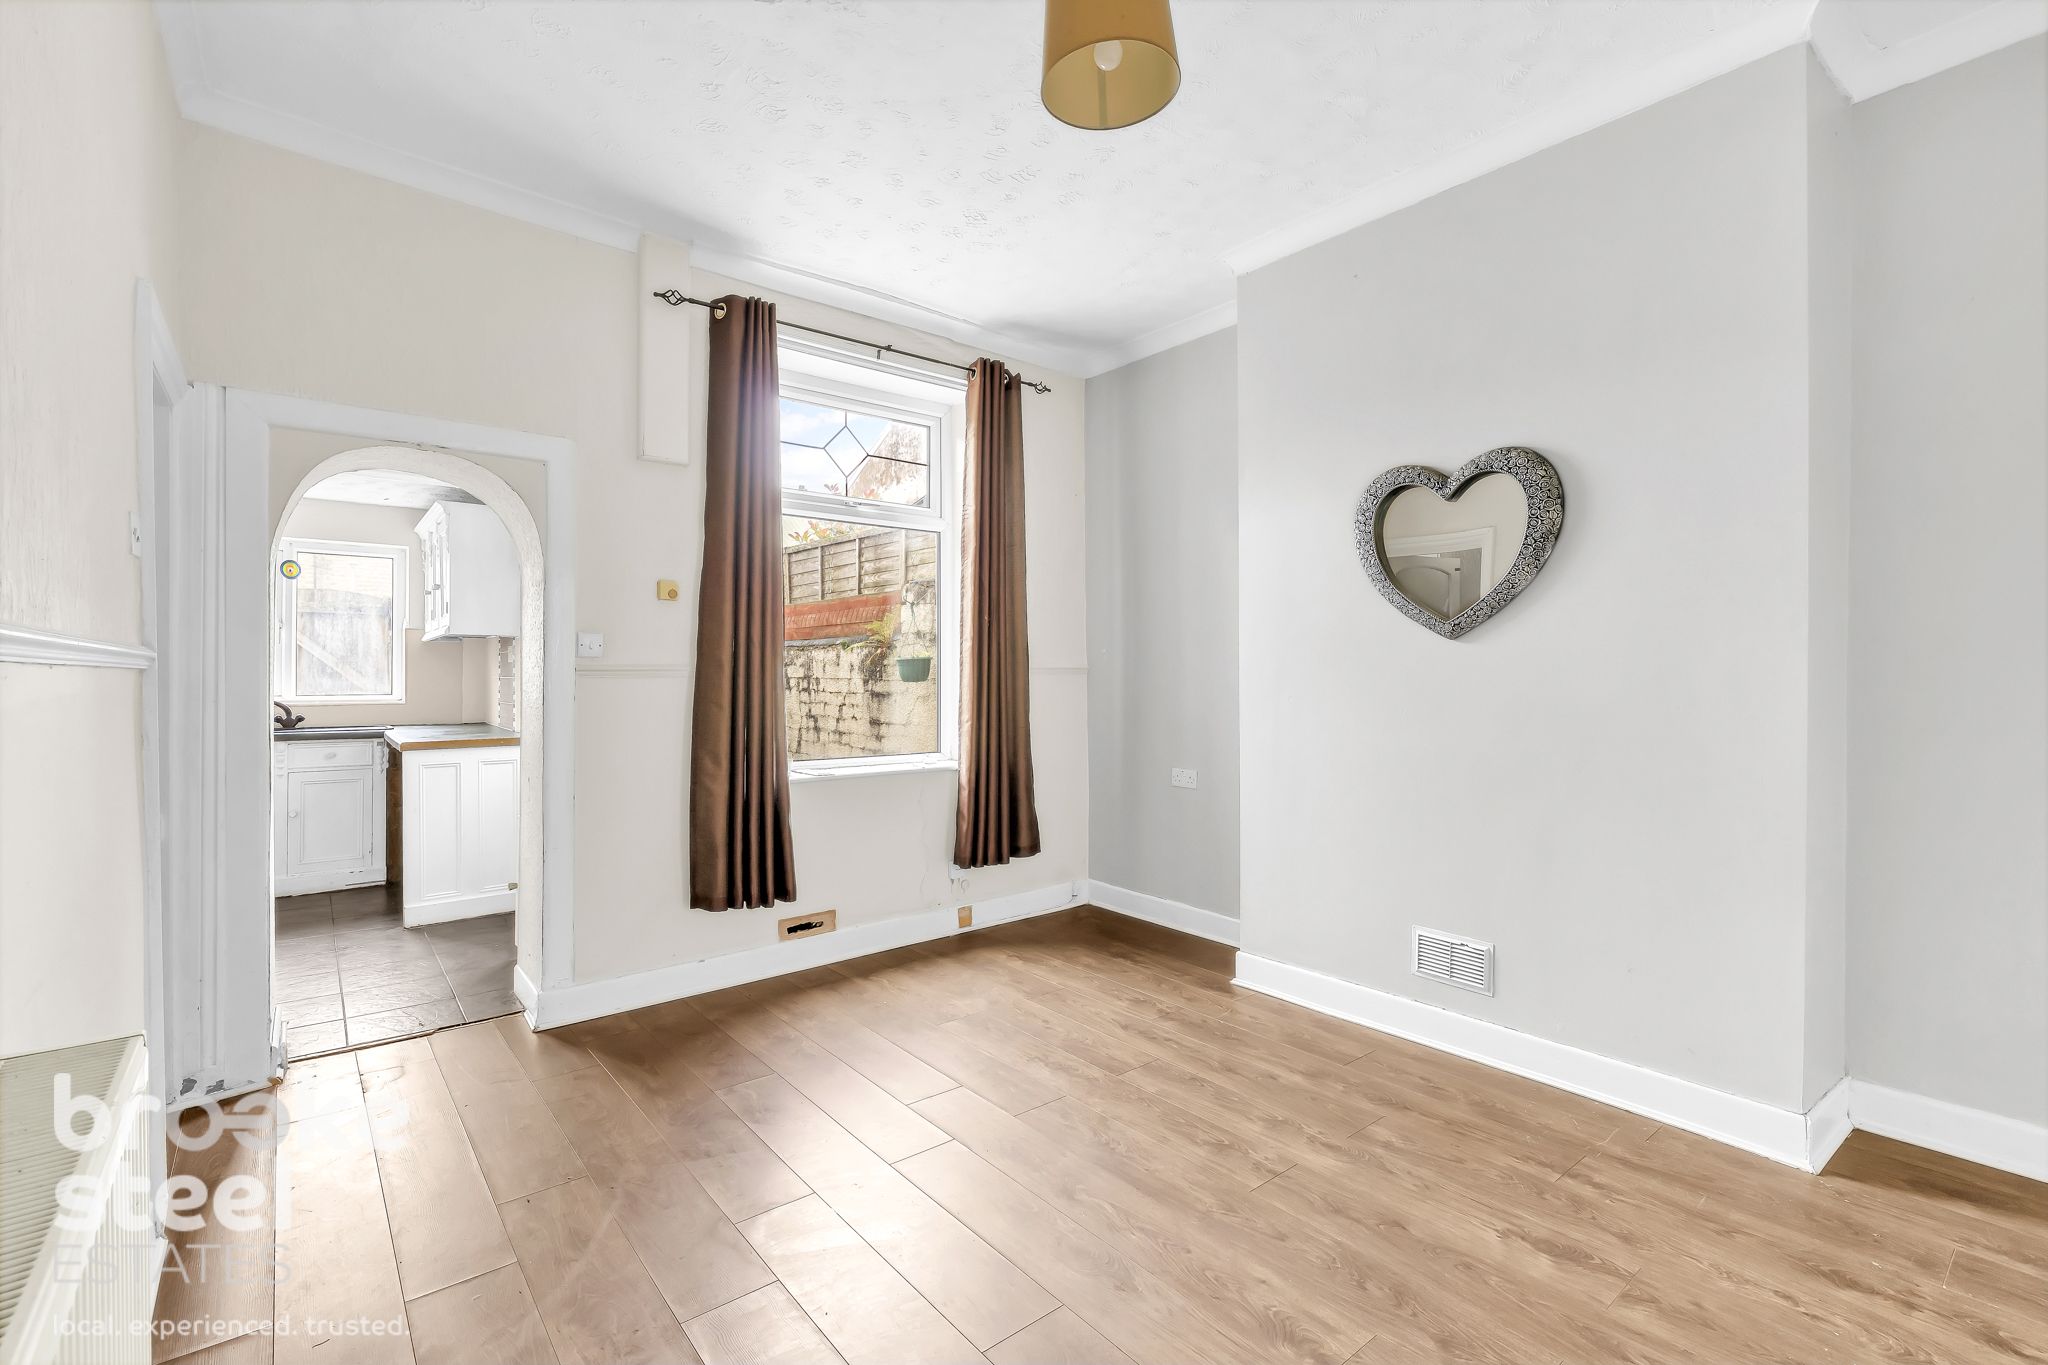
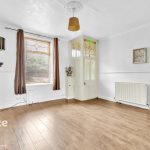
Dining Room w: 3.96m x l: 3.35m (w: 13' x l: 11' )
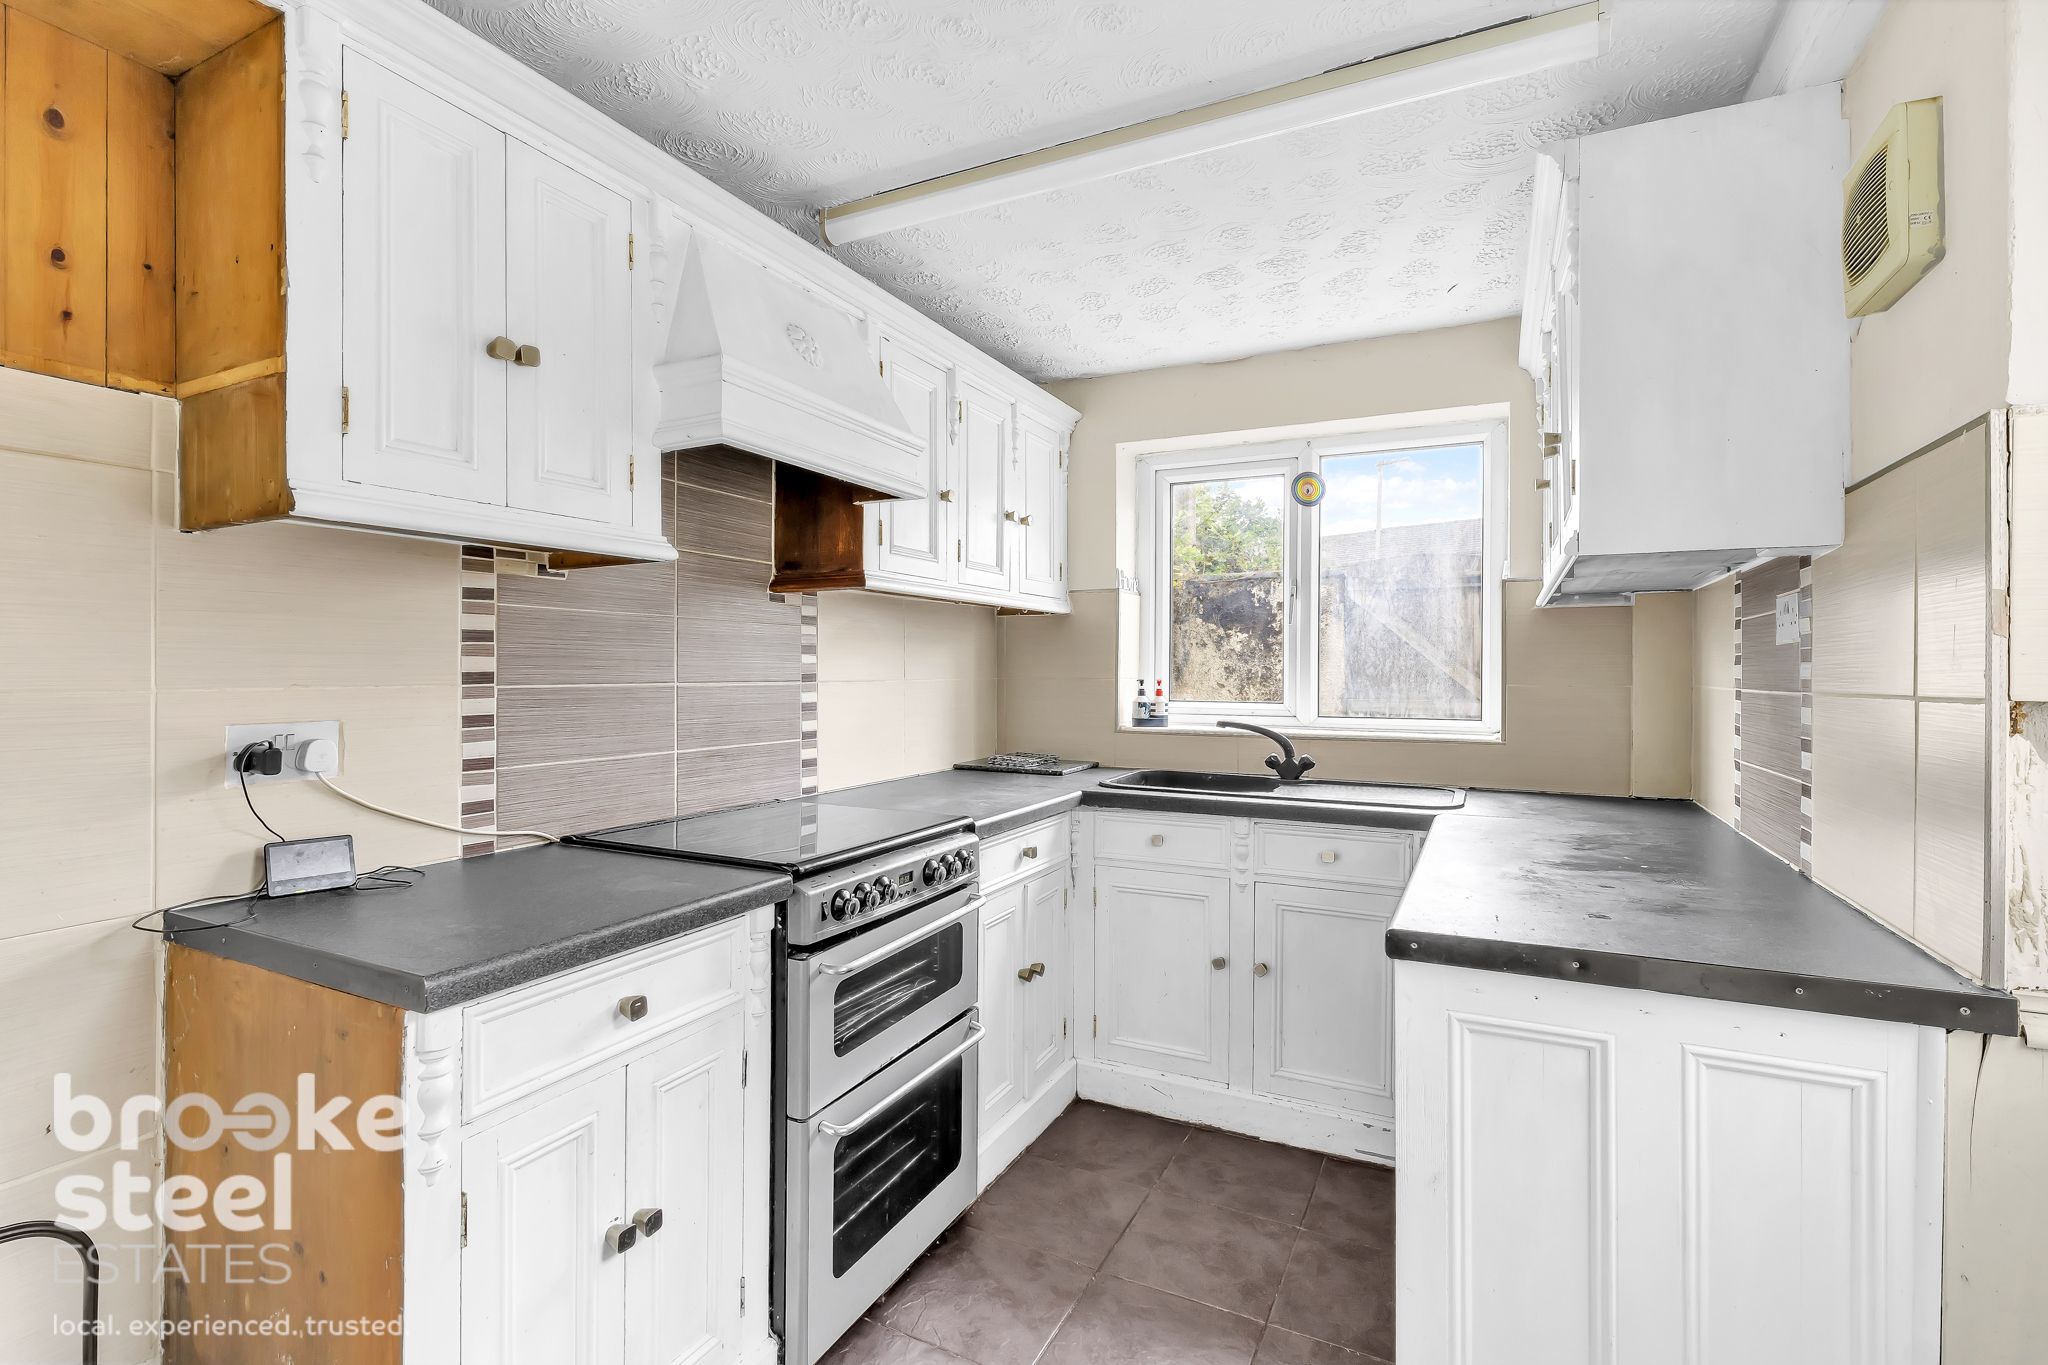
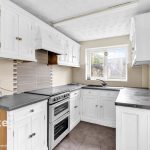
Kitchen w: 2.74m x l: 1.83m (w: 9' x l: 6' )
First Floor
Landing
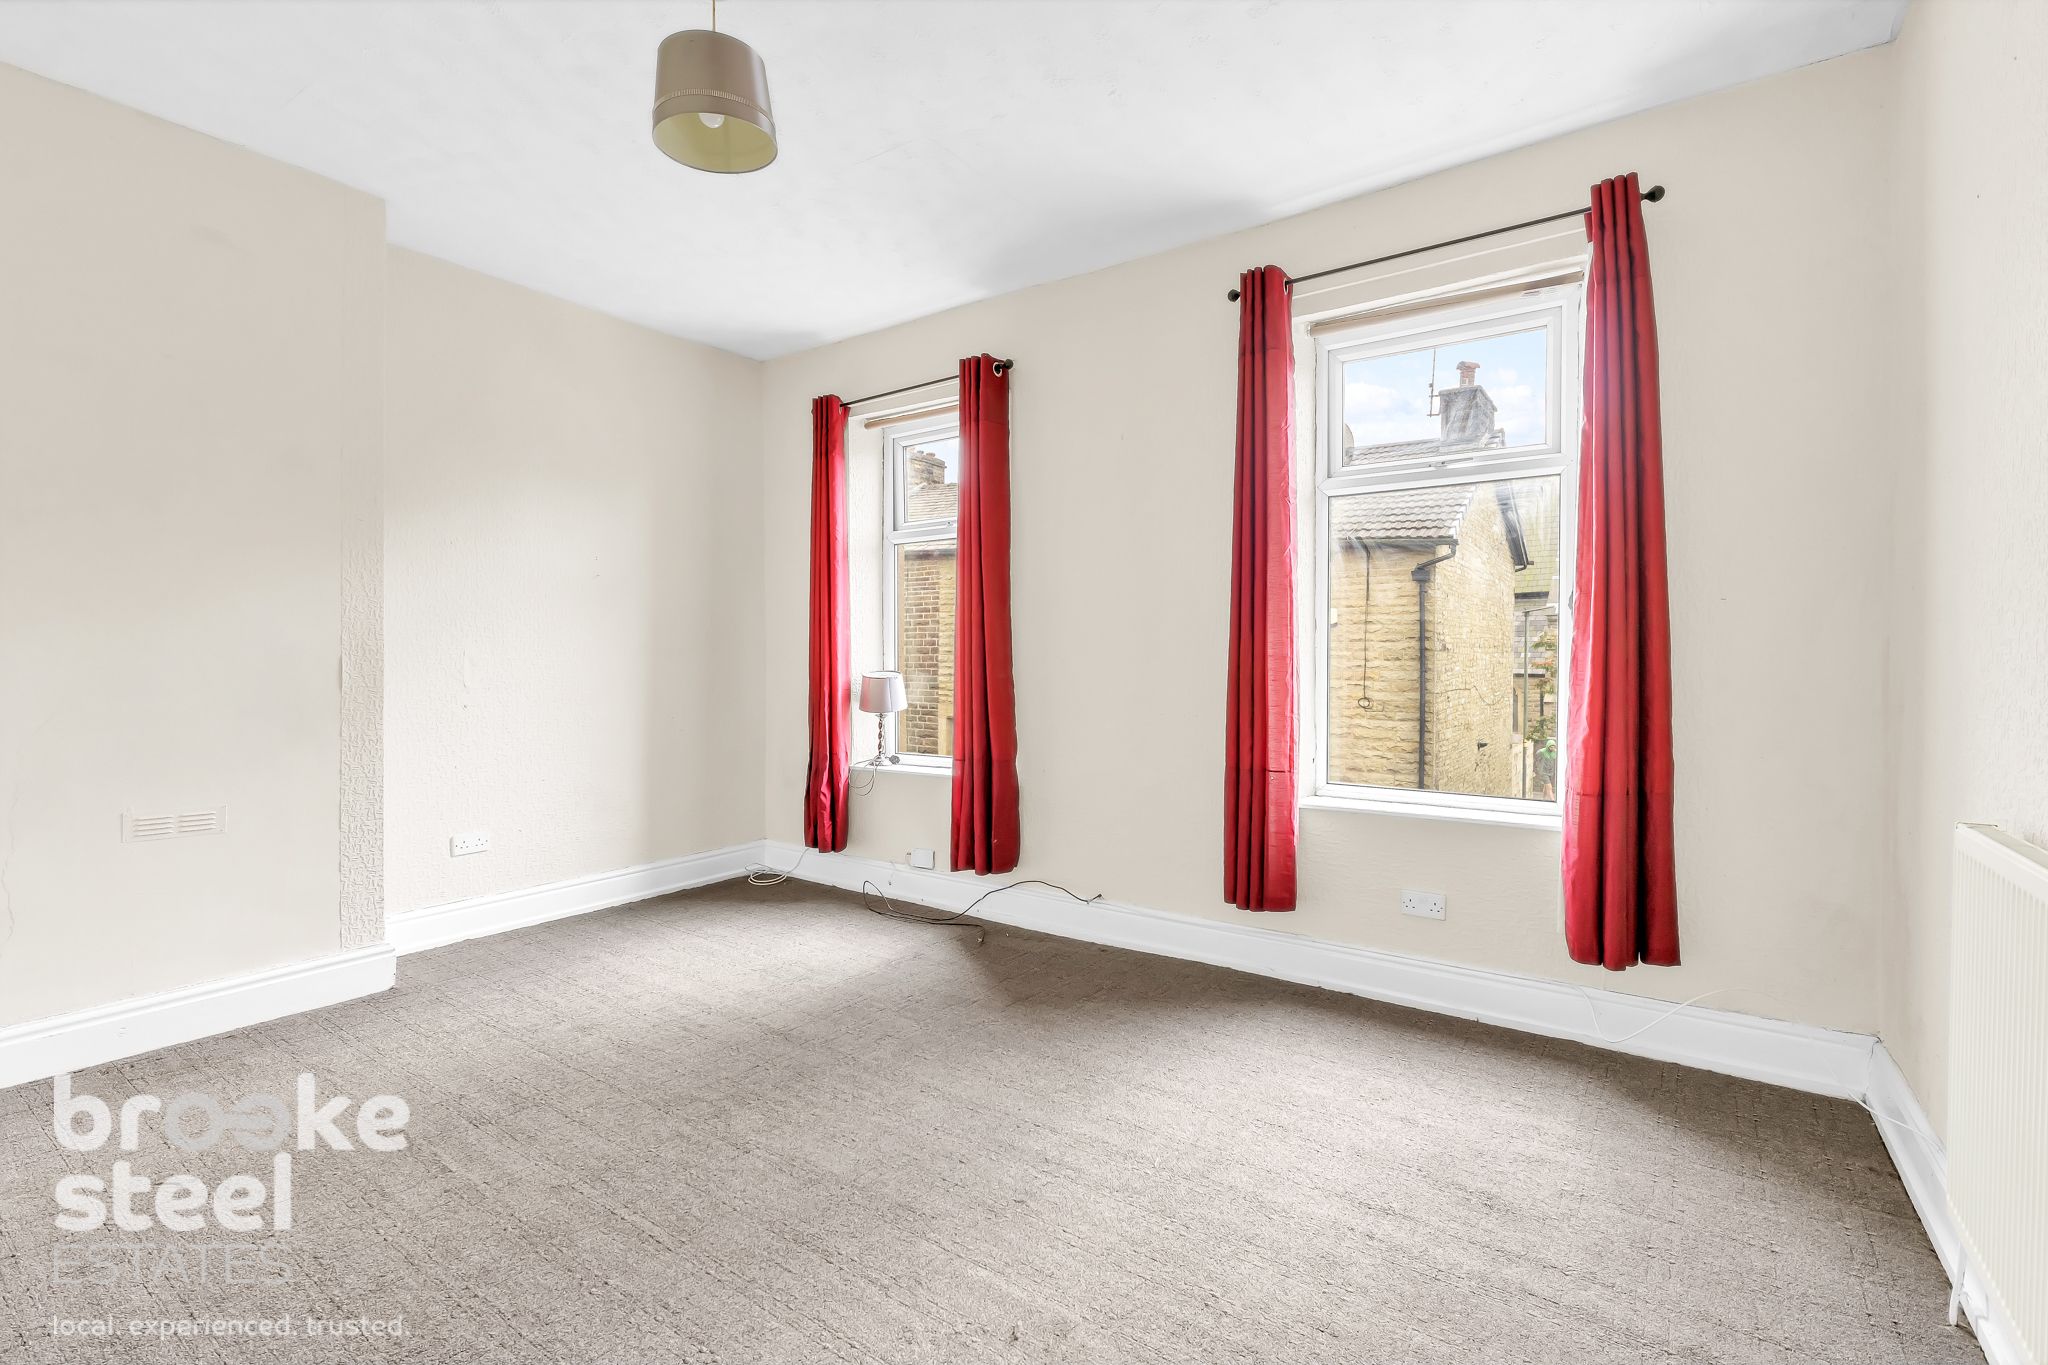
Bedroom 1 w: 3.66m x l: 4.57m (w: 12' x l: 15' )
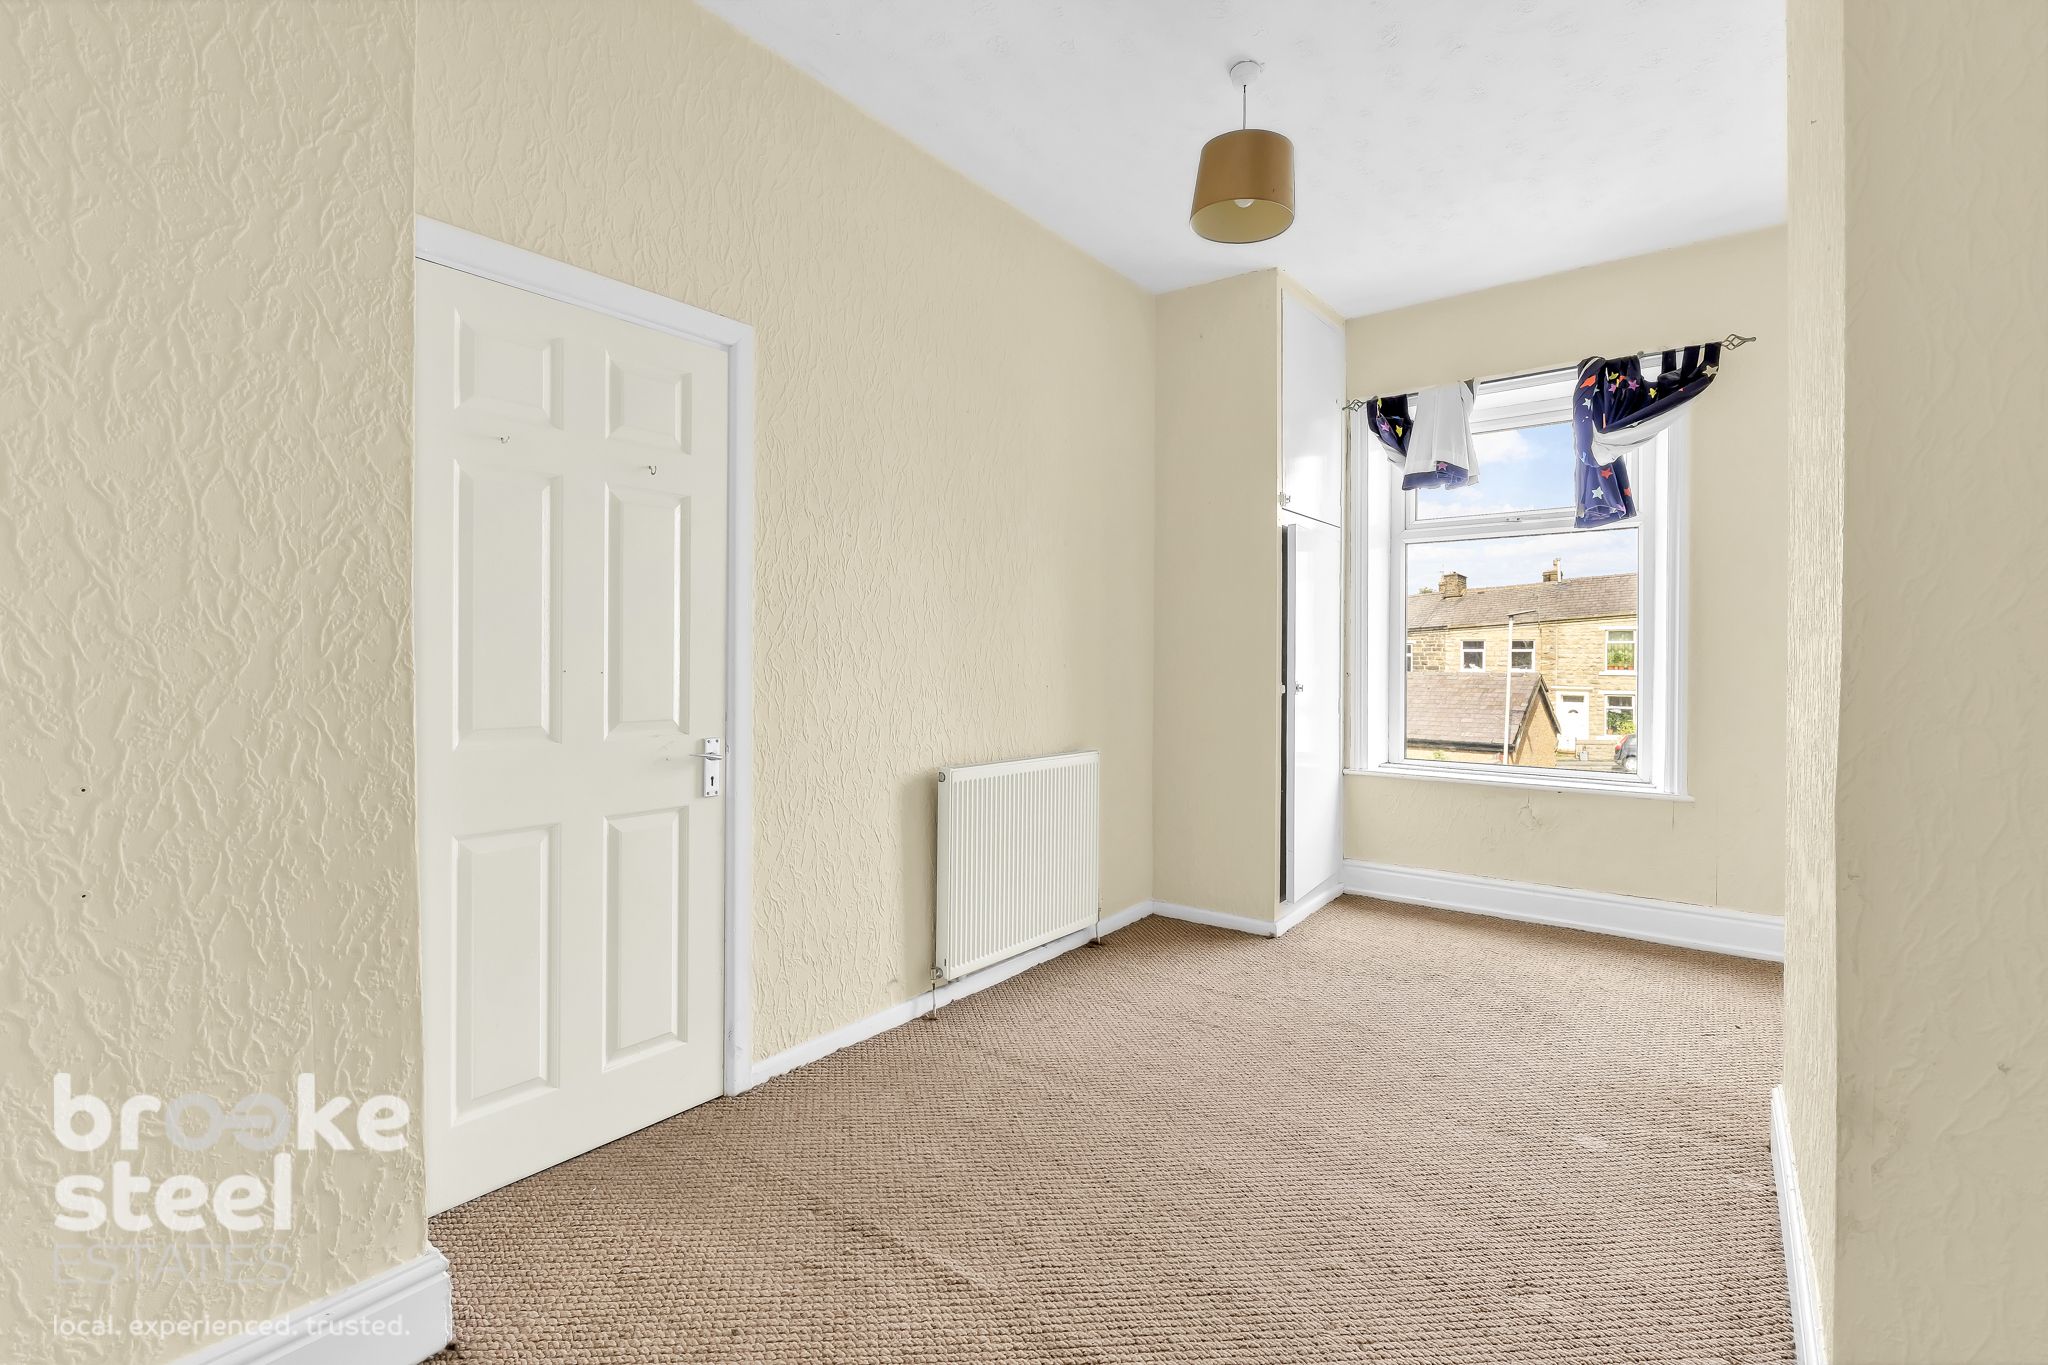
Bedroom 2 w: 4.57m x l: 2.44m (w: 15' x l: 8' )
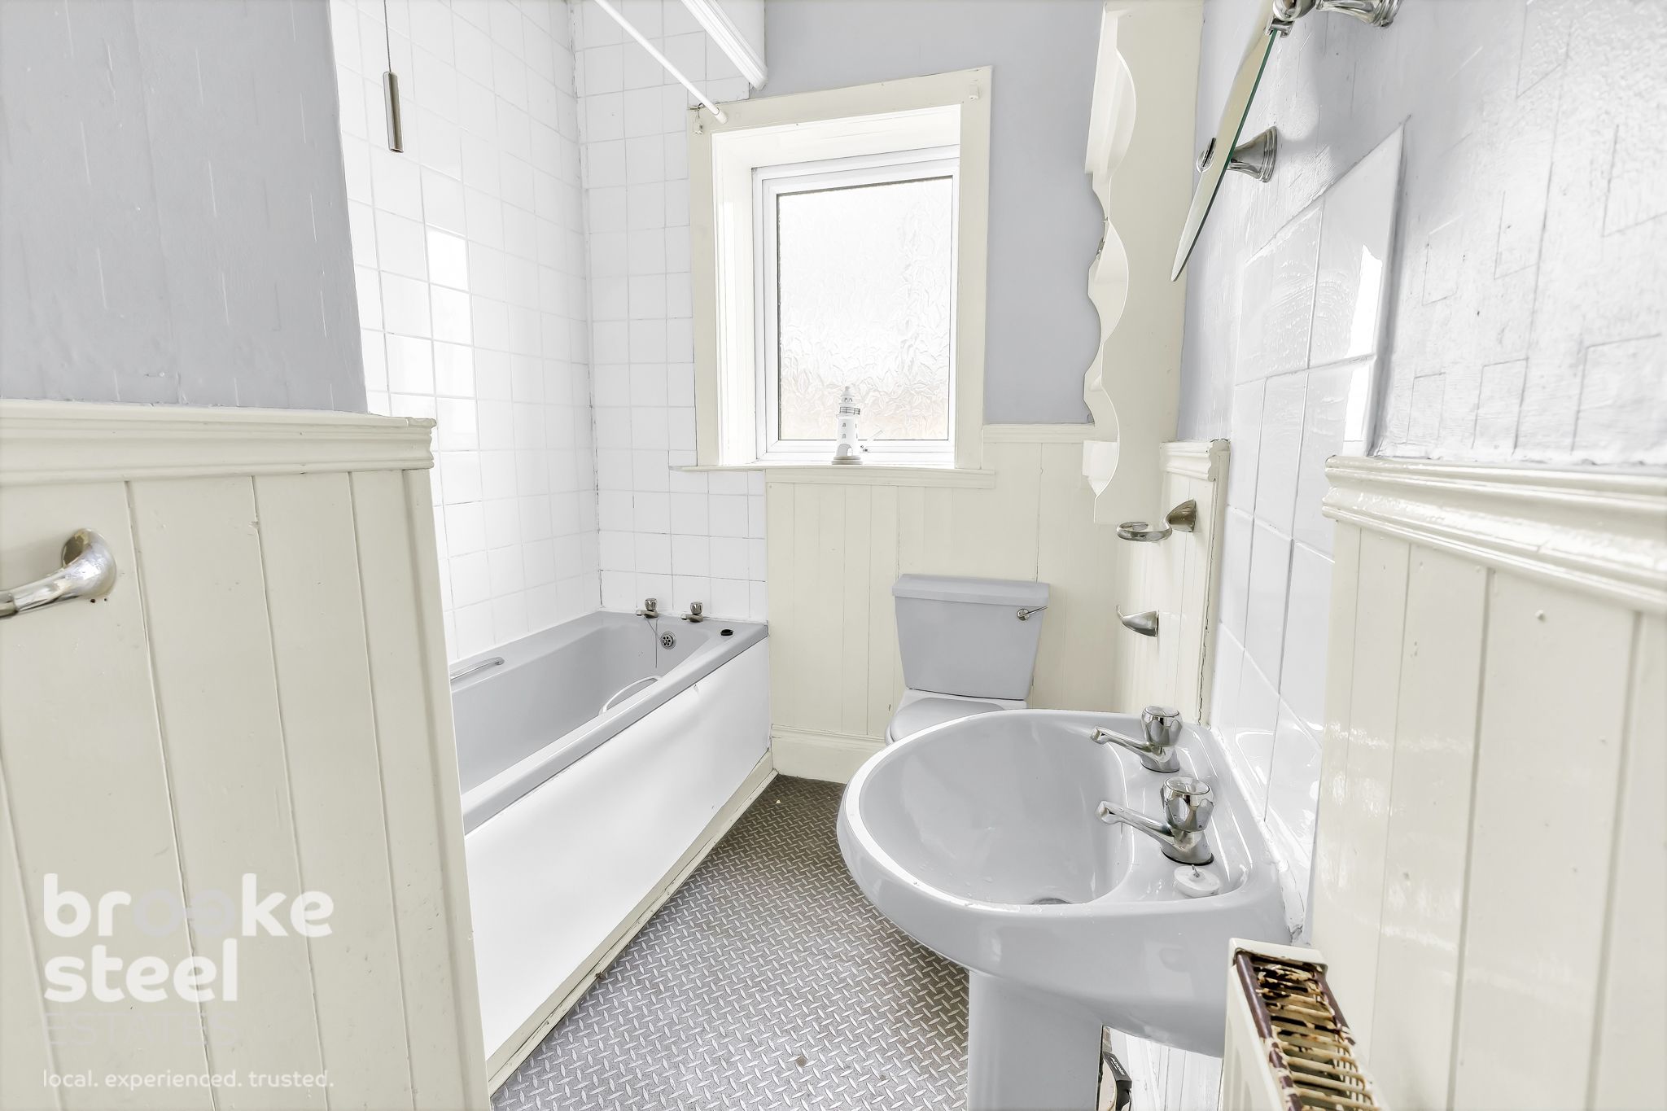
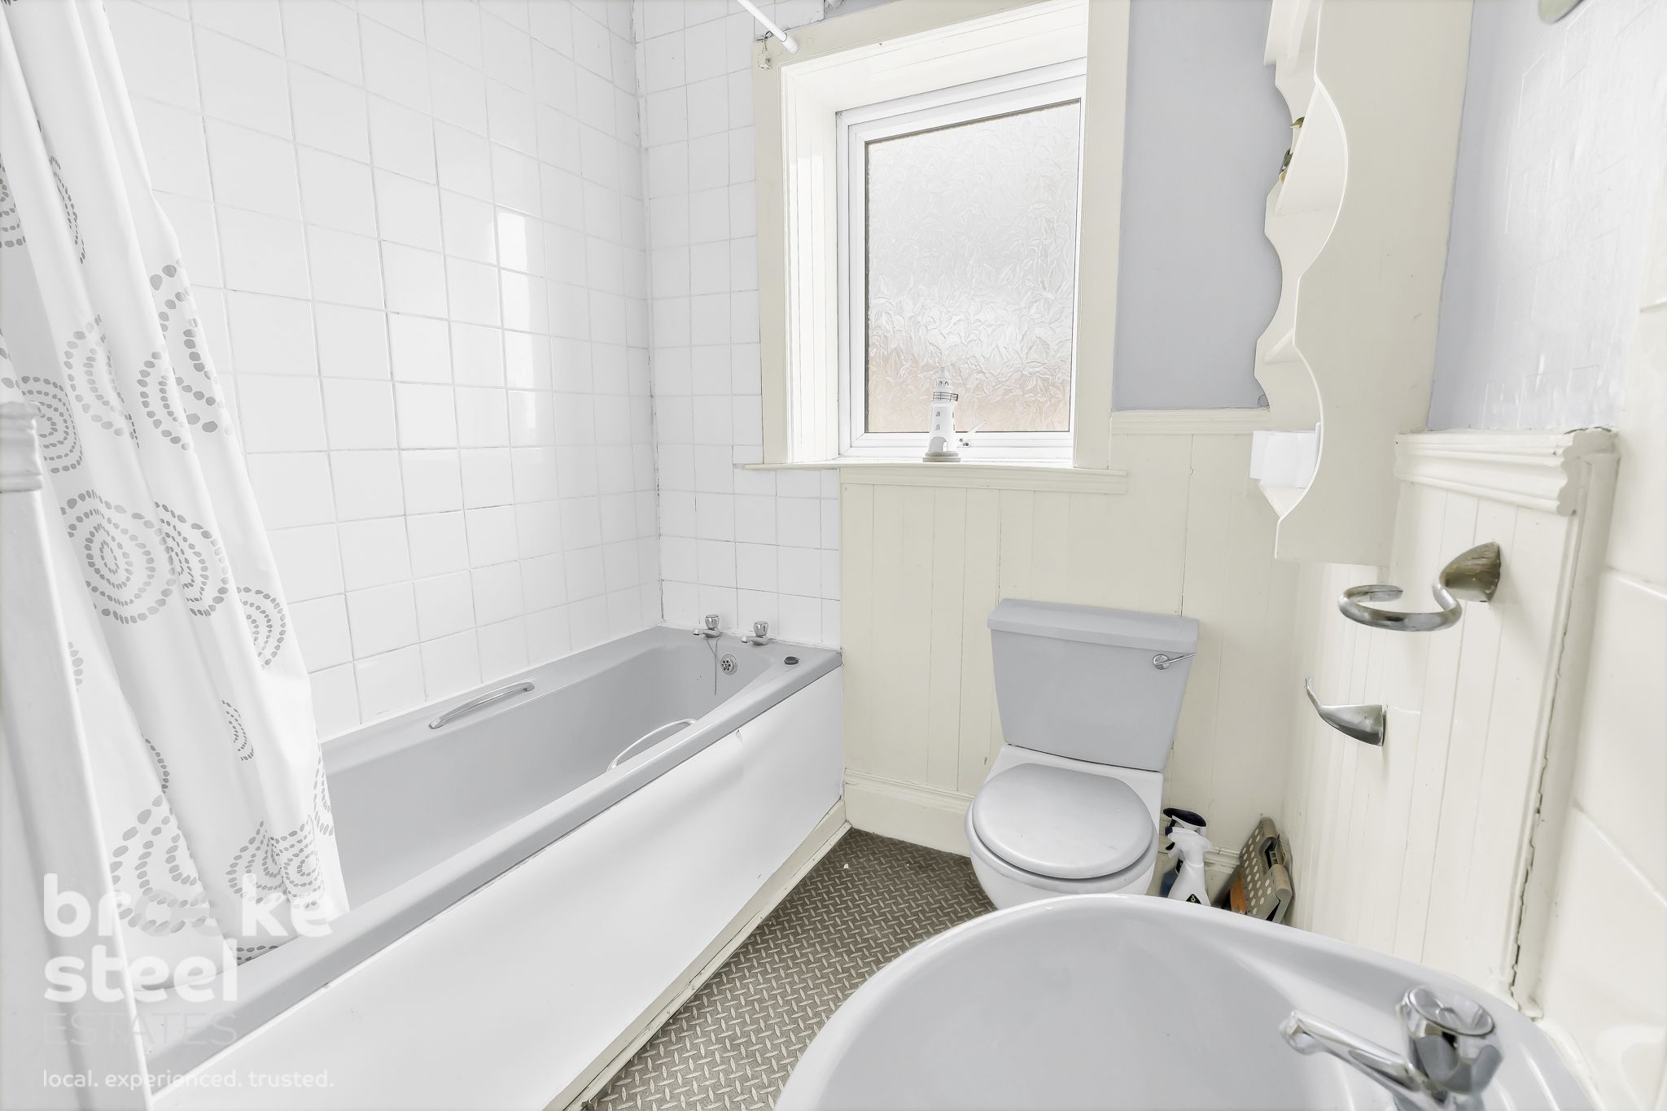
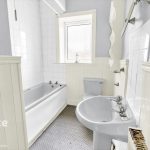
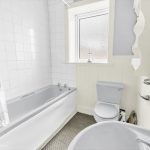
Bathroom w: 2.74m x l: 1.83m (w: 9' x l: 6' )
Externally
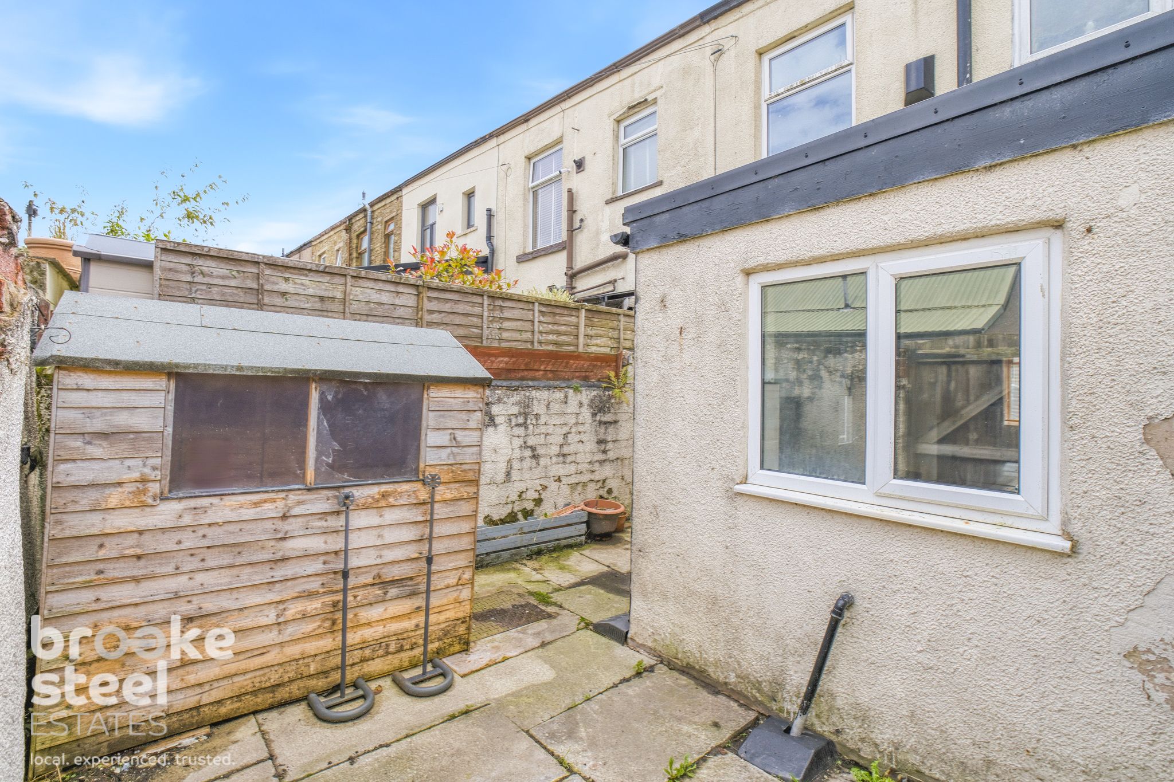
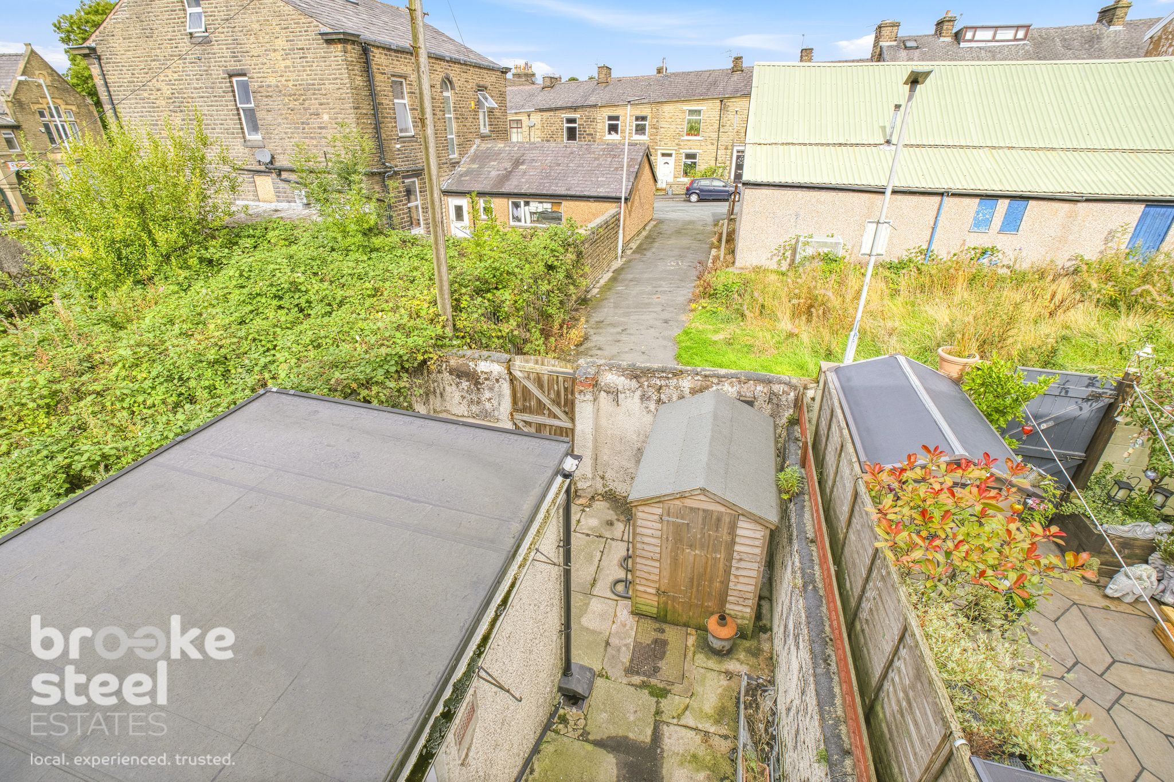
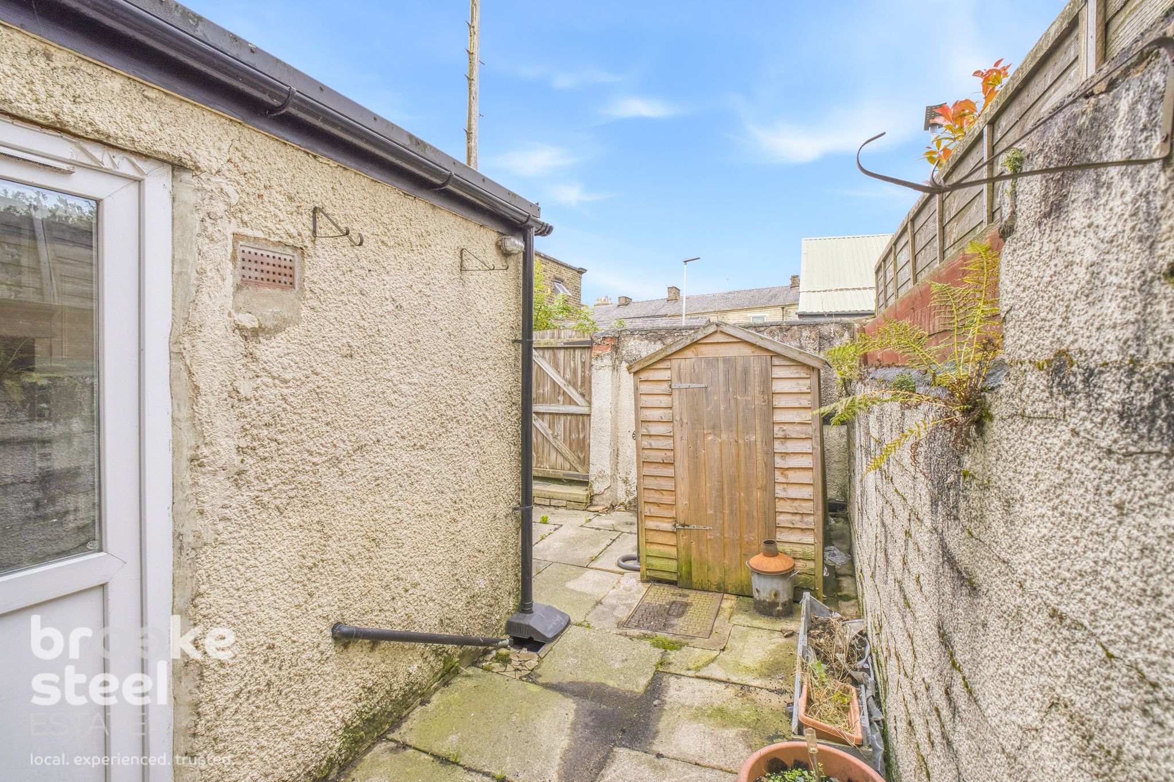
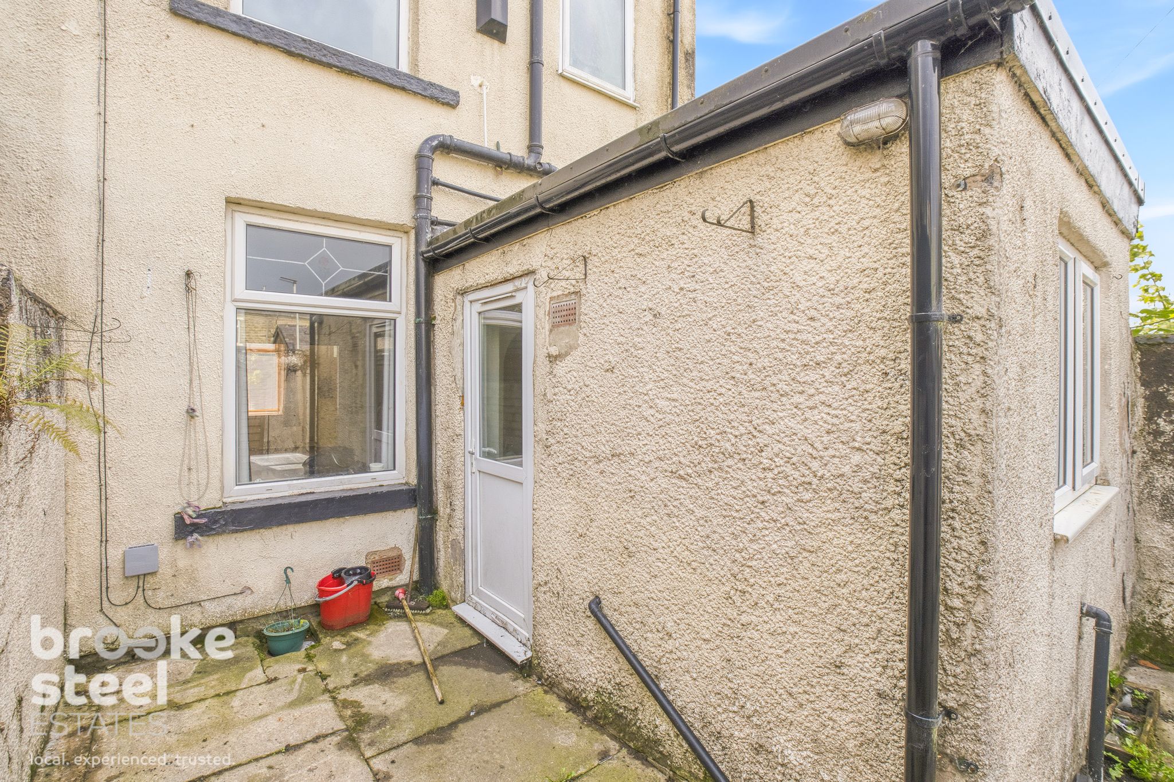
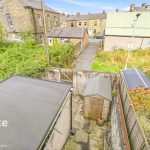
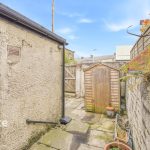
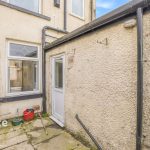
Rear Courtyard