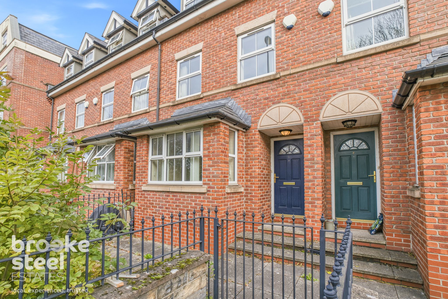
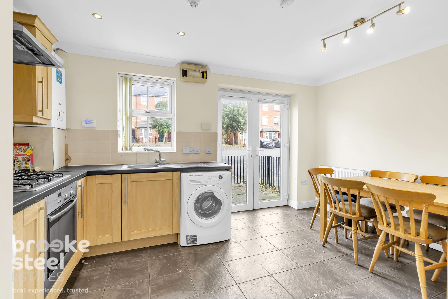
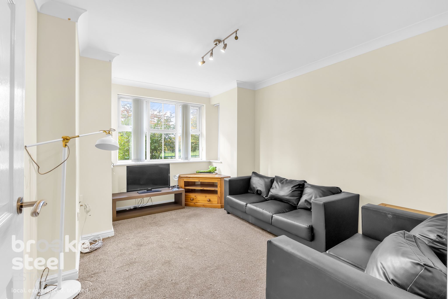
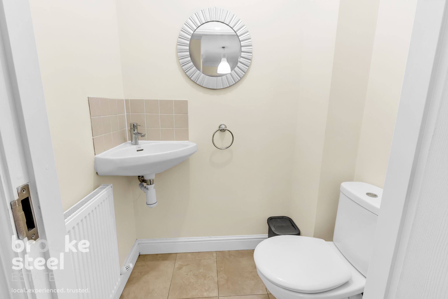
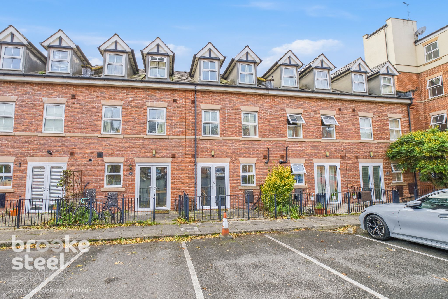
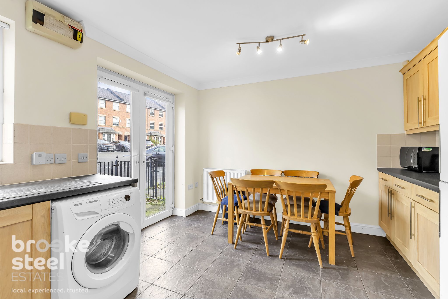
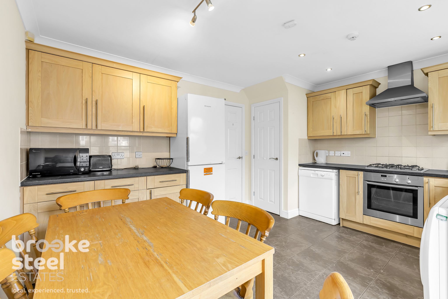
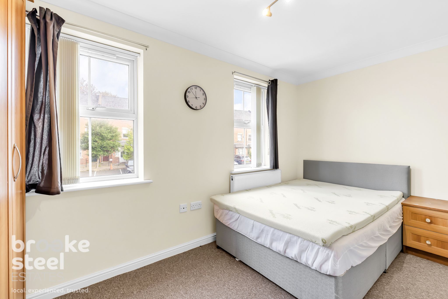
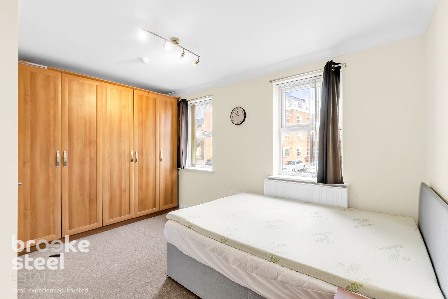
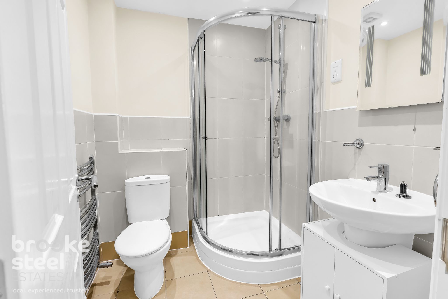
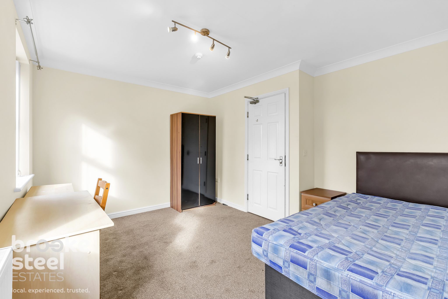
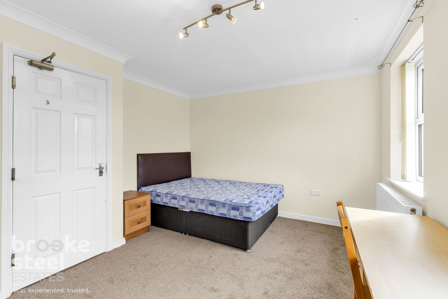
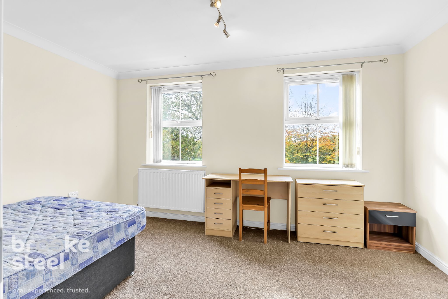
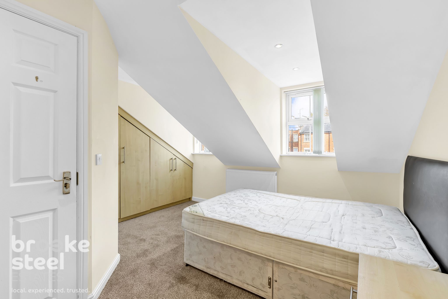
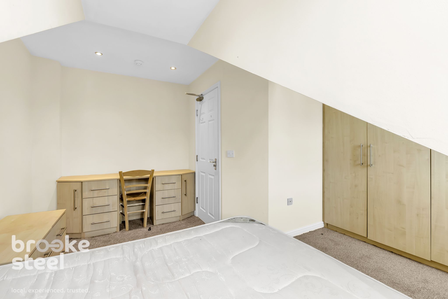
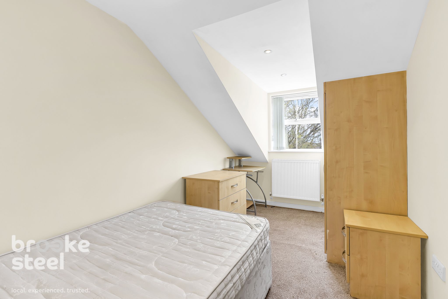
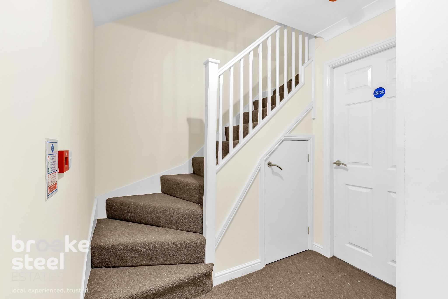
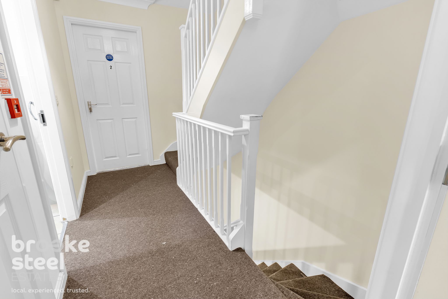
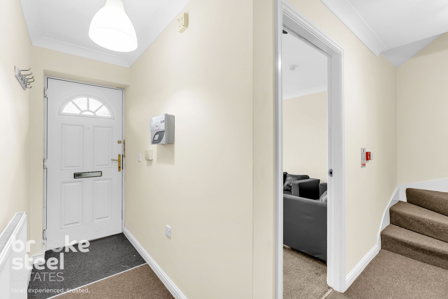
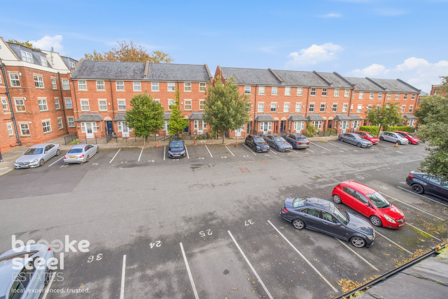
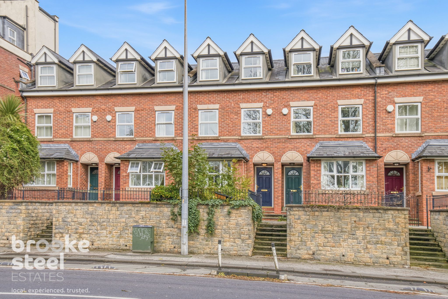
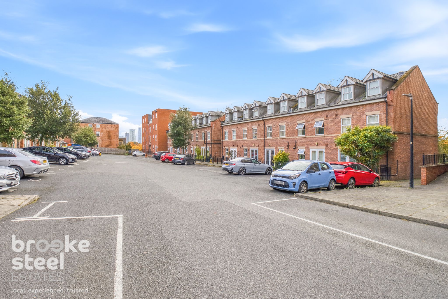
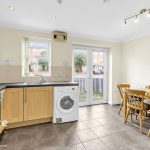
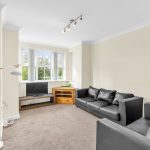
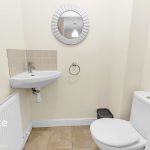
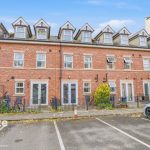
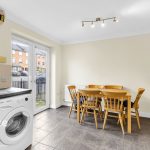
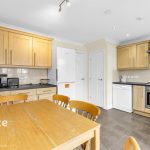
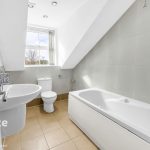
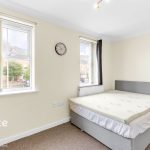
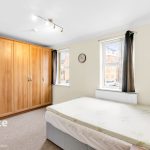
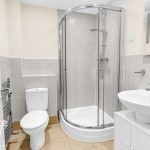
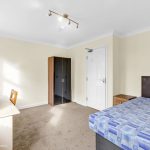
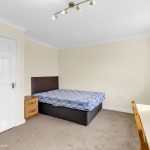
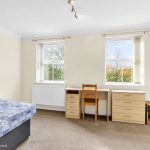
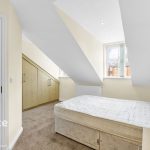
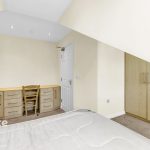
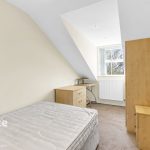
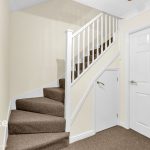
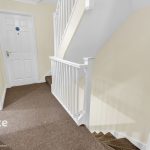
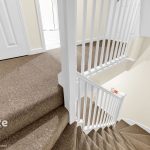
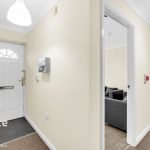
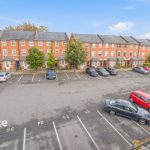
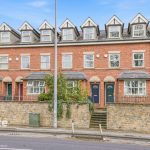
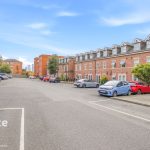
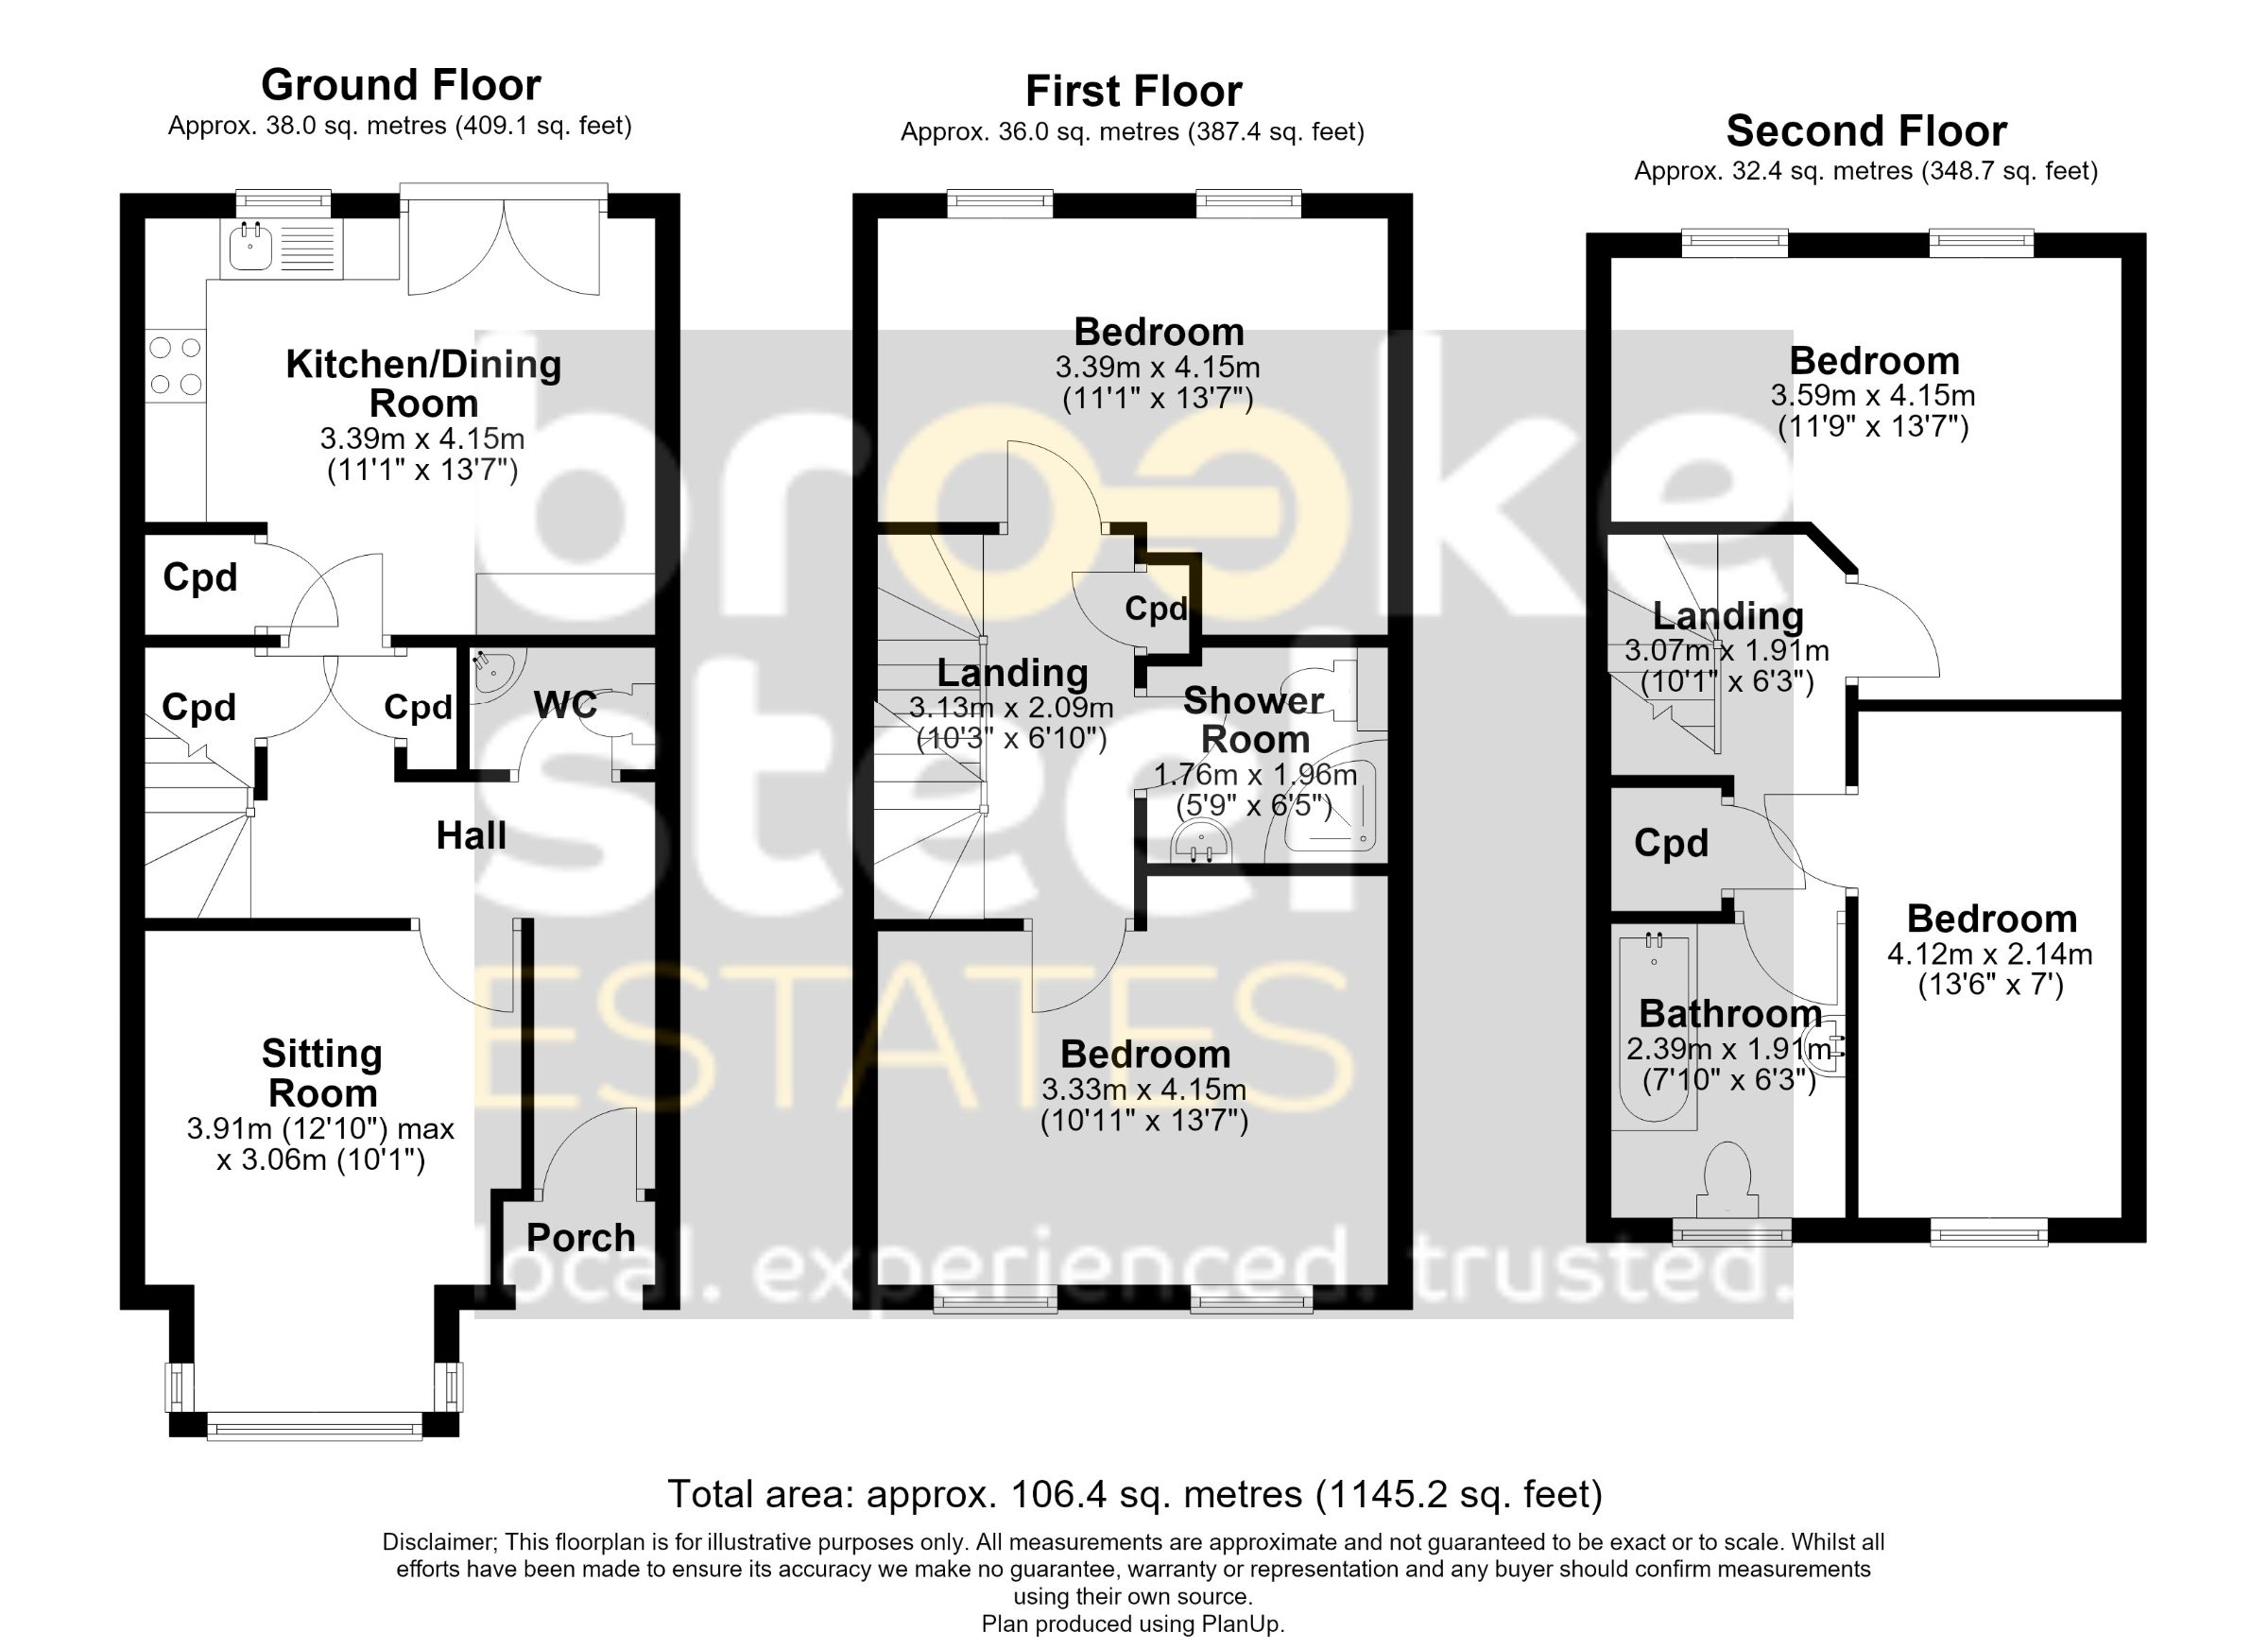
Well-presented four-bedroom townhouse for sale with no onward chain, situated on a highly sought-after development within walking distance of Albert Park and offering easy access to Manchester city centre. Previously rented for £2,600 per calendar month, the property is offered with all furniture included and may appeal to first-time buyers, families, professional couples and buy-to-let investors.The ground floor comprises an entrance hall, downstairs WC, lounge and modern kitchen with dining space. The kitchen includes an oven and gas hob, plus freestanding fridge freezer, dishwasher and washing machine. Double doors from the kitchen lead to the enclosed, low-maintenance rear garden There are two bedrooms and a shower room on the first floor, with two further bedrooms and a family bathroom on the second floor.Outside, the property benefits from a paved front garden, an enclosed rear garden and an allocated parking space. Internal viewing is highly recommended.
Council Tax Band: C (Salford City Council)
Tenure: Leasehold
Parking options: Off Street, Residents
Electricity supply: Mains
Heating: Gas Mains
Water supply: Mains
Sewerage: Mains
Entrance hall
Cloakroom
Kitchen/diner w: 3.35m x l: 3.96m (w: 11' x l: 13' )
Lounge w: 3.66m x l: 3.05m (w: 12' x l: 10' )
Landing
Bedroom w: 3.05m x l: 3.96m (w: 10' x l: 13' )
Bedroom w: 3.35m x l: 3.96m (w: 11' x l: 13' )
Shower
Landing
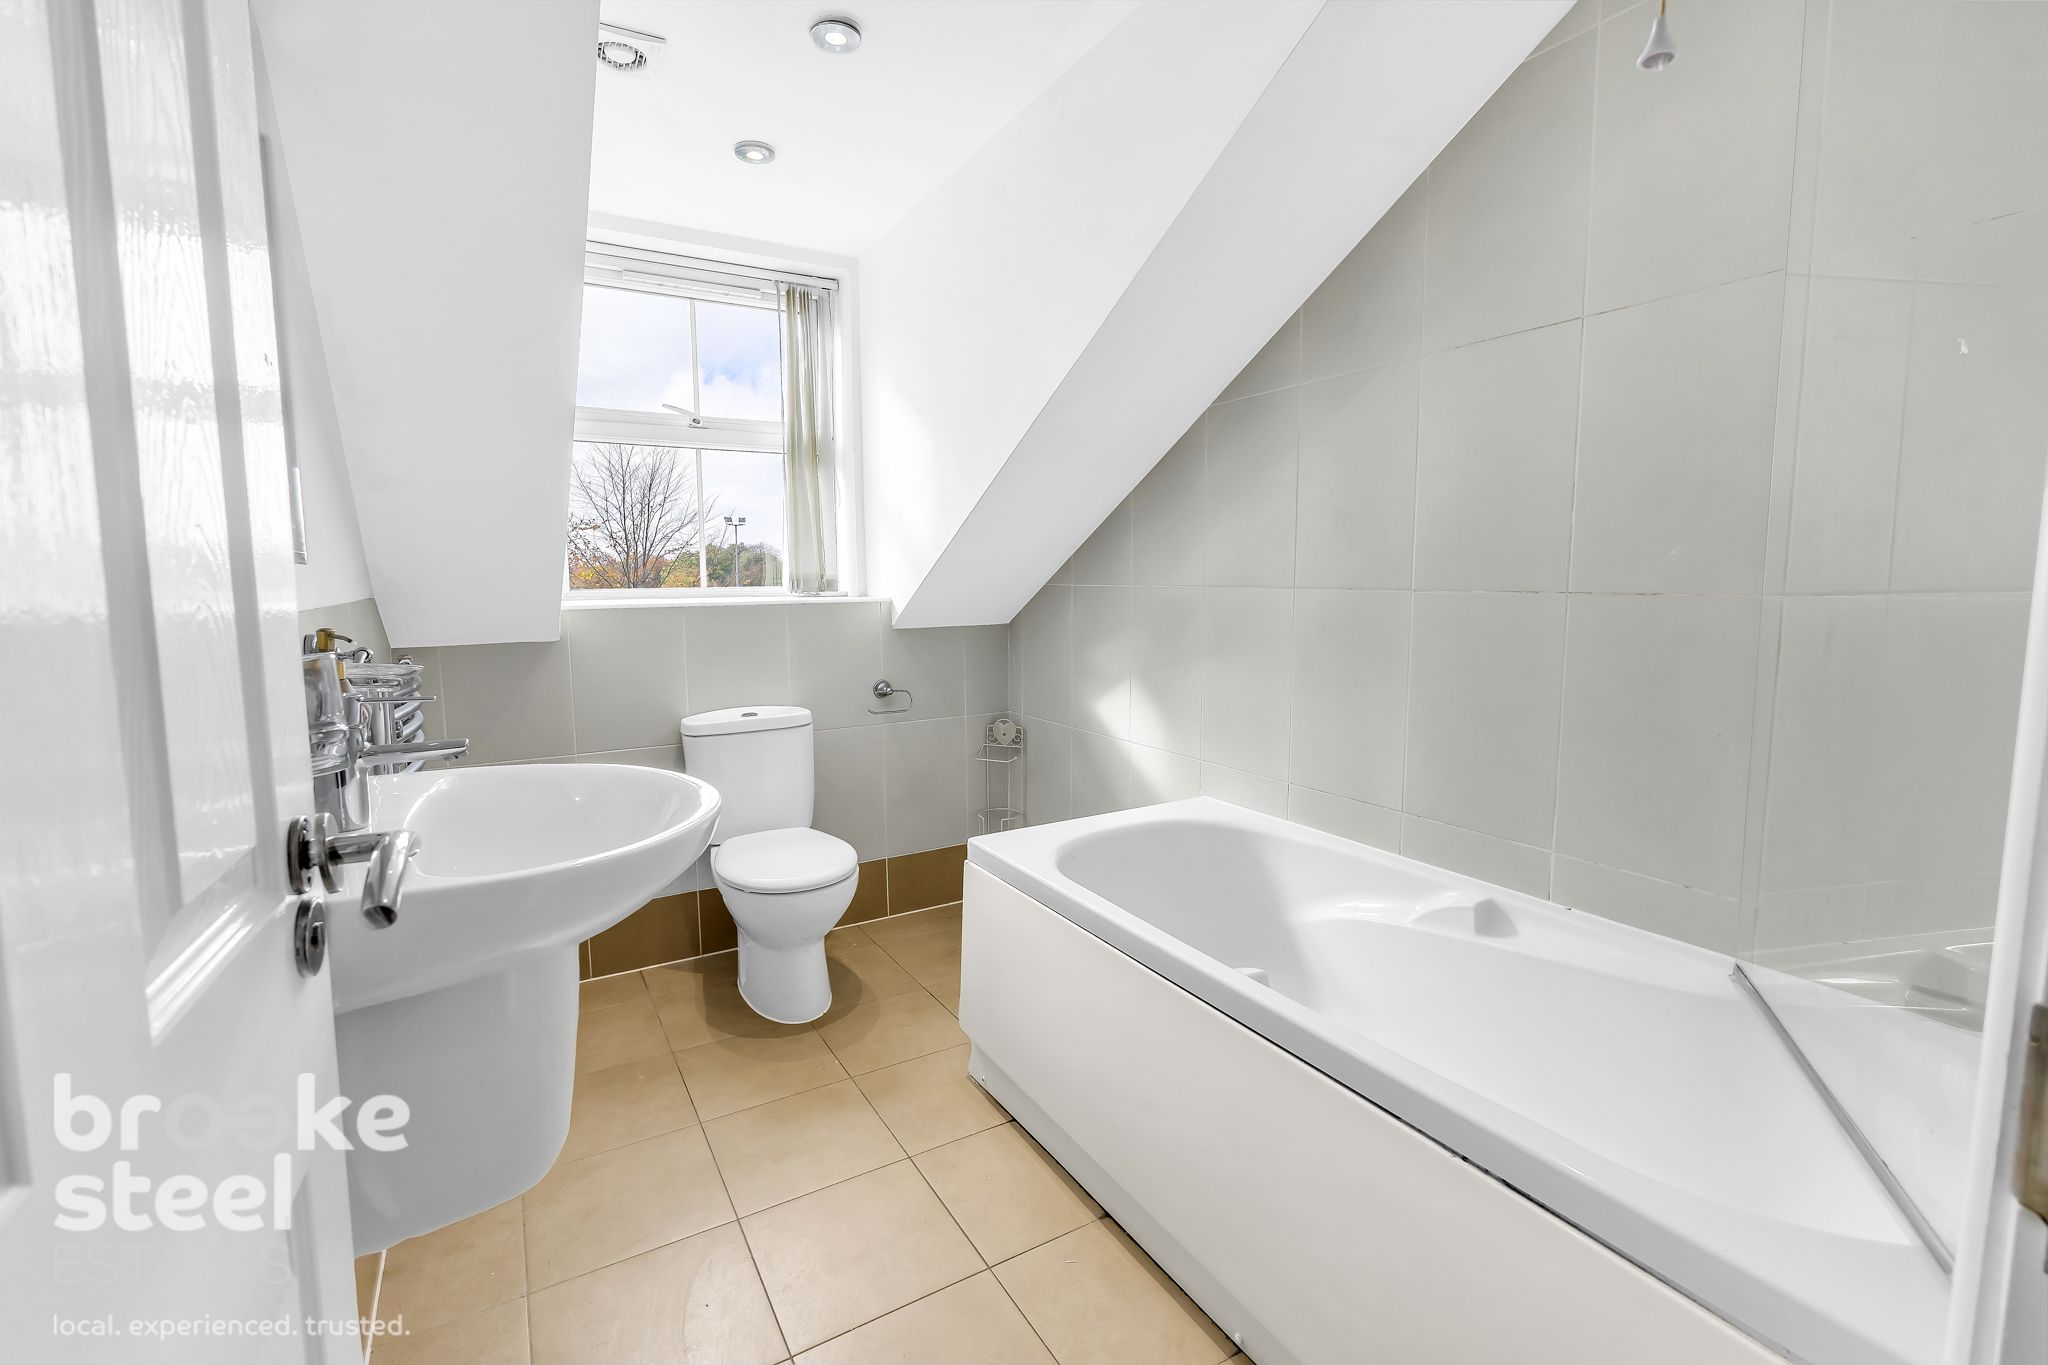
Bathroom
Bedroom w: 3.96m x l: 2.13m (w: 13' x l: 7' )
Bedroom w: 3.35m x l: 3.96m (w: 11' x l: 13' )
Externally
Rear Courtyard
Please note
Parking space.